
10551 E Goodall Road, Durand, MI 48429
Local realty services provided by:CENTURY 21 Dynamic Realty
10551 E Goodall Road,Durand, MI 48429
$275,000
- 3 Beds
- 2 Baths
- 1,662 sq. ft.
- Single family
- Active
Listed by: jeffrey a zielinski, tamara zielinski
Office: re/max platinum-fenton
MLS#:20261072315
Source:MI_REALCOMP
Price summary
- Price:$275,000
- Price per sq. ft.:$165.46
About this home
Welcome home to this well-cared-for 3-bedroom, 2-full-bath home set on a beautiful lot overlooking a peaceful pond (not part of this property). The inviting open kitchen and dining area features quartz countertops and included appliances, flowing seamlessly into a large great room—perfect for everyday living and entertaining. The spacious primary bedroom offers a large private bath complete with a beautiful open walk-in shower and relaxing soaking tub. Two additional generously sized bedrooms are located on the second floor, along with a large open bonus area that can be transformed into a home office, playroom, hobby space, or whatever best suits your needs. Enjoy the convenience of first-floor laundry and an enclosed porch offering a comfortable space to relax and take in the surrounding views. Outside, the property features established flower beds with soaker hoses, a large storage shed, and an oversized, deep detached 2-car garage with plenty of room for vehicles, hobbies, and storage. The expansive grounds provide privacy and plenty of room to enjoy the outdoors. Ideally located with a golf course just down the street and convenient highway access. A wonderful opportunity to enjoy space, comfort, flexibility, and convenience in a well-maintained home!...
Contact an agent
Home facts
- Year built:1940
- Listing ID #:20261072315
- Added:3 day(s) ago
- Updated:September 13, 2026 at 02:06 AM
Rooms and interior
- Bedrooms:3
- Total bathrooms:2
- Full bathrooms:2
- Rooms Total:9
- Basement Description:Interior Entry
- Living area:1,662 sq. ft.
Heating and cooling
- Cooling:Ceiling Fans, Central Air
- Heating:Forced Air, Propane
Structure and exterior
- Roof:Asphalt
- Year built:1940
- Building area:1,662 sq. ft.
- Lot area:0.6 Acres
- Architectural Style:Farmhouse
- Construction Materials:Stone, Vinyl Siding
- Foundation Description:Michigan Basement, Stone, Sump Pump
- Levels:Two
Utilities
- Water:Well
- Sewer:Septic Tank
Finances and disclosures
- Price:$275,000
- Price per sq. ft.:$165.46
- Tax amount:$3,016
Features and amenities
- Appliances:Dishwasher, Dryer, Free Standing Electric Range, Free Standing Refrigerator, Washer, Water Softener Owned
- Laundry features:Laundry Room
Parking
- Parking description:Detached, Direct Access, Electricity In Garage, Garage Door Opener, Side Entrance, Two Car Garage, Workshop in Garage
- Garage spaces:2

New listings near 10551 E Goodall Road
- New
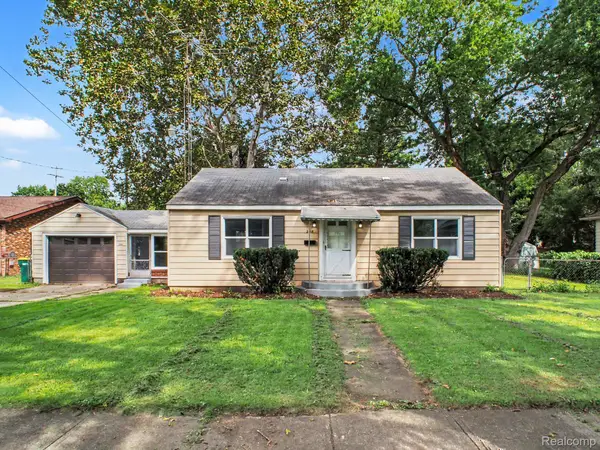 $169,900Active3 beds 1 baths1,104 sq. ft.
208 W Wayne Street, Durand, MI 48429
MLS# 20261073514Listed by: TREMAINE REAL ESTATE - New
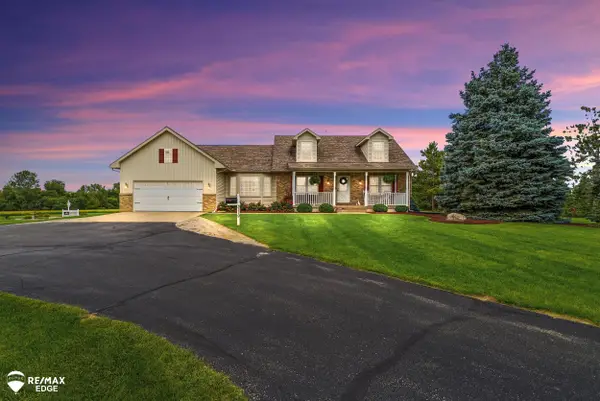 $449,900Active3 beds 4 baths2,282 sq. ft.
3119 S Durand, Durand, MI 48429
MLS# 50221479Listed by: REMAX EDGE - New
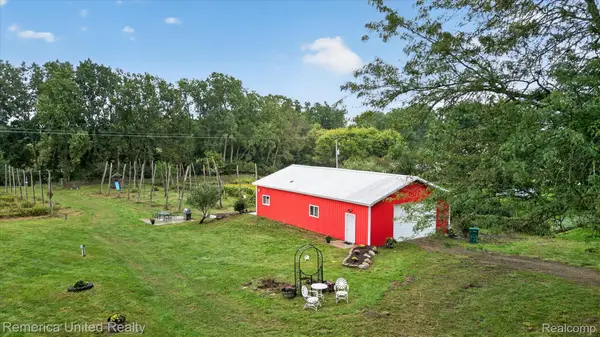 $325,000Active35 Acres
7715 S Durand Road, Durand, MI 48429
MLS# 20261066298Listed by: REMERICA UNITED REALTY-BRIGHTON - New
 $279,900Active3 beds 2 baths1,640 sq. ft.
306 N Hampton, Durand, MI 48429
MLS# 50221286Listed by: HAM GROUP REALTY - New
 $194,900Active3 beds 2 baths1,040 sq. ft.
107 E Naldrette, Durand, MI 48429
MLS# 50221087Listed by: ERA PRIME REAL ESTATE GROUP - New
 $649,900Active5 beds 4 baths3,011 sq. ft.
7542 Newberry, Durand, MI 48429
MLS# 61027333Listed by: LEGACY REALTY PROFESSIONALS 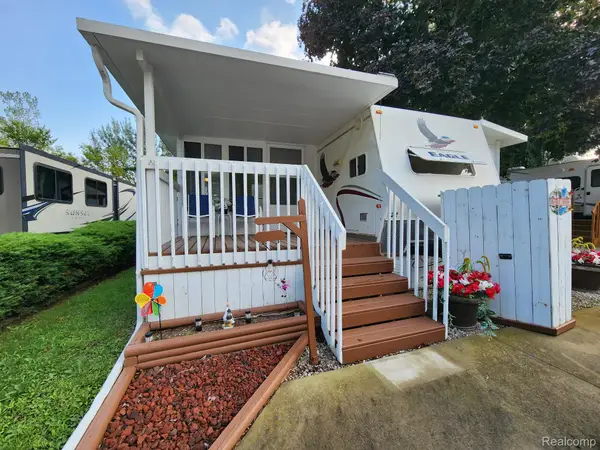 $28,000Active1 beds 1 baths508 sq. ft.
10001 Goodall Road E #422, Durand, MI 48429
MLS# 20261069987Listed by: REAL ESTATE BY TREMAINE $28,000Active1 beds 1 baths
10001 Goodall, Durand, MI 48429
MLS# 61026384Listed by: REAL ESTATE BY TREMAINE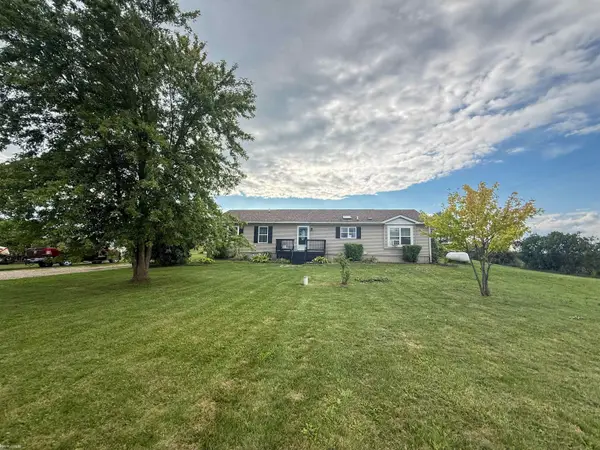 $260,000Active3 beds 2 baths1,560 sq. ft.
5018 S Vernon, Durand, MI 48429
MLS# 50220392Listed by: KW PLATINUM


Protect your home and budget from life's surprises with an Assurant Home Warranty, backed by a partner that supports you through every step of homeownership. Explore Plans.
©2026 Century 21 Real Estate LLC. All rights reserved. CENTURY 21®, the CENTURY 21 Logo and C21® are service marks owned by Century 21 Real Estate LLC. Century 21 Real Estate LLC fully supports the principles of the Fair Housing Act and the Equal Opportunity Act. Each office is independently owned and operated. Listing information is deemed reliable but not guaranteed accurate.