
208 W Wayne Street, Durand, MI 48429
Local realty services provided by:CENTURY 21 Curran & Oberski
208 W Wayne Street,Durand, MI 48429
$169,900
- 3 Beds
- 1 Baths
- 1,104 sq. ft.
- Single family
- Active
Listed by: edward s constable
Office: tremaine real estate
MLS#:20261073514
Source:MI_REALCOMP
Price summary
- Price:$169,900
- Price per sq. ft.:$153.89
About this home
Welcome home to this charming and inviting property offering a comfortable layout with plenty of versatile living space. Step inside to a bright, neutral interior featuring fresh finishes, soft carpeting, and an open flow between the main living and dining areas. The kitchen has been refreshed with crisp white cabinetry, stone-look countertops, and updated fixtures, creating a clean and functional space for everyday living. Large windows throughout bring in an abundance of natural light, while the enclosed porch provides an additional spot to relax or enjoy the changing seasons. Upstairs, a spacious finished loft/bonus area offers excellent flexibility for a home office, recreation room, hobby space, or additional living area. Outside, the home sits on a generous lawn surrounded by mature trees, with plenty of room to enjoy the outdoors. An attached garage provides additional parking, storage, and workshop potential. With its combination of updated interior spaces, flexible bonus areas, and classic character, this home is ready for its next owner to make it their own. Call to schedule a showing today....
Contact an agent
Home facts
- Year built:1947
- Subdivision & Development:OUTLOT D OF DURAND LAND COS 2ND ADD
- Listing ID #:20261073514
- Added:1 day(s) ago
- Updated:September 12, 2026 at 04:13 PM
Rooms and interior
- Bedrooms:3
- Total bathrooms:1
- Full bathrooms:1
- Rooms Total:5
- Living area:1,104 sq. ft.
Heating and cooling
- Heating:Forced Air, Natural Gas
Structure and exterior
- Year built:1947
- Building area:1,104 sq. ft.
- Lot area:0.25 Acres
- Architectural Style:Ranch
- Construction Materials:Vinyl Siding
- Foundation Description:Crawl Space, Slab
- Levels:One
Utilities
- Water:Public
- Sewer:Public Sewer
Finances and disclosures
- Price:$169,900
- Price per sq. ft.:$153.89
- Tax amount:$20
Features and amenities
- Appliances:Dishwasher, Microwave
Parking
- Parking description:Attached, One Car Garage
- Garage spaces:1

New listings near 208 W Wayne Street
- Open Sat, 11am to 1pmNew
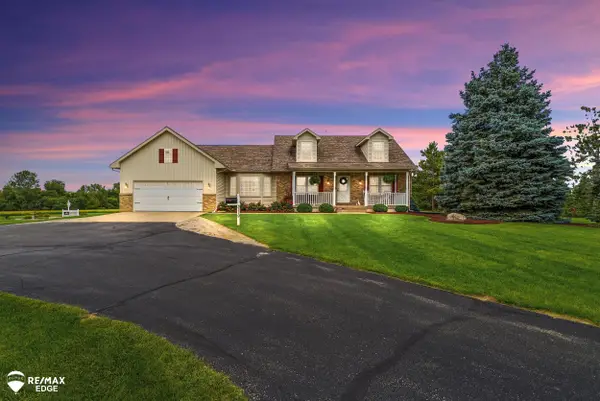 $449,900Active3 beds 4 baths2,282 sq. ft.
3119 S Durand, Durand, MI 48429
MLS# 50221479Listed by: REMAX EDGE - New
 $325,000Active35 Acres
7715 S Durand, Durand, MI 48429
MLS# 61028781Listed by: REMERICA UNITED REALTY-BRIGHTON - New
 $279,900Active3 beds 2 baths1,640 sq. ft.
306 N Hampton, Durand, MI 48429
MLS# 50221286Listed by: HAM GROUP REALTY - Open Sat, 10am to 3pmNew
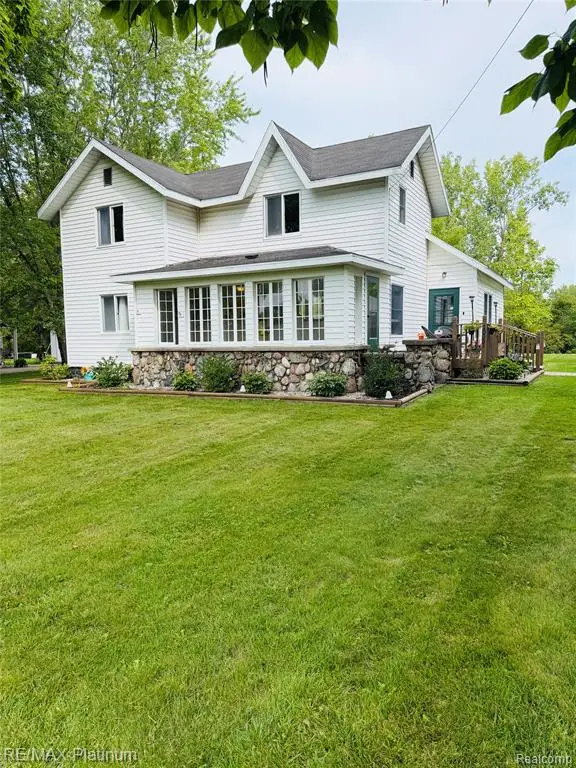 $275,000Active3 beds 2 baths1,662 sq. ft.
10551 E Goodall, Durand, MI 48429
MLS# 61028236Listed by: RE/MAX PLATINUM-FENTON - New
 $194,900Active3 beds 2 baths1,040 sq. ft.
107 E Naldrette, Durand, MI 48429
MLS# 50221087Listed by: ERA PRIME REAL ESTATE GROUP - New
 $649,900Active5 beds 4 baths3,011 sq. ft.
7542 Newberry, Durand, MI 48429
MLS# 61027333Listed by: LEGACY REALTY PROFESSIONALS - New
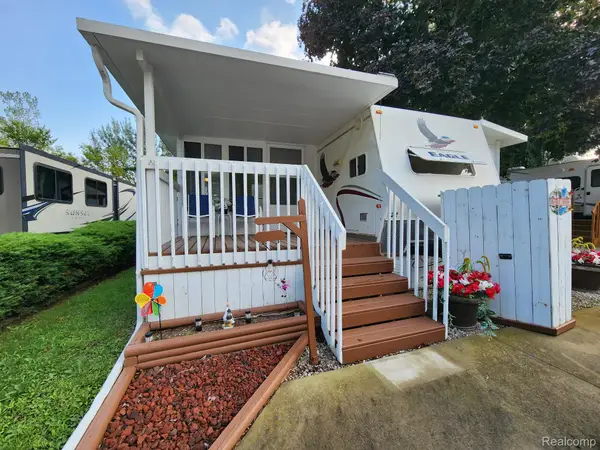 $28,000Active1 beds 1 baths508 sq. ft.
10001 Goodall Road E #422, Durand, MI 48429
MLS# 20261069987Listed by: REAL ESTATE BY TREMAINE  $28,000Active1 beds 1 baths
10001 Goodall, Durand, MI 48429
MLS# 61026384Listed by: REAL ESTATE BY TREMAINE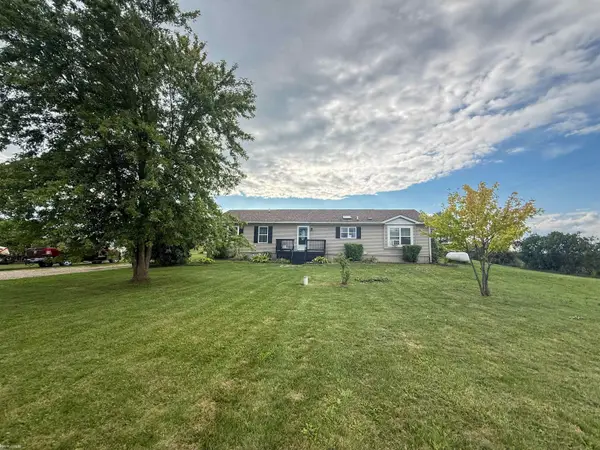 $260,000Active3 beds 2 baths1,560 sq. ft.
5018 S Vernon, Durand, MI 48429
MLS# 50220392Listed by: KW PLATINUM


Protect your home and budget from life's surprises with an Assurant Home Warranty, backed by a partner that supports you through every step of homeownership. Explore Plans.
©2026 Century 21 Real Estate LLC. All rights reserved. CENTURY 21®, the CENTURY 21 Logo and C21® are service marks owned by Century 21 Real Estate LLC. Century 21 Real Estate LLC fully supports the principles of the Fair Housing Act and the Equal Opportunity Act. Each office is independently owned and operated. Listing information is deemed reliable but not guaranteed accurate.