4200 State, Durand, MI 48429
Local realty services provided by:CENTURY 21 Realty North
4200 State,Durand, MI 48429
$379,900
- 4 Beds
- 2 Baths
- 1,776 sq. ft.
- Single family
- Active
Listed by: barbara roll-wyzga
Office: keller williams first
MLS#:50219527
Source:MI_REALSOURCE
Price summary
- Price:$379,900
- Price per sq. ft.:$213.91
About this home
Corunna Schools! Spacious 4-bedroom, 1.5-bath home on just over 6 acres offering plenty of room for family, hobbies, and outdoor enjoyment. The property features 3 garage spaces: a 32x24 attached garage, a 24x12 attached garage off the lower level, and a 30x24 pole barn with a loft for extra storage. Inside, you'll find hardwood floors in the living room, dining area, and all bedrooms, spacious rooms, a formal dining room, and a kitchen with ample cabinet and counter space. The living room features a beautiful fieldstone fireplace, while the lower level offers a wood-burning stove and walkout area that could make a great family room. A large mudroom/entry with vaulted ceilings adds convenient everyday space, and the basement provides excellent storage. Outside, enjoy the fenced in-ground pool and large patio area, perfect for summer entertaining or relaxing. The property also includes a chicken coop with a fenced area and over 6 acres to enjoy. Conveniently located close to Corunna schools, shopping, and town amenities....
Contact an agent
Home facts
- Year built:1962
- Subdivision & Development:None
- Listing ID #:50219527
- Added:7 day(s) ago
- Updated:August 25, 2026 at 10:23 AM
Rooms and interior
- Bedrooms:4
- Total bathrooms:2
- Full bathrooms:1
- Half bathrooms:1
- Rooms Total:10
- Dining Description:On Main Level
- Kitchen Description:Dishwasher, On Main Level, Range/Oven, Refrigerator
- Bedroom Description:Bedroom 1 on Upper Level, Bedroom 2 on Upper Level, Bedroom 3 on Upper Level, Bedroom 4 on Main Level
- Basement Description:Unfinished
- Living area:1,776 sq. ft.
Heating and cooling
- Heating:Forced Air, LP/Propane Gas
Structure and exterior
- Year built:1962
- Building area:1,776 sq. ft.
- Lot area:6.03 Acres
- Architectural Style:Quad-Level, Split Level
- Construction Materials:Vinyl Siding
- Exterior Features:Patio
- Foundation Description:Basement
Utilities
- Water:Private Well
- Sewer:Septic
Finances and disclosures
- Price:$379,900
- Price per sq. ft.:$213.91
- Tax amount:$4,015
Features and amenities
- Appliances:Dishwasher, Dryer, Range/Oven, Refrigerator, Washer, Water Softener - Owned
- Laundry features:Dryer, On Lower Level, Washer
- Pool features:Inground Pool
Parking
- Parking description:Attached Garage, Garage, Garage Door Opener
- Garage spaces:4
 Provided through IDX via MiRealSource. Courtesy of MiRealSource Shareholder. Copyright MiRealSource. The information published and disseminated by MiRealSource is communicated verbatim, without change by MiRealSource, as filed with MiRealSource by its members. The accuracy of all information, regardless of source, is not guaranteed or warranted. All information should be independently verified. Copyright 2026 MiRealSource. All rights reserved. The information provided hereby constitutes proprietary information of MiRealSource, Inc. and its shareholders, affiliates and licensees and may not be reproduced or transmitted in any form or by any means, electronic or mechanical, including photocopy, recording, scanning or any information storage and retrieval system, without written permission from MiRealSource, Inc.
New listings near 4200 State
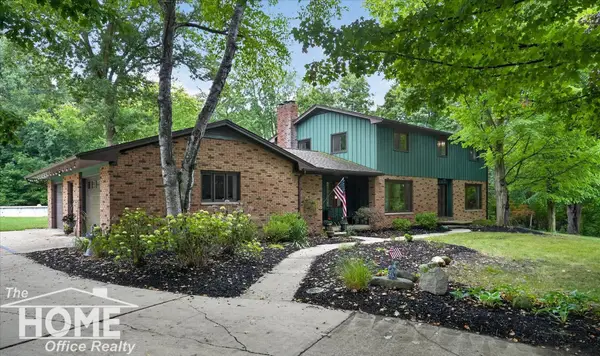 $399,000Pending4 beds 4 baths3,781 sq. ft.
4475 S Reed RD, Durand, MI 48429
MLS# 5050219459Listed by: THE HOME OFFICE REALTY LLC- New
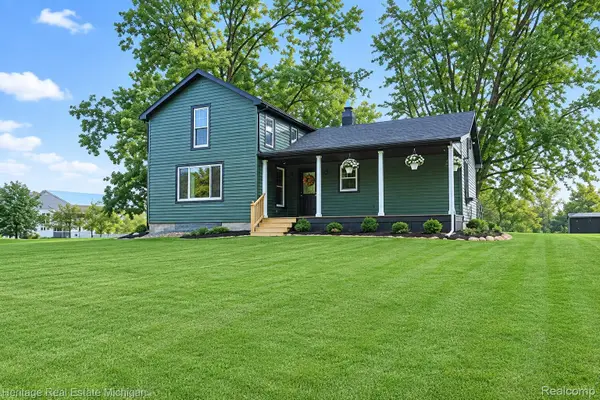 $259,000Active2 beds 1 baths1,179 sq. ft.
7856 Newberry Road, Durand, MI 48429
MLS# 20261066583Listed by: HERITAGE REAL ESTATE MICHIGAN - New
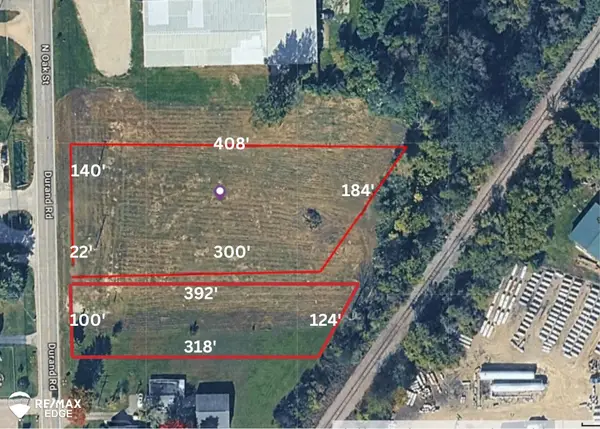 $149,000Active2.54 Acres
0 Durand RD, Vernon, MI 48429
MLS# 5050219259Listed by: REMAX EDGE - New
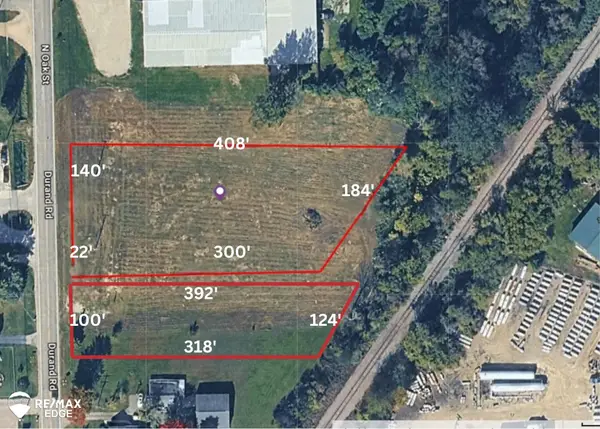 $149,000Active2.54 Acres
0 N Oak ST, Durand, MI 48429
MLS# 5050219263Listed by: REMAX EDGE 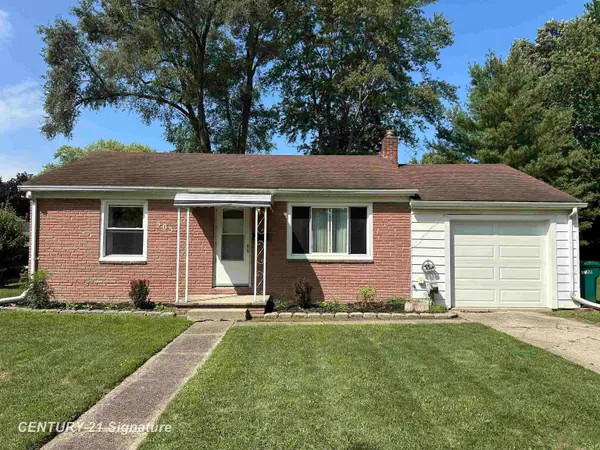
 $129,900Pending2 beds 1 baths800 sq. ft.
505 Yale, Durand, MI 48429
MLS# 50219253Listed by: CENTURY 21 SIGNATURE REALTY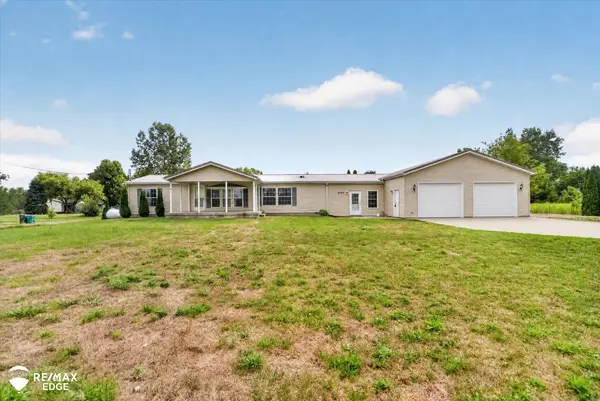 $219,700Pending3 beds 2 baths1,612 sq. ft.
3409 Brown RD, Durand, MI 48429
MLS# 5050218949Listed by: REMAX EDGE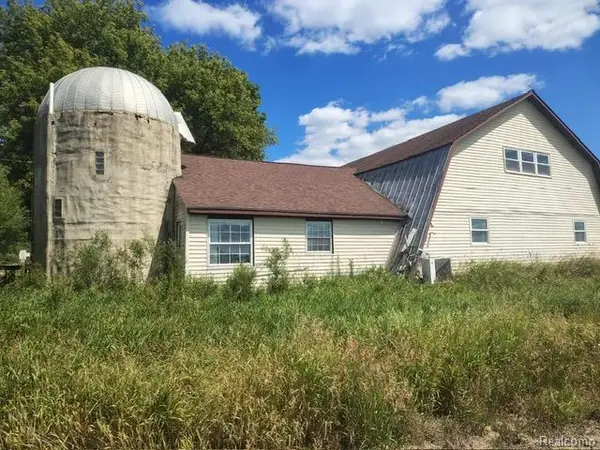 $99,000Active2 beds 1 baths1,200 sq. ft.
9436 E Bennington Road, Durand, MI 48429
MLS# 20261063952Listed by: REALTY EXECUTIVES CLASSIC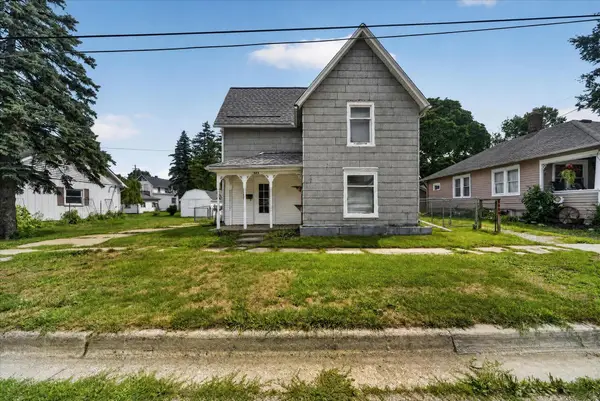 $104,900Active3 beds 1 baths1,334 sq. ft.
203 Brown Street, Durand, MI 48429
MLS# 71026042646Listed by: RE/MAX REAL ESTATE PROFESSIONALS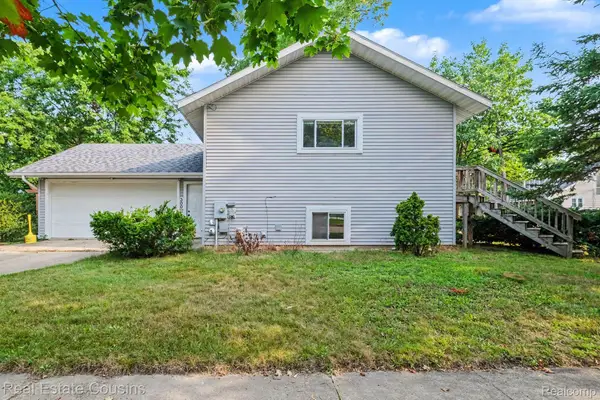 $188,000Pending3 beds 2 baths2,473 sq. ft.
300 Kent Street, Durand, MI 48429
MLS# 20261063836Listed by: REAL ESTATE COUSINS


Protect your home and budget from life's surprises with an Assurant Home Warranty, backed by a partner that supports you through every step of homeownership. Explore Plans.
©2026 Century 21 Real Estate LLC. All rights reserved. CENTURY 21®, the CENTURY 21 Logo and C21® are service marks owned by Century 21 Real Estate LLC. Century 21 Real Estate LLC fully supports the principles of the Fair Housing Act and the Equal Opportunity Act. Each office is independently owned and operated. Listing information is deemed reliable but not guaranteed accurate.