
5283 S New Lothrop Road, Durand, MI 48429
Local realty services provided by:CENTURY 21 Affiliated
5283 S New Lothrop Road,Durand, MI 48429
$110,000
- 4 Beds
- 1 Baths
- 2,080 sq. ft.
- Single family
- Active
Listed by: kelly bila
Office: berkshire hathaway homeservices
MLS#:300253
Source:MI_GLAR
Price summary
- Price:$110,000
- Price per sq. ft.:$49.42
About this home
Bring your vision and creativity to this spacious 4-bedroom fixer-upper offering approximately 2,080 sq. ft. of living space! Featuring some original wood flooring, this home offers character and opportunity to make it your own. Three bedrooms and laundry are located on the main floor, with an additional bedroom upstairs. The kitchen and dining area open to a rear deck overlooking the privacy-fenced backyard, creating a great space for outdoor enjoyment. Additional features include a detached garage with an attached lean-to, providing extra space for storage or workspace. With well, septic and natural gas, this property is ready for someone with vision to unlock its potential. An excellent opportunity for buyers looking to renovate, build equity, or create a home tailored to their style. Bring your ideas and explore the possibilities!
Contact an agent
Home facts
- Year built:1927
- Subdivision & Development:None
- Listing ID #:300253
- Added:1 day(s) ago
- Updated:October 30, 2026 at 05:11 PM
Rooms and interior
- Bedrooms:4
- Total bathrooms:1
- Full bathrooms:1
- Rooms Total:8
- Flooring:Carpet, Vinyl, Wood
- Dining Description:Eat-in Kitchen
- Kitchen Description:Eat-in Kitchen, Gas Range, Kitchen Island, Refrigerator
- Basement Description:Block, Crawl Space
- Living area:2,080 sq. ft.
Heating and cooling
- Heating:Forced Air, Heating, Natural Gas
Structure and exterior
- Roof:Shingle
- Year built:1927
- Building area:2,080 sq. ft.
- Lot area:0.63 Acres
- Lot Features:Back Yard, Few Trees, Front Yard
- Construction Materials:Vinyl Siding
- Exterior Features:Deck, Porch
- Foundation Description:Block
- Levels:One and One Half
Utilities
- Water:Water Connected, Well
- Sewer:Septic Tank, Sewer Connected
Finances and disclosures
- Price:$110,000
- Price per sq. ft.:$49.42
- Tax amount:$498 (2025)
Features and amenities
- Appliances:Gas Range, Refrigerator, Washer/Dryer
- Laundry features:Main Level, Washer/Dryer
- Amenities:Ceiling Fan(s), Double Closet, Double Pane Windows, Laminate Counters, Pantry, Recessed Lighting, Storage
Parking
- Parking description:Detached, Driveway, Garage
- Garage spaces:2
New listings near 5283 S New Lothrop Road
- New
 $30,000Active1 beds 1 baths500 sq. ft.
10001 E Goodall #42, Durand, MI 48429
MLS# 50226037Listed by: ERA PRIME REAL ESTATE GROUP
- New
 $18,500Active1 beds 1 baths550 sq. ft.
10001 E Goodall #24, Durand, MI 48429
MLS# 50225752Listed by: ERA PRIME REAL ESTATE GROUP - New
 $17,499Active2 beds 1 baths500 sq. ft.
10001 Goodall #57, Durand, MI 48429
MLS# 50225751Listed by: ERA PRIME REAL ESTATE GROUP - New
 $119,900Active3 beds 1 baths1,162 sq. ft.
302 N Lenawee, Durand, MI 48429
MLS# 61040881Listed by: REAL BROKER, LLC 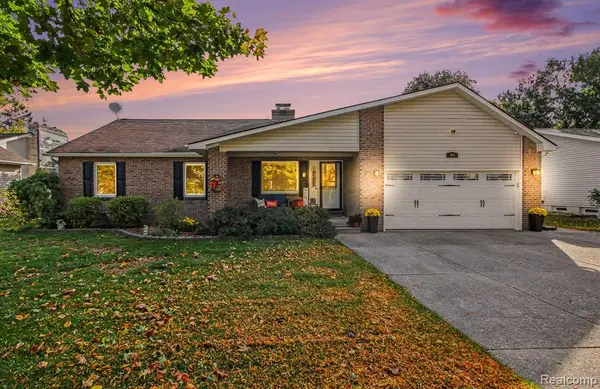 $289,000Active3 beds 4 baths1,658 sq. ft.
310 N Wickshire, Durand, MI 48429
MLS# 61037810Listed by: KELLER WILLIAMS FIRST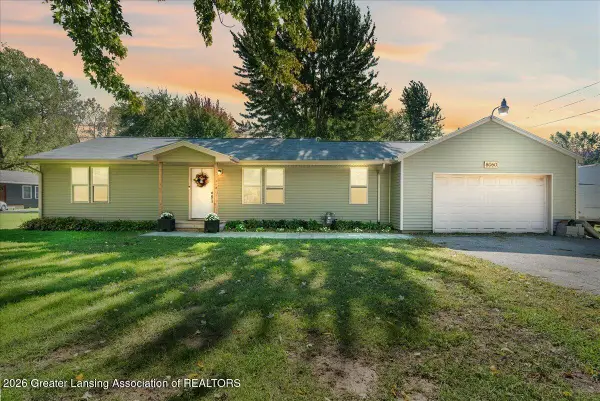 $220,000Pending3 beds 1 baths1,212 sq. ft.
8060 E Newburg Road, Durand, MI 48429
MLS# 299787Listed by: KELLER WILLIAMS REALTY LANSING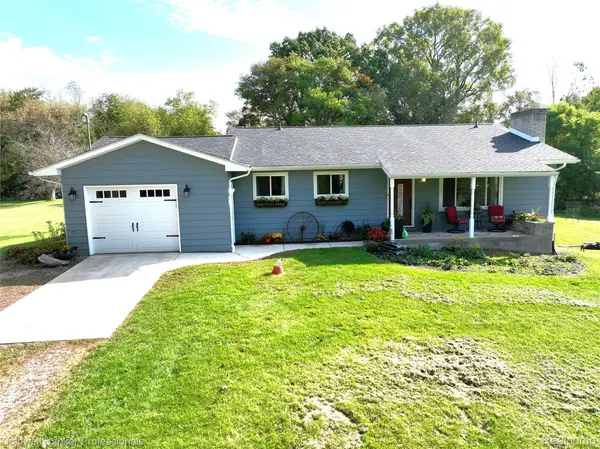 $450,000Active2 beds 2 baths1,572 sq. ft.
8660 S Durand Road, Durand, MI 48429
MLS# 20261081057Listed by: COLDWELL BANKER PROFESSIONALS $170,000Active3 beds 1 baths960 sq. ft.
120 E Naldrette, Durand, MI 48429
MLS# 61038426Listed by: THE BRAND REAL ESTATE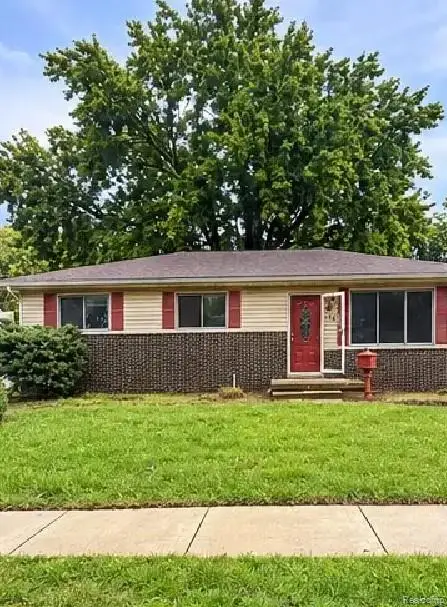 $105,000Pending2 beds 1 baths1,502 sq. ft.
116 E John, Durand, MI 48429
MLS# 61035711Listed by: INCA REALTY, LLC


Protect your home and budget from life's surprises with an Assurant Home Warranty, backed by a partner that supports you through every step of homeownership. Explore Plans.
©2026 Century 21 Real Estate LLC. All rights reserved. CENTURY 21®, the CENTURY 21 Logo and C21® are service marks owned by Century 21 Real Estate LLC. Century 21 Real Estate LLC fully supports the principles of the Fair Housing Act and the Equal Opportunity Act. Each office is independently owned and operated. Listing information is deemed reliable but not guaranteed accurate.