
819 W Summit, Durand, MI 48429
Local realty services provided by:CENTURY 21 Northland
819 W Summit,Durand, MI 48429
$224,900
- 3 Beds
- 2 Baths
- 1,458 sq. ft.
- Single family
- Active
Listed by: jennifer nemitz
Office: era prime real estate group
MLS#:50213161
Source:MI_REALSOURCE
Price summary
- Price:$224,900
- Price per sq. ft.:$154.25
About this home
Charming Cape Cod style home featuring 3 bedrooms, 2 full bathrooms, along with an attached garage and a full basement. Relax on the inviting wrap around porch or entertain guests on the huge back deck overlooking the fenced in yard. Best of all, this beautiful home is tucked away on a quiet dead end road in Vernon Township, offering peaceful living. The seller is motivated and will consider all reasonable offers!
Contact an agent
Home facts
- Year built:1981
- Subdivision & Development:township
- Listing ID #:50213161
- Added:74 day(s) ago
- Updated:September 12, 2026 at 04:32 AM
Rooms and interior
- Bedrooms:3
- Total bathrooms:2
- Full bathrooms:2
- Rooms Total:9
- Dining Description:On Main Level
- Kitchen Description:On Main Level
- Bedroom Description:Bedroom 1 on Main Level, Bedroom 2 on Upper Level, Bedroom 3 on Upper Level
- Living area:1,458 sq. ft.
Heating and cooling
- Cooling:Ceiling Fan(s), Central A/C
- Heating:Forced Air, Oil
Structure and exterior
- Year built:1981
- Building area:1,458 sq. ft.
- Lot area:0.34 Acres
- Architectural Style:Cape Cod
- Construction Materials:Vinyl Siding
- Foundation Description:Basement
- Levels:1 1/2 Story
Utilities
- Water:Private Well
- Sewer:Septic
Finances and disclosures
- Price:$224,900
- Price per sq. ft.:$154.25
- Tax amount:$4,277
Features and amenities
- Laundry features:On Main Level
Parking
- Parking description:Attached Garage
- Garage spaces:2
 Provided through IDX via MiRealSource. Courtesy of MiRealSource Shareholder. Copyright MiRealSource. The information published and disseminated by MiRealSource is communicated verbatim, without change by MiRealSource, as filed with MiRealSource by its members. The accuracy of all information, regardless of source, is not guaranteed or warranted. All information should be independently verified. Copyright 2026 MiRealSource. All rights reserved. The information provided hereby constitutes proprietary information of MiRealSource, Inc. and its shareholders, affiliates and licensees and may not be reproduced or transmitted in any form or by any means, electronic or mechanical, including photocopy, recording, scanning or any information storage and retrieval system, without written permission from MiRealSource, Inc. MI_REALSOURCE Member Broker: Brad Platt
New listings near 819 W Summit
- New
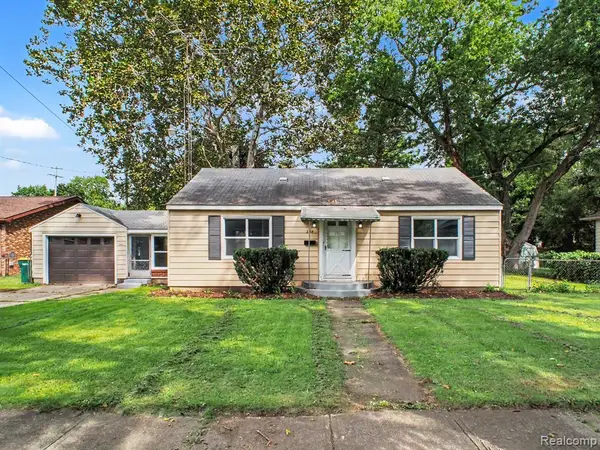 $169,900Active3 beds 1 baths1,104 sq. ft.
208 W Wayne, Durand, MI 48429
MLS# 61029516Listed by: TREMAINE REAL ESTATE - Open Sat, 11am to 1pmNew
 $449,900Active3 beds 4 baths2,932 sq. ft.
3119 S Durand RD, Durand, MI 48429
MLS# 5050221479Listed by: REMAX EDGE - New
 $325,000Active35 Acres
7715 S Durand, Durand, MI 48429
MLS# 61028781Listed by: REMERICA UNITED REALTY-BRIGHTON - New
 $279,900Active3 beds 2 baths1,640 sq. ft.
306 N Hampton, Durand, MI 48429
MLS# 50221286Listed by: HAM GROUP REALTY - Open Sat, 10am to 3pmNew
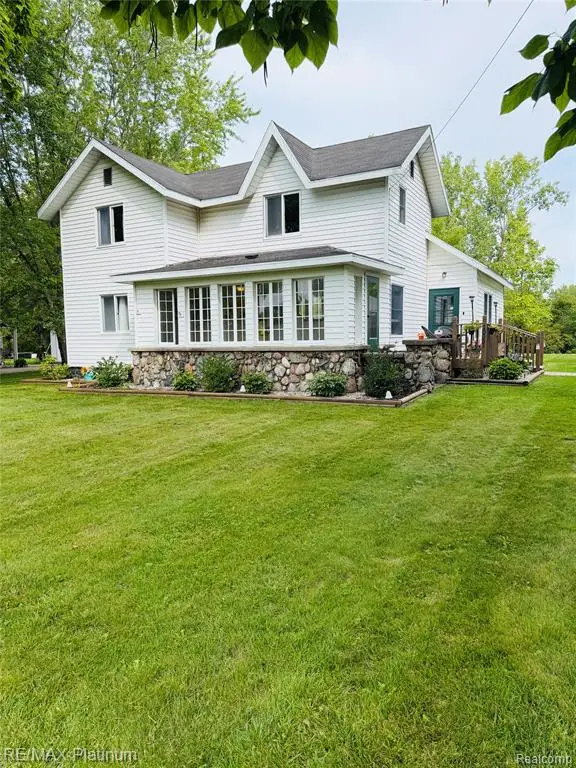 $275,000Active3 beds 2 baths1,662 sq. ft.
10551 E Goodall, Durand, MI 48429
MLS# 61028236Listed by: RE/MAX PLATINUM-FENTON - New
 $194,900Active3 beds 2 baths1,040 sq. ft.
107 E Naldrette, Durand, MI 48429
MLS# 50221087Listed by: ERA PRIME REAL ESTATE GROUP - New
 $649,900Active5 beds 4 baths3,011 sq. ft.
7542 Newberry, Durand, MI 48429
MLS# 61027333Listed by: LEGACY REALTY PROFESSIONALS - New
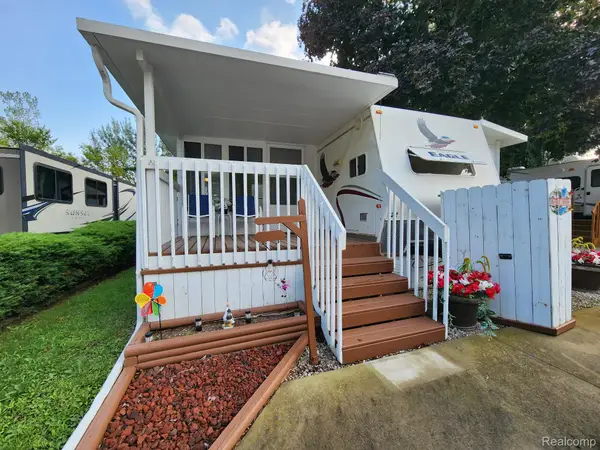 $28,000Active1 beds 1 baths508 sq. ft.
10001 Goodall Road E #422, Durand, MI 48429
MLS# 20261069987Listed by: REAL ESTATE BY TREMAINE - New
 $28,000Active1 beds 1 baths
10001 Goodall, Durand, MI 48429
MLS# 61026384Listed by: REAL ESTATE BY TREMAINE - New
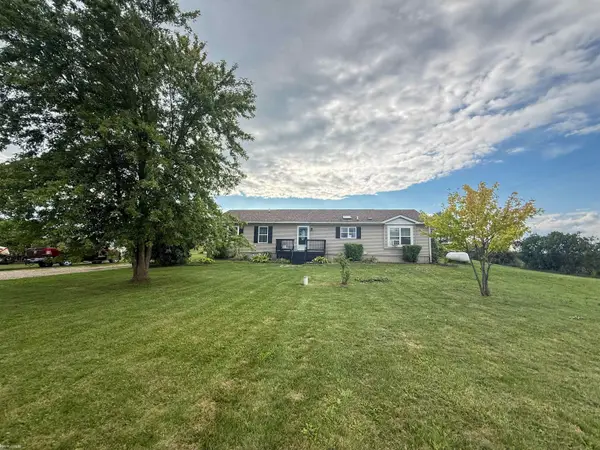 $260,000Active3 beds 2 baths1,560 sq. ft.
5018 S Vernon, Durand, MI 48429
MLS# 50220392Listed by: KW PLATINUM


Protect your home and budget from life's surprises with an Assurant Home Warranty, backed by a partner that supports you through every step of homeownership. Explore Plans.
©2026 Century 21 Real Estate LLC. All rights reserved. CENTURY 21®, the CENTURY 21 Logo and C21® are service marks owned by Century 21 Real Estate LLC. Century 21 Real Estate LLC fully supports the principles of the Fair Housing Act and the Equal Opportunity Act. Each office is independently owned and operated. Listing information is deemed reliable but not guaranteed accurate.