
8612 Monroe, Durand, MI 48429
Local realty services provided by:CENTURY 21 Northland
8612 Monroe,Durand, MI 48429
$259,900
- 3 Beds
- 3 Baths
- 1,574 sq. ft.
- Single family
- Active
Listed by: abigail edmonds
Office: american associates inc
MLS#:61007888
Source:MI_REALSOURCE
Price summary
- Price:$259,900
- Price per sq. ft.:$165.12
About this home
Offering 1,574 square feet of updated living space, this contemporary-style bi-level home features a bright, open floor plan with a layout designed for both entertaining and everyday living. The spacious kitchen showcases custom cabinetry, granite countertops, and a built-in Sub-zero refrigerator, offering both style and functionality. Updated inside and out, this home features new flooring, updated bathrooms, new soffit, new vinyl siding, new garage doors / opener, and more! Outdoor living is a bonus with a Trex balcony overlooking Dutch Hollow Golf Course and a stamped patio complete with a retractable awning. The attatched two-car garage (24x24) and dual driveways provide lots of parking and storage options. Located just minutes from I-69, this home is great for commuters. County required well and septic inspection has already been completed on this property.
Contact an agent
Home facts
- Year built:1972
- Listing ID #:61007888
- Added:70 day(s) ago
- Updated:September 11, 2026 at 10:58 AM
Rooms and interior
- Bedrooms:3
- Total bathrooms:3
- Full bathrooms:2
- Half bathrooms:1
- Rooms Total:6
- Kitchen Description:Freezer, Range/Oven, Refrigerator
- Bedroom Description:Bedroom 1 on Second Level, Bedroom 2 on Entry Level, Bedroom 3 on Second Level
- Living area:1,574 sq. ft.
Heating and cooling
- Cooling:Wall/Window A/C
- Heating:Electric, Radiant
Structure and exterior
- Year built:1972
- Building area:1,574 sq. ft.
- Lot area:0.6 Acres
- Architectural Style:Bi-Level, Contemporary, Split Level
- Construction Materials:Brick, Vinyl Siding
- Exterior Features:Exterior Balcony, Patio
- Foundation Description:Slab
Utilities
- Water:Private Well
- Sewer:Septic
Finances and disclosures
- Price:$259,900
- Price per sq. ft.:$165.12
- Tax amount:$1,908
Features and amenities
- Appliances:Freezer, Range/Oven, Refrigerator
Parking
- Parking description:Attached Garage
- Garage spaces:2
 Provided through IDX via MiRealSource. Courtesy of MiRealSource Shareholder. Copyright MiRealSource. The information published and disseminated by MiRealSource is communicated verbatim, without change by MiRealSource, as filed with MiRealSource by its members. The accuracy of all information, regardless of source, is not guaranteed or warranted. All information should be independently verified. Copyright 2026 MiRealSource. All rights reserved. The information provided hereby constitutes proprietary information of MiRealSource, Inc. and its shareholders, affiliates and licensees and may not be reproduced or transmitted in any form or by any means, electronic or mechanical, including photocopy, recording, scanning or any information storage and retrieval system, without written permission from MiRealSource, Inc. MI_REALSOURCE Member Broker: Brad Platt
New listings near 8612 Monroe
- New
 $325,000Active35 Acres
7715 S Durand, Durand, MI 48429
MLS# 61028781Listed by: REMERICA UNITED REALTY-BRIGHTON - New
 $279,900Active3 beds 2 baths1,640 sq. ft.
306 N Hampton, Durand, MI 48429
MLS# 50221286Listed by: HAM GROUP REALTY - Open Sat, 10am to 3pmNew
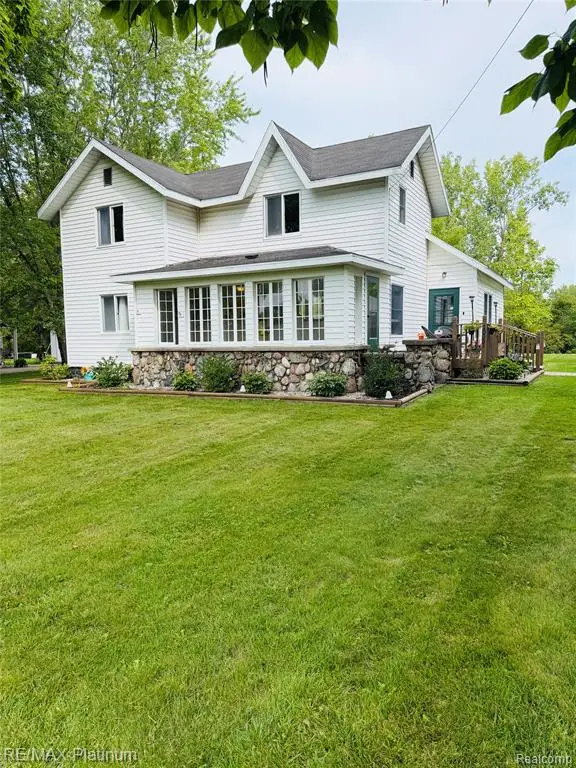 $275,000Active3 beds 2 baths1,662 sq. ft.
10551 E Goodall, Durand, MI 48429
MLS# 61028236Listed by: RE/MAX PLATINUM-FENTON - New
 $194,900Active3 beds 2 baths1,040 sq. ft.
107 E Naldrette, Durand, MI 48429
MLS# 50221087Listed by: ERA PRIME REAL ESTATE GROUP - New
 $649,900Active5 beds 4 baths3,011 sq. ft.
7542 Newberry, Durand, MI 48429
MLS# 61027333Listed by: LEGACY REALTY PROFESSIONALS - New
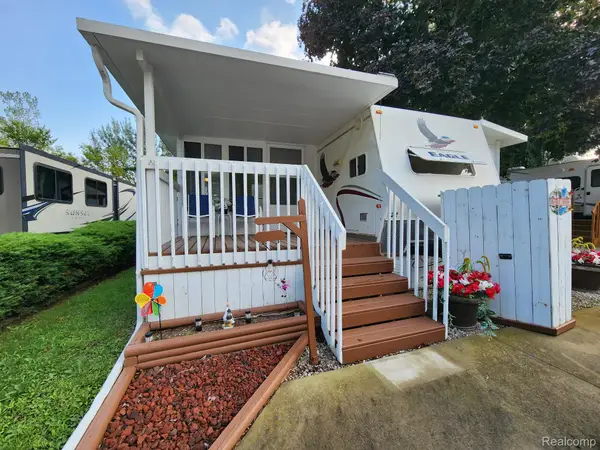 $28,000Active1 beds 1 baths508 sq. ft.
10001 Goodall Road E #422, Durand, MI 48429
MLS# 20261069987Listed by: REAL ESTATE BY TREMAINE - New
 $28,000Active1 beds 1 baths
10001 Goodall, Durand, MI 48429
MLS# 61026384Listed by: REAL ESTATE BY TREMAINE - New
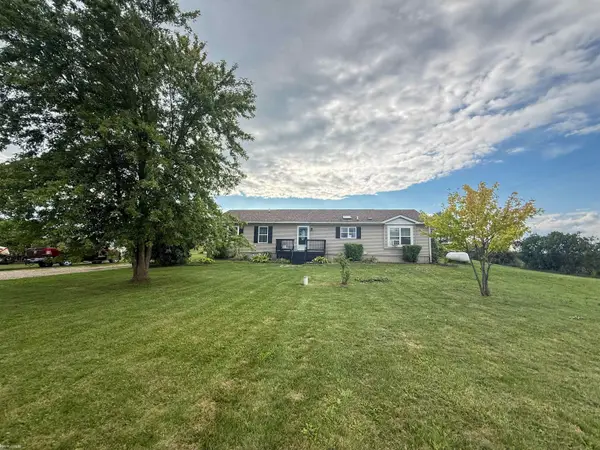 $260,000Active3 beds 2 baths1,560 sq. ft.
5018 S Vernon, Durand, MI 48429
MLS# 50220392Listed by: KW PLATINUM 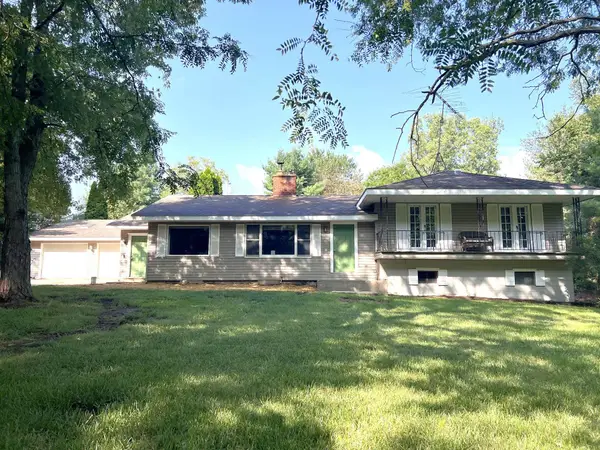 $379,900Pending4 beds 2 baths1,776 sq. ft.
4200 State, Durand, MI 48429
MLS# 50219527Listed by: KELLER WILLIAMS FIRST $399,000Pending4 beds 4 baths2,609 sq. ft.
4475 S Reed, Durand, MI 48429
MLS# 50219459Listed by: THE HOME OFFICE REALTY LLC


Protect your home and budget from life's surprises with an Assurant Home Warranty, backed by a partner that supports you through every step of homeownership. Explore Plans.
©2026 Century 21 Real Estate LLC. All rights reserved. CENTURY 21®, the CENTURY 21 Logo and C21® are service marks owned by Century 21 Real Estate LLC. Century 21 Real Estate LLC fully supports the principles of the Fair Housing Act and the Equal Opportunity Act. Each office is independently owned and operated. Listing information is deemed reliable but not guaranteed accurate.