
8161 Herbison Road, Eagle, MI 48822
Local realty services provided by:CENTURY 21 Affiliated
8161 Herbison Road,Eagle, MI 48822
$638,444
- 4 Beds
- 2 Baths
- 4,096 sq. ft.
- Single family
- Pending
Listed by: robin ryan
Office: zie realty
MLS#:300182
Source:MI_GLAR
Price summary
- Price:$638,444
- Price per sq. ft.:$155.87
About this home
This Eastbrook Homes ranch plan features gorgeous quartz countertops, tile showers, built-in wall cabinets, and more! Scheduled for completion in December 2026. Interested in building your dream home? We have additional lots available in our communities, and we also build on your lot throughout the Greater Lansing area and beyond. Let's bring your vision to life!
Contact an agent
Home facts
- Year built:2026
- Subdivision & Development:None
- Listing ID #:300182
- Added:1 day(s) ago
- Updated:October 28, 2026 at 03:05 PM
Rooms and interior
- Bedrooms:4
- Total bathrooms:2
- Full bathrooms:2
- Rooms Total:7
- Flooring:Simulated Wood, Vinyl
- Bathrooms Description:Double Vanity
- Kitchen Description:Disposal, Kitchen Island
- Basement Description:Daylight, Egress Windows, Full, Sump Pump
- Living area:4,096 sq. ft.
Heating and cooling
- Cooling:Central Air, Humidity Control
- Heating:Central, Forced Air, Heating, Humidity Control, Natural Gas
- Central air:Yes
Structure and exterior
- Roof:Shingle
- Year built:2026
- Building area:4,096 sq. ft.
- Lot area:4.47 Acres
- Lot Features:Back Yard, Many Trees
- Architectural Style:Ranch
- Construction Materials:Stone, Vinyl Siding
- Exterior Features:Front Porch
- Foundation Description:Concrete Perimeter
- Levels:One
Utilities
- Water:Well
- Sewer:Septic Tank
Finances and disclosures
- Price:$638,444
- Price per sq. ft.:$155.87
- Tax amount:$1,127 (2026)
Features and amenities
- Appliances:Disposal
- Laundry features:Laundry Room, Main Level
- Amenities:Built-in Features, Entrance Foyer, Open Floorplan, Pantry, Recessed Lighting
Parking
- Parking description:Attached, Garage, Garage Door Opener, Garage Faces Front
- Garage spaces:3
New listings near 8161 Herbison Road
- Open Wed, 4:30 to 6pm
 $250,000Active2 beds 1 baths962 sq. ft.
13541 S Wright Road, Eagle, MI 48822
MLS# 299894Listed by: KELLER WILLIAMS REALTY LANSING 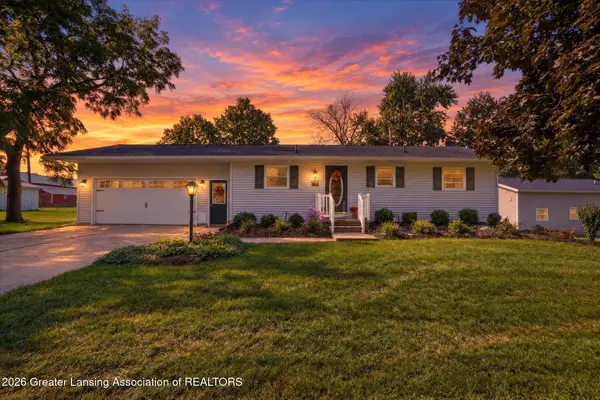 $479,000Active2 beds 2 baths2,204 sq. ft.
13142 S Tallman Road, Eagle, MI 48822
MLS# 299520Listed by: EXIT REALTY HOME PARTNERS $74,900Active1.1 Acres
12290 S Wacousta Road, Eagle, MI 48822
MLS# 299483Listed by: RE/MAX REAL ESTATE PROFESSIONALS $69,900Active1.1 Acres
12260 S Wacousta Road, Eagle, MI 48822
MLS# 298951Listed by: RE/MAX REAL ESTATE PROFESSIONALS $74,900Active1.1 Acres
12280 S Wacousta Road, Eagle, MI 48822
MLS# 298870Listed by: RE/MAX REAL ESTATE PROFESSIONALS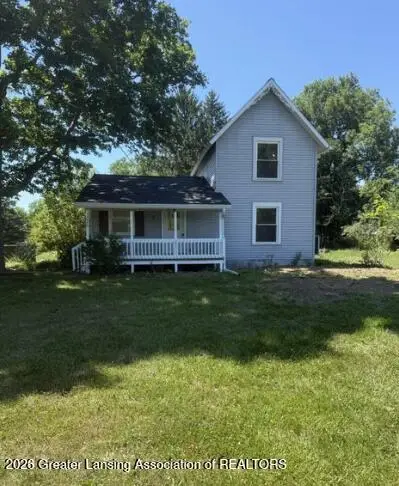 $259,900Active3 beds 2 baths1,354 sq. ft.
12470 Wacousta Road, Eagle, MI 48822
MLS# 298689Listed by: COLDWELL BANKER PROFESSIONALS-DELTA $245,000Pending2 beds 2 baths1,220 sq. ft.
8635 W Herbison Road, Eagle, MI 48822
MLS# 297933Listed by: COLDWELL BANKER PROFESSIONALS-DELTA $524,900Pending4 beds 2 baths2,617 sq. ft.
11471 S BAUER RD, Eagle, MI 48822
MLS# 20240080183Listed by: KW SHOWCASE REALTY


Protect your home and budget from life's surprises with an Assurant Home Warranty, backed by a partner that supports you through every step of homeownership. Explore Plans.
©2026 Century 21 Real Estate LLC. All rights reserved. CENTURY 21®, the CENTURY 21 Logo and C21® are service marks owned by Century 21 Real Estate LLC. Century 21 Real Estate LLC fully supports the principles of the Fair Housing Act and the Equal Opportunity Act. Each office is independently owned and operated. Listing information is deemed reliable but not guaranteed accurate.