
2272 Vista View DR, East Bay, MI 49686
Local realty services provided by:CENTURY 21 Affiliated
2272 Vista View DR,Traversecity, MI 49686
$285,000
- 2 Beds
- 2 Baths
- 1,455 sq. ft.
- Single family
- Active
Listed by: janel brown, taylor brown
Office: reo-tcfront-233021
MLS#:78080075176
Source:MI_REALCOMP
Price summary
- Price:$285,000
- Price per sq. ft.:$195.88
- Monthly HOA dues:$650
About this home
Tucked along the edge of Phase 1 and backing up to the woods, this brand new 2 bedroom, 2 bathroom home brings extra privacy to the vibrant Alta Vista community. A covered front porch welcomes you into 1,455 square feet of modern living space, where a stone fireplace and built-ins anchor the living room and an open kitchen with an island and pantry flows into a bright dining area. French doors take the primary suite out to the back deck overlooking the trees, with a walk-in closet and a private bath featuring a double vanity and tiled walk-in shower. The second bedroom has its own walk-in closet, and a mudroom off the attached 2-car garage keeps everyday life organized. Your lifestyle extends far beyond your front door with maintenance-free access to top-tier amenities. Spend your summers lounging by the impressive 50,000-gallon swimming pool, challenge neighbors to a match on the pickleball courts, or skip the gym membership with the fully equipped fitness center. The Lodge serves as the neighborhood's social centerpiece, featuring a grand great room with a stone fireplace, an event space, and a community kitchen. Connectivity is right outside your door with a new paved path currently underway along Hammond Road and the upcoming TART Three Mile Trail extension. What sets this property apart is its game-changing tax advantage. At Alta Vista you only pay property taxes on the property improvements like your deck and garage, rather than the home itself. This structure keeps your tax bill to a mere fraction of traditional homeownership costs, giving you unbeatable monthly savings. While the monthly community fee may be higher, it provides access to an impressive collection of amenities & is balanced out by lower property taxes, bringing the total cost close to homes with lower fees & higher taxes. For buyers seeking brand new construction, low maintenance, high-end amenities, and a true community feel at an affordable price, Alta Vista checks every single box....
Contact an agent
Home facts
- Year built:2026
- Subdivision & Development:ALTA VISTA
- Listing ID #:78080075176
- Added:1 day(s) ago
- Updated:November 06, 2026 at 12:18 PM
Rooms and interior
- Bedrooms:2
- Total bathrooms:2
- Full bathrooms:2
- Rooms Total:6
- Kitchen Description:Pantry
- Basement Description:Block
- Living area:1,455 sq. ft.
Heating and cooling
- Cooling:Central Air, Exhaust Fan
- Heating:Forced Air, Natural Gas
Structure and exterior
- Year built:2026
- Building area:1,455 sq. ft.
- Lot Features:Sprinklers
- Architectural Style:Manufactured Deed Unknown, Manufactured with Land, Ranch
- Construction Materials:Vinyl Siding
- Exterior Features:Deck, Porch
- Foundation Description:Block, Crawl Space
- Levels:One
Utilities
- Water:Public
- Sewer:Shared Septic
Finances and disclosures
- Price:$285,000
- Price per sq. ft.:$195.88
Features and amenities
- Appliances:Dishwasher, Disposal, Dryer, Microwave, Oven, Range, Refrigerator, Washer
- Amenities:Pantry, Walk-in Closets
- Pool features:Community
Parking
- Parking description:Attached, Garage, Garage Door Opener, Two Car Garage
- Garage spaces:2

New listings near 2272 Vista View DR
- New
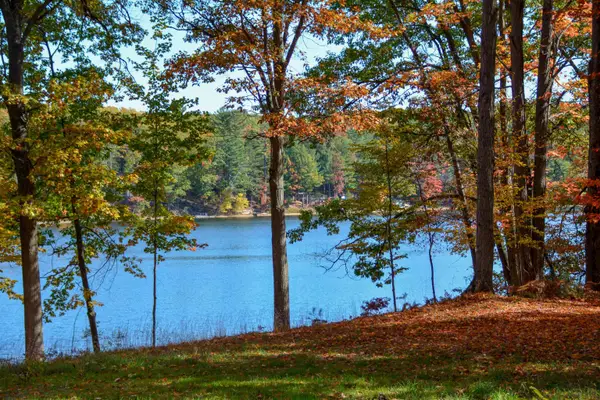 $425,000Active1.07 Acres
Cross Country TRL, TraverseCity, MI 49696
MLS# 78080075097Listed by: COLDWELL BANKER SCHMIDT TRAVERSE CITY - New
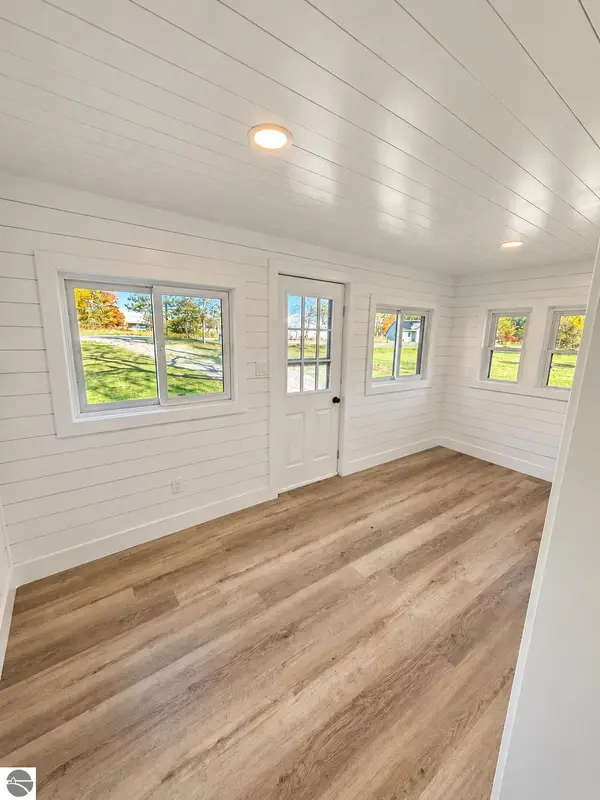 $439,000Active3 beds 1 baths1,495 sq. ft.
1280 Garfield Road, S, Traverse City, MI 49696
MLS# 1952326Listed by: KRAUSE REALTY SOLUTIONS - New
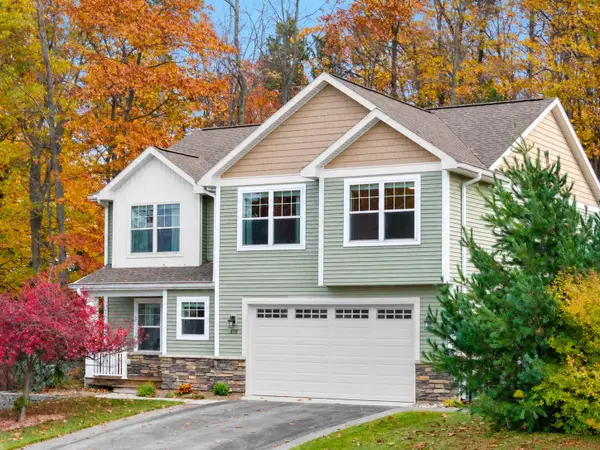 $625,000Active5 beds 4 baths2,545 sq. ft.
3176 Winchester, Traverse City, MI 49686
MLS# 80075169Listed by: BLUE LAKES REAL ESTATE GROUP TC LLC - New
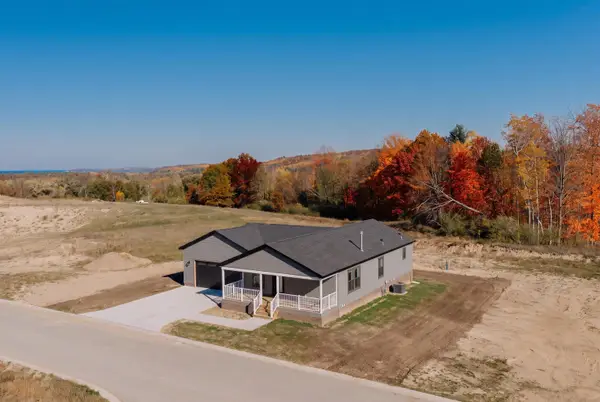 $285,000Active2 beds 2 baths1,455 sq. ft.
2272 Vista View #Lot: 13, Traverse City, MI 49686
MLS# 80075176Listed by: REO-TCFRONT-233021 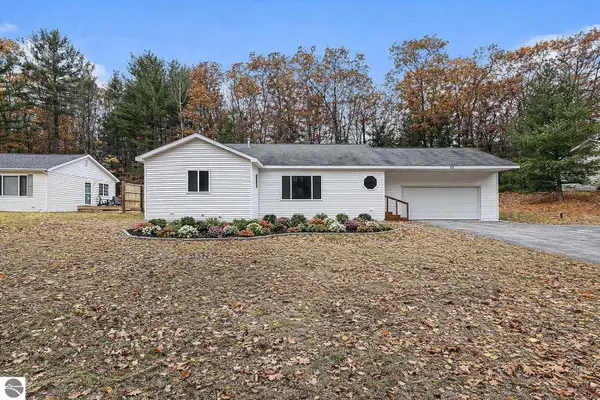 $399,000Pending3 beds 3 baths1,548 sq. ft.
85 Tibbets Lake Lane, Traverse City, MI 49696
MLS# 1940342Listed by: BERKSHIRE HATHAWAY HOMESERVICES - TC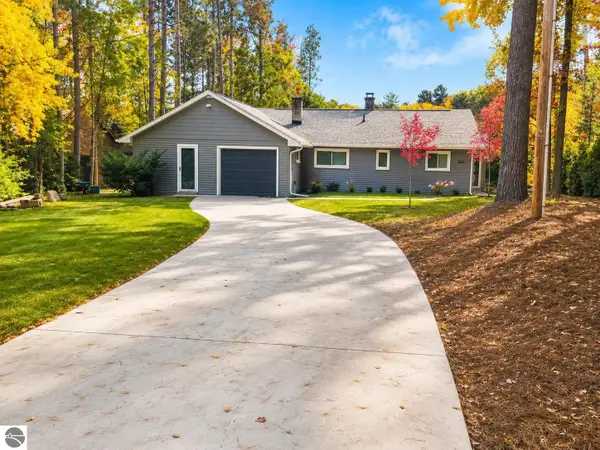 $559,000Pending3 beds 2 baths1,472 sq. ft.
3340 Tibbets Drive, Traverse City, MI 49696
MLS# 1949384Listed by: BERKSHIRE HATHAWAY HOMESERVICES - TC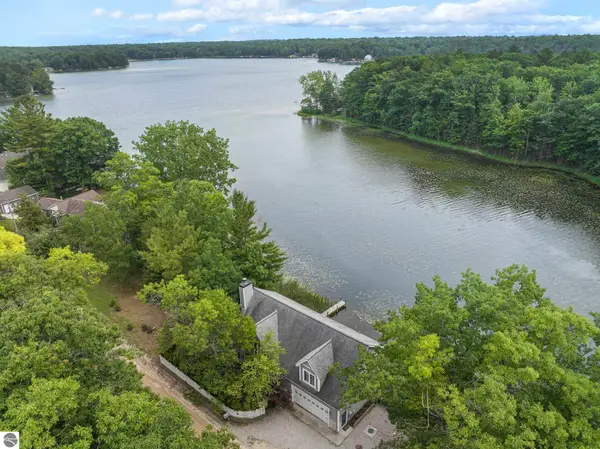 $849,000Pending4 beds 3 baths2,352 sq. ft.
5296 Scout Camp Road, Traverse City, MI 49696
MLS# 1950088Listed by: @PROPERTIES CHRISTIE'S INT'L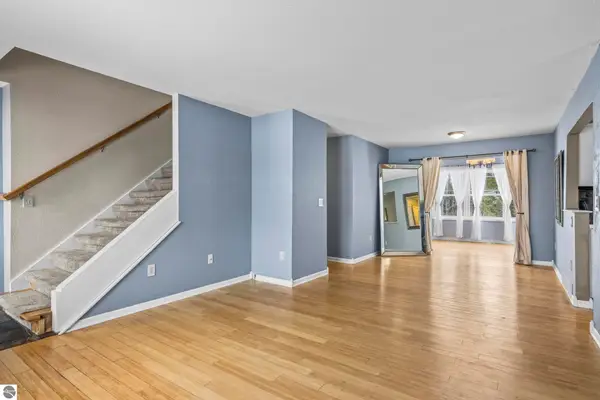 $499,900Pending4 beds 3 baths2,100 sq. ft.
834 Shamrock Lane, Traverse City, MI 49696
MLS# 1950432Listed by: KELLER WILLIAMS, HOME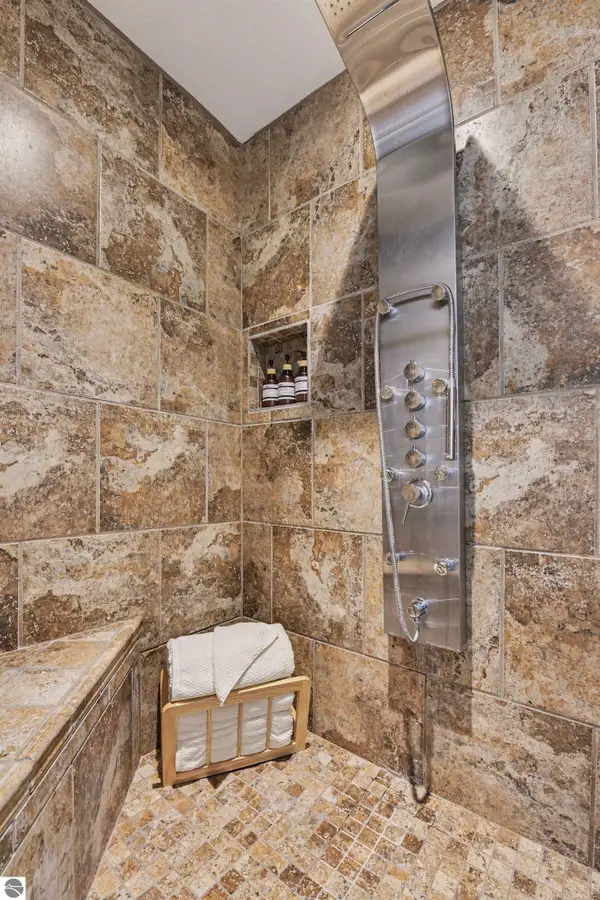 $525,000Pending4 beds 3 baths2,236 sq. ft.
1780 Sweetfern Way, Traverse City, MI 49696
MLS# 1951170Listed by: BERKSHIRE HATHAWAY HOMESERVICES - TC


Protect your home and budget from life's surprises with an Assurant Home Warranty, backed by a partner that supports you through every step of homeownership. Explore Plans.
©2026 Century 21 Real Estate LLC. All rights reserved. CENTURY 21®, the CENTURY 21 Logo and C21® are service marks owned by Century 21 Real Estate LLC. Century 21 Real Estate LLC fully supports the principles of the Fair Housing Act and the Equal Opportunity Act. Each office is independently owned and operated. Listing information is deemed reliable but not guaranteed accurate.