
1059 Lake Grove Avenue SE, East Grand Rapids, MI 49506
Local realty services provided by:CENTURY 21 Signature Realty
1059 Lake Grove Avenue SE,Eastgrandrapids, MI 49506
$529,900
- 3 Beds
- 3 Baths
- 2,282 sq. ft.
- Single family
- Active
Listed by: tamara s diebold
Office: best homes of michigan llc.
MLS#:65026057751
Source:MI_REALCOMP
Price summary
- Price:$529,900
- Price per sq. ft.:$216.29
About this home
Comfort, function, ideal location, and real investment potential, all in one spacious home. Step inside to an open floor plan with hardwood floors. The seamless flow between living and dining areas works beautifully for both daily life and entertaining, while a gas fireplace anchors the room and provides warmth through the colder months. The kitchen features stainless appliances, granite countertops, a pantry, and an adjoining bayed breakfast area. Two bedrooms and a full bath complete the main level. Upstairs, the private primary suite boasts generous closet space and a full bath with a custom-tiled steam shower. The lower level offers flexible space and room to grow, with a large laundry room that includes the washer and dryer, a 1/2 bath, and space for a family room and rec room. A wood burning fireplace adds a cozy touch, and an egress window allows the potential for a 4th bedroom. With a few cosmetic updates you can make this space your own while building value in your investment.
Contact an agent
Home facts
- Year built:1949
- Listing ID #:65026057751
- Added:1 day(s) ago
- Updated:October 31, 2026 at 10:33 AM
Rooms and interior
- Bedrooms:3
- Total bathrooms:3
- Full bathrooms:2
- Half bathrooms:1
- Rooms Total:7
- Flooring:Carpet, Ceramic Tile, Wood
- Kitchen Description:Pantry
- Basement Description:Finished, Full, Partially Finished
- Living area:2,282 sq. ft.
Heating and cooling
- Cooling:Ceiling Fans, Central Air
- Heating:Forced Air, Natural Gas
Structure and exterior
- Roof:Composition
- Year built:1949
- Building area:2,282 sq. ft.
- Lot area:0.14 Acres
- Lot Features:Landscaped Ground Cover, Sprinklers
- Architectural Style:Cape Cod, Tudor
- Construction Materials:Aluminum Siding, Brick
- Exterior Features:Deck, Porch
- Foundation Description:Basement
Utilities
- Water:Public
- Sewer:Public Sewer
Finances and disclosures
- Price:$529,900
- Price per sq. ft.:$216.29
- Tax amount:$6,558
Features and amenities
- Appliances:Dishwasher, Disposal, Dryer, Microwave, Range, Refrigerator, Washer
- Laundry features:Laundry Room, Lower Level
- Amenities:Pantry, Vaulted Ceilings
Parking
- Parking description:Detached, Garage Door Opener, Paved
- Garage spaces:2

New listings near 1059 Lake Grove Avenue SE
- New
 $529,900Active3 beds 3 baths2,282 sq. ft.
1059 Lake Grove Avenue Se, East Grand Rapids, MI 49506
MLS# 26057751Listed by: BEST HOMES OF MICHIGAN LLC - New
 $499,900Active3 beds 3 baths1,595 sq. ft.
2338 Burchard, East Grand Rapids, MI 49506
MLS# 70566531Listed by: RE/MAX OF GRAND RAPIDS (GRANDVILLE) - New
 $639,000Active3 beds 3 baths1,964 sq. ft.
1424 Sherwood, East Grand Rapids, MI 49506
MLS# 70566473Listed by: GREEN SQUARE PROPERTIES LLC - Open Sun, 12 to 1:30pmNew
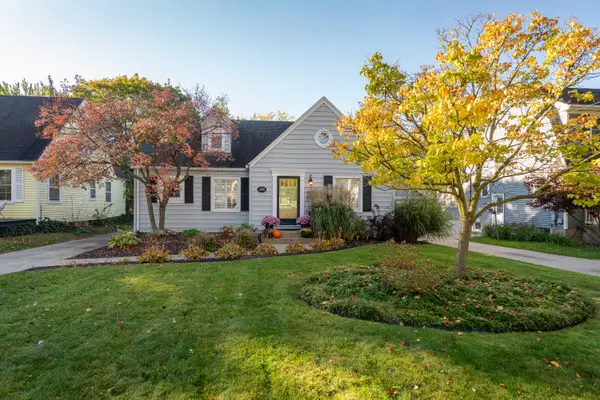 $499,900Active3 beds 3 baths2,060 sq. ft.
2338 Burchard Street Se, East Grand Rapids, MI 49506
MLS# 26056889Listed by: RE/MAX OF GRAND RAPIDS (GRANDVILLE) - New
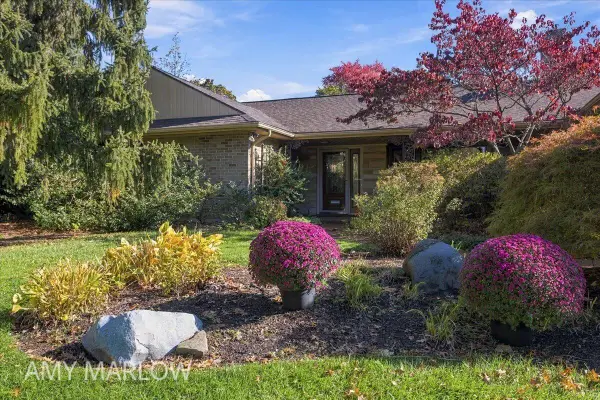 $639,000Active3 beds 3 baths1,964 sq. ft.
1424 Sherwood Avenue SE, EastGrandRapids, MI 49506
MLS# 65026056822Listed by: GREEN SQUARE PROPERTIES LLC  $1,250,000Pending5 beds 4 baths4,280 sq. ft.
2746 Beechwood Drive SE, EastGrandRapids, MI 49506
MLS# 65026056466Listed by: FIVE STAR REAL ESTATE (EASTOWN)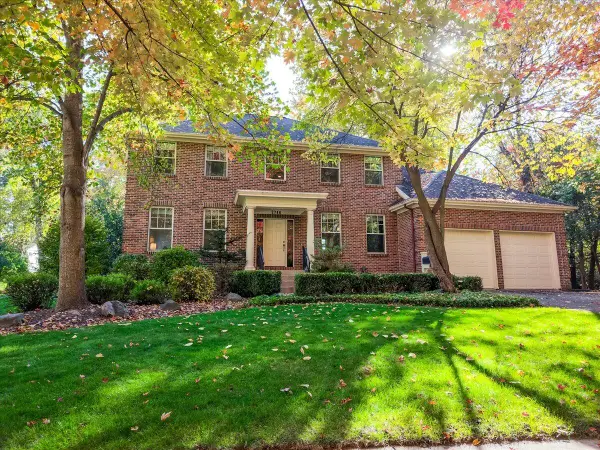 $1,250,000Pending5 beds 4 baths4,280 sq. ft.
2746 Beechwood Drive Se, East Grand Rapids, MI 49506
MLS# 26056466Listed by: FIVE STAR REAL ESTATE (EASTOWN)- New
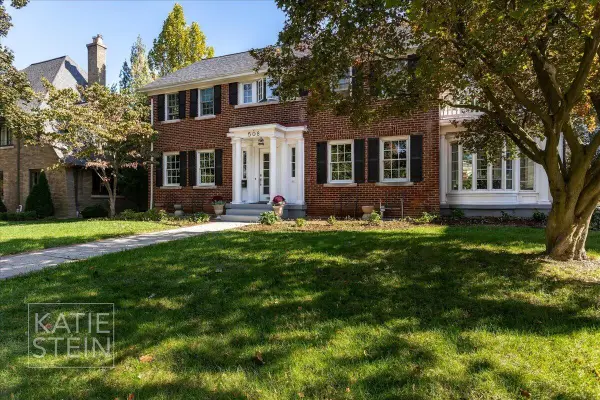 $1,395,000Active5 beds 3 baths3,943 sq. ft.
508 Cambridge Boulevard Se, East Grand Rapids, MI 49506
MLS# 26056120Listed by: MAISON GROUP PROPERTIES - New
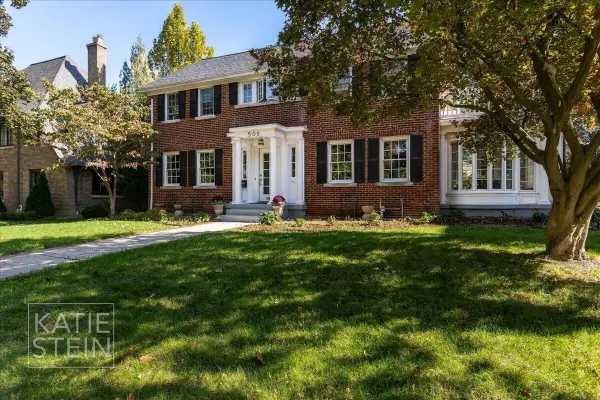 $1,395,000Active5 beds 3 baths3,943 sq. ft.
508 Cambridge Boulevard SE, EastGrandRapids, MI 49506
MLS# 65026056120Listed by: MAISON GROUP PROPERTIES


Protect your home and budget from life's surprises with an Assurant Home Warranty, backed by a partner that supports you through every step of homeownership. Explore Plans.
©2026 Century 21 Real Estate LLC. All rights reserved. CENTURY 21®, the CENTURY 21 Logo and C21® are service marks owned by Century 21 Real Estate LLC. Century 21 Real Estate LLC fully supports the principles of the Fair Housing Act and the Equal Opportunity Act. Each office is independently owned and operated. Listing information is deemed reliable but not guaranteed accurate.