
2746 Beechwood Drive SE, East Grand Rapids, MI 49506
Local realty services provided by:CENTURY 21 Curran & Oberski
2746 Beechwood Drive SE,Eastgrandrapids, MI 49506
$1,250,000
- 5 Beds
- 4 Baths
- 4,280 sq. ft.
- Single family
- Active
Listed by: anna j alvarez
Office: five star real estate (eastown)
MLS#:65026056466
Source:MI_REALCOMP
Price summary
- Price:$1,250,000
- Price per sq. ft.:$271.98
About this home
Offer Deadline: Monday, 10/26 at 12pm. This Beechwood classic is a rare find in East- a newer c.2000 built all brick home uniquely located across from wooded, city-owned property, and immediately next to a grassy, vacant, city-owned lot- offering tremendous privacy and the magic of the natural world just outside your door- all within the heart of East Grand Rapids. It has a spacious feel, quality finishes, and wonderful natural light. The layout is open concept, but also has nice separation between living spaces. There is a main level office or bedroom / guest room with custom floor to ceiling shelving; main level laundry, powder room, and a mud room. The main level has two living spaces that are separated by French doors. The larger living room has a 'room within a room' near the cozy gas log fireplace- the ceiling is vaulted and looks out on the back yard, with windows letting the natural light in on both sides.The kitchen has classic white cabinetry with plenty of storage space plus a center island and eating nook. A slider off the kitchen leads to the back deck, which overlooks the established, mature landscaping and swing set. A tall, wrought iron fence surrounds the back yard; the fence has convenient gates on both sides of the house. The second floor contains 4 additional bedrooms, including a spacious primary suite with a walk-in closet. The Carrara marble bath has dual sinks and a jetted soaking tub. The lower level has a mix of finished and unfinished space- there is lots of room for living, home gym, or future expansion- plus a full bath already in place on the lower level. New smoke detectors (2023); New zoned HVAC (5/2022); New high-capacity water heater- always with enough hot water to fill the jetted primary bath and shower at the same time (3/2025); Most appliances are recent. Located just .7 miles from Lakeside Elementary, .8 miles from EGR Middle School, 1.2 miles from Gaslight Village, 1.3 miles to Breton Village shopping and dining (Leigh's, Anthropologie, Free People, Lululemon, West E...
Contact an agent
Home facts
- Year built:2000
- Listing ID #:65026056466
- Added:1 day(s) ago
- Updated:October 25, 2026 at 04:03 AM
Rooms and interior
- Bedrooms:5
- Total bathrooms:4
- Full bathrooms:3
- Half bathrooms:1
- Rooms Total:9
- Flooring:Carpet, Ceramic Tile, Wood
- Bathrooms Description:Jetted Tub
- Kitchen Description:Pantry
- Basement Description:Full, Partially Finished, Sump Pump
- Living area:4,280 sq. ft.
Heating and cooling
- Cooling:Ceiling Fans, Central Air
- Heating:Forced Air, Natural Gas
Structure and exterior
- Roof:Composition, Shingle
- Year built:2000
- Building area:4,280 sq. ft.
- Lot area:0.27 Acres
- Lot Features:Adjacent to Public Land, Landscaped Ground Cover, Level, Sprinklers, Wooded
- Architectural Style:Colonial, Traditional
- Construction Materials:Brick
- Exterior Features:Deck, Garden
- Foundation Description:Basement
Utilities
- Water:Public
- Sewer:Public Sewer, Storm Drain
Finances and disclosures
- Price:$1,250,000
- Price per sq. ft.:$271.98
- Tax amount:$19,120
Features and amenities
- Appliances:Dishwasher, Disposal, Dryer, Humidifier, Microwave, Range, Refrigerator, Washer
- Laundry features:Gas Dryer Hookup, Laundry Room, Main Level, Sink, Washer Hookup
- Amenities:Pantry, Vaulted Ceilings, Window Treatments
Parking
- Parking description:Asphalt, Attached, Garage Door Opener, Garage Faces Front, Paved
- Garage spaces:2

New listings near 2746 Beechwood Drive SE
- New
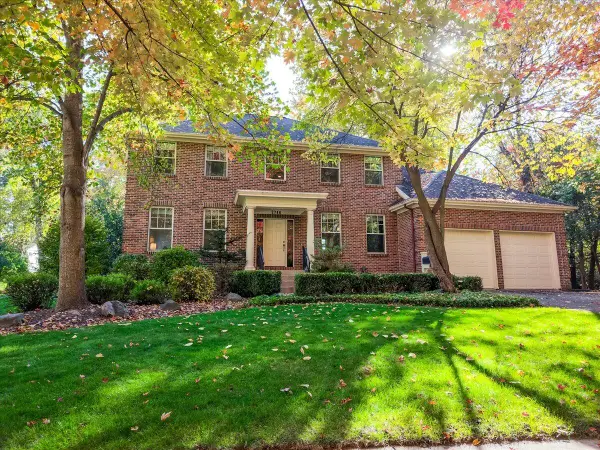 $1,250,000Active5 beds 4 baths4,280 sq. ft.
2746 Beechwood Drive Se, East Grand Rapids, MI 49506
MLS# 26056466Listed by: FIVE STAR REAL ESTATE (EASTOWN) - New
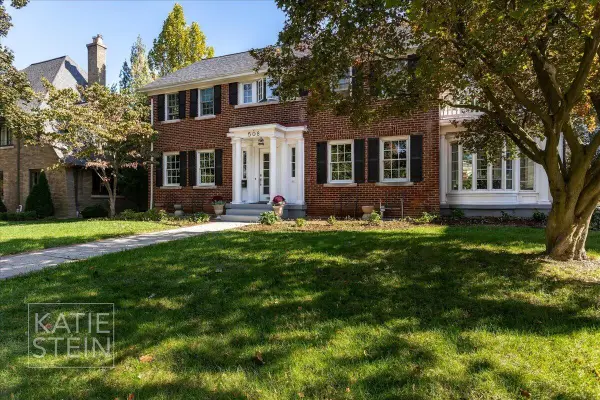 $1,395,000Active5 beds 3 baths3,943 sq. ft.
508 Cambridge Boulevard Se, East Grand Rapids, MI 49506
MLS# 26056120Listed by: MAISON GROUP PROPERTIES - New
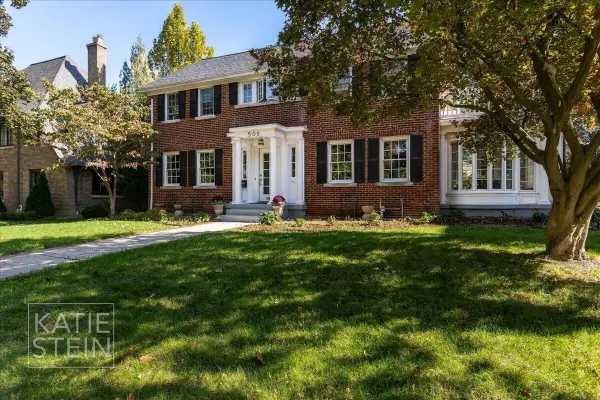 $1,395,000Active5 beds 3 baths3,943 sq. ft.
508 Cambridge Boulevard SE, EastGrandRapids, MI 49506
MLS# 65026056120Listed by: MAISON GROUP PROPERTIES - New
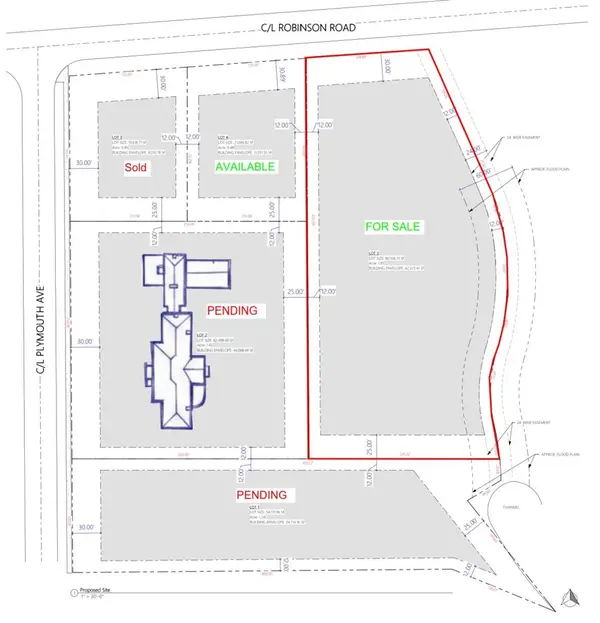 $1,495,000Active1.8 Acres
1900 Robinson, East Grand Rapids, MI 49506
MLS# 70565624Listed by: WHITMORE REALTY LLC - New
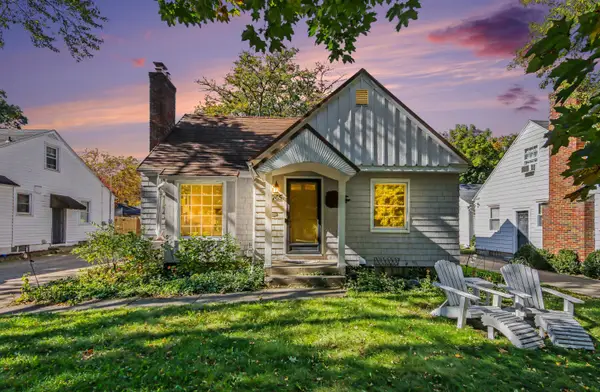 $489,000Active4 beds 2 baths1,811 sq. ft.
1765 Warwick Road Se, East Grand Rapids, MI 49506
MLS# 26055879Listed by: REAL BROKER LLC - New
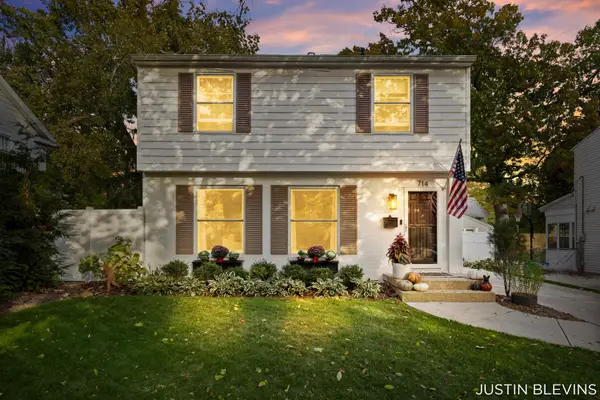 $649,900Active3 beds 2 baths1,698 sq. ft.
714 Rosewood Avenue SE, EastGrandRapids, MI 49506
MLS# 65026054620Listed by: RE/MAX OF GRAND RAPIDS (FH) - New
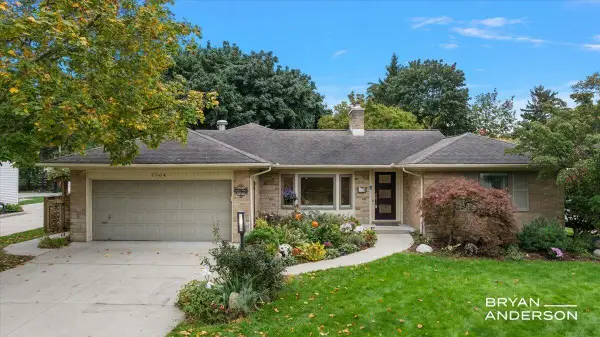 $849,900Active4 beds 3 baths2,247 sq. ft.
2504 Beechwood Drive SE, EastGrandRapids, MI 49506
MLS# 65026055170Listed by: KELLER WILLIAMS GR EAST - New
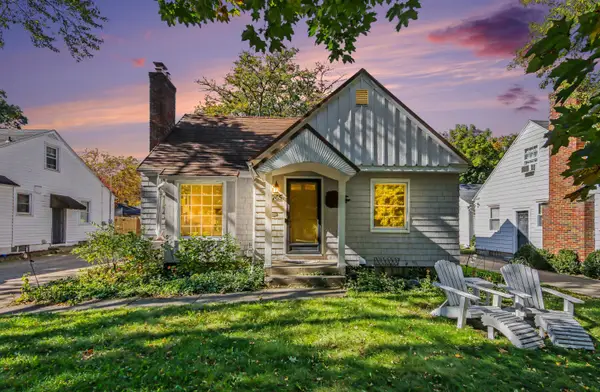 $489,000Active4 beds 2 baths1,811 sq. ft.
1765 Warwick Road SE, EastGrandRapids, MI 49506
MLS# 65026055879Listed by: REAL BROKER LLC 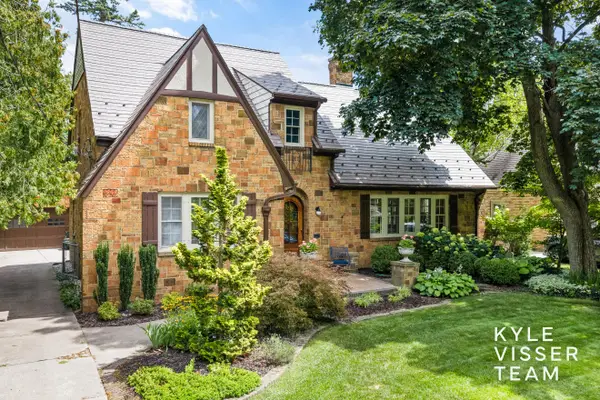 $925,000Pending4 beds 3 baths2,983 sq. ft.
950 Pinecrest Avenue SE, EastGrandRapids, MI 49506
MLS# 65026054543Listed by: RESIDE GRAND RAPIDS


Protect your home and budget from life's surprises with an Assurant Home Warranty, backed by a partner that supports you through every step of homeownership. Explore Plans.
©2026 Century 21 Real Estate LLC. All rights reserved. CENTURY 21®, the CENTURY 21 Logo and C21® are service marks owned by Century 21 Real Estate LLC. Century 21 Real Estate LLC fully supports the principles of the Fair Housing Act and the Equal Opportunity Act. Each office is independently owned and operated. Listing information is deemed reliable but not guaranteed accurate.