
508 Cambridge Boulevard SE, East Grand Rapids, MI 49506
Local realty services provided by:CENTURY 21 Curran & Oberski
508 Cambridge Boulevard SE,Eastgrandrapids, MI 49506
$1,395,000
- 5 Beds
- 3 Baths
- 3,943 sq. ft.
- Single family
- Active
Listed by: katherine stein
Office: maison group properties
MLS#:65026056120
Source:MI_REALCOMP
Price summary
- Price:$1,395,000
- Price per sq. ft.:$316.61
About this home
Welcome to this 5-bedroom, 2.5-bath Center Entrance Colonial, designed by Grand Rapids Architect, Alexander McCol. Located on prestigious Cambridge Blvd. in East Grand Rapids with 4,000 square feet of finished living space on a generous 13,983-SF lot. The single-family residence provides substantial room for everyday living and entertaining. Family room, living room, dining room, sun room/office, breakfast nook, and a hall of cabinets for your mudroom needs. New Roof, A/C added, windows replaced, paint touch-ups and now ready for a new owner. Wood floors flow through throughout the home. Light streams through windows all day long. Kitchen was remodeled by Insignia. Bathrooms have been updated. A walk up attic provides extra storage or additional space to be finished, the basement is finished. There is a shared driveway which leads to an attached 2 car garage, unique for the area. This is opportunity, location and street provide ample room for investment to make this home yours.
Contact an agent
Home facts
- Year built:1922
- Listing ID #:65026056120
- Added:1 day(s) ago
- Updated:October 24, 2026 at 10:03 AM
Rooms and interior
- Bedrooms:5
- Total bathrooms:3
- Full bathrooms:2
- Half bathrooms:1
- Rooms Total:17
- Flooring:Wood
- Kitchen Description:Pantry
- Basement Description:Full, Partially Finished
- Living area:3,943 sq. ft.
Heating and cooling
- Cooling:Central Air
- Heating:Natural Gas, Steam
Structure and exterior
- Roof:Composition
- Year built:1922
- Building area:3,943 sq. ft.
- Lot area:0.32 Acres
- Lot Features:Landscaped Ground Cover, Wooded
- Architectural Style:Colonial
- Construction Materials:Brick
- Exterior Features:Balcony, Garden, Patio
- Foundation Description:Basement, Crawl Space
Utilities
- Water:Public
- Sewer:Public Sewer
Finances and disclosures
- Price:$1,395,000
- Price per sq. ft.:$316.61
- Tax amount:$14,565
Features and amenities
- Appliances:Dishwasher, Disposal, Dryer, Freezer, Microwave, Oven, Range, Refrigerator, Washer
- Laundry features:In Basement, Sink
- Amenities:Pantry
Parking
- Parking description:Attached, Garage Faces Side, Shared Driveway
- Garage spaces:2

New listings near 508 Cambridge Boulevard SE
- Open Sat, 1 to 3pmNew
 $1,250,000Active5 beds 4 baths4,280 sq. ft.
2746 Beechwood Drive SE, EastGrandRapids, MI 49506
MLS# 65026056466Listed by: FIVE STAR REAL ESTATE (EASTOWN) - New
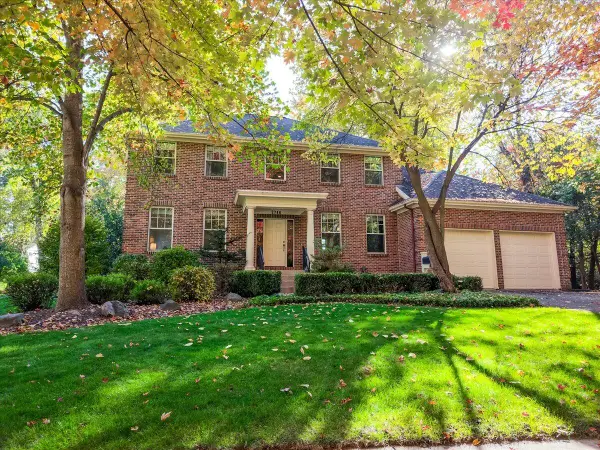 $1,250,000Active5 beds 4 baths4,280 sq. ft.
2746 Beechwood Drive Se, East Grand Rapids, MI 49506
MLS# 26056466Listed by: FIVE STAR REAL ESTATE (EASTOWN) - New
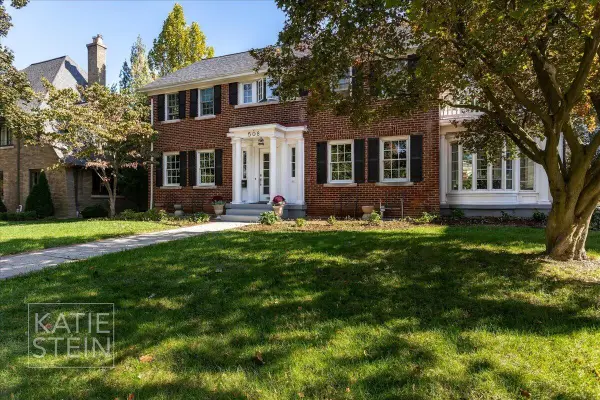 $1,395,000Active5 beds 3 baths3,943 sq. ft.
508 Cambridge Boulevard Se, East Grand Rapids, MI 49506
MLS# 26056120Listed by: MAISON GROUP PROPERTIES - New
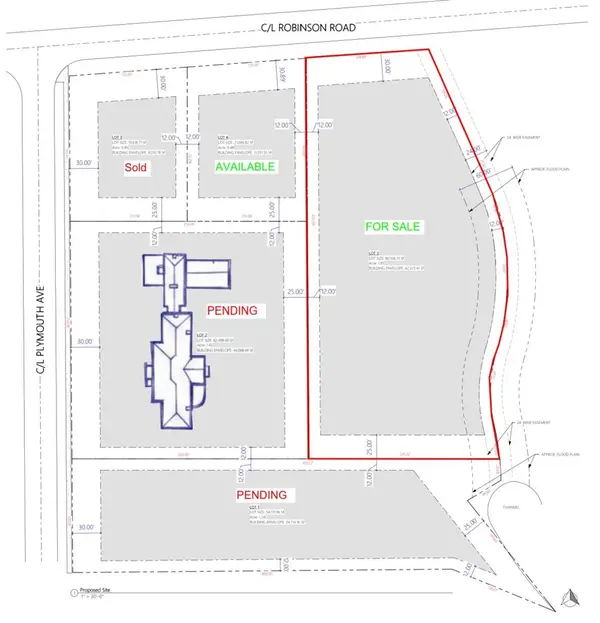 $1,495,000Active1.8 Acres
1900 Robinson, East Grand Rapids, MI 49506
MLS# 70565624Listed by: WHITMORE REALTY LLC - Open Sat, 10 to 11amNew
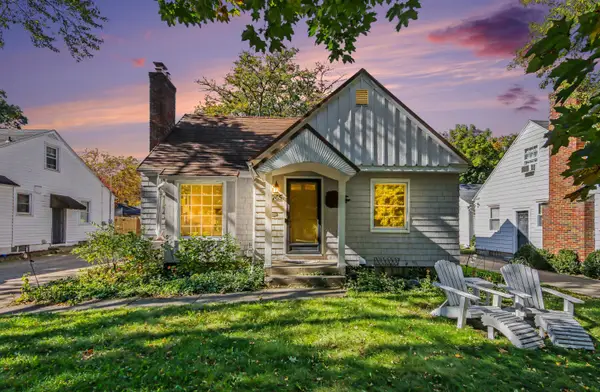 $489,000Active4 beds 2 baths1,811 sq. ft.
1765 Warwick Road Se, East Grand Rapids, MI 49506
MLS# 26055879Listed by: REAL BROKER LLC - New
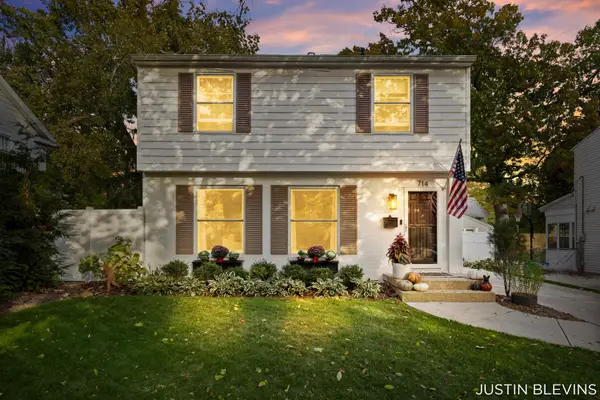 $649,900Active3 beds 2 baths1,698 sq. ft.
714 Rosewood Avenue SE, EastGrandRapids, MI 49506
MLS# 65026054620Listed by: RE/MAX OF GRAND RAPIDS (FH) - Open Sat, 1 to 2:30pmNew
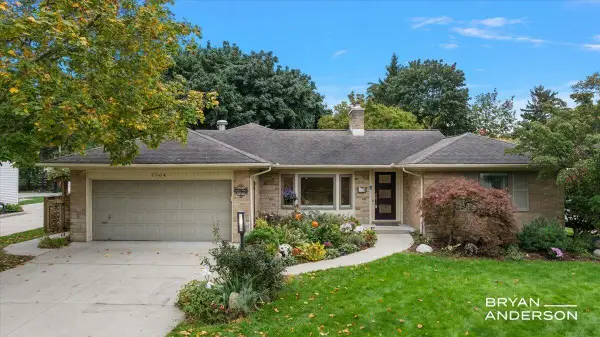 $849,900Active4 beds 3 baths2,247 sq. ft.
2504 Beechwood Drive SE, EastGrandRapids, MI 49506
MLS# 65026055170Listed by: KELLER WILLIAMS GR EAST - Open Sat, 10 to 11amNew
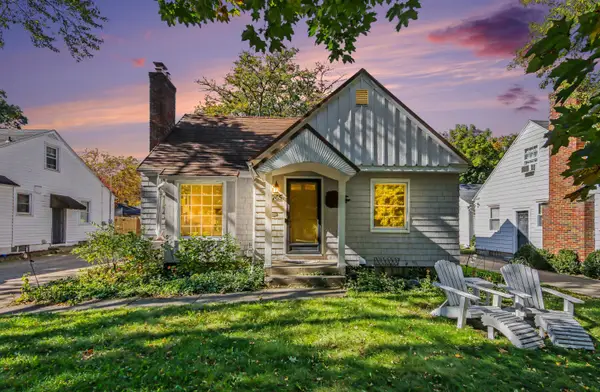 $489,000Active4 beds 2 baths1,811 sq. ft.
1765 Warwick Road SE, EastGrandRapids, MI 49506
MLS# 65026055879Listed by: REAL BROKER LLC 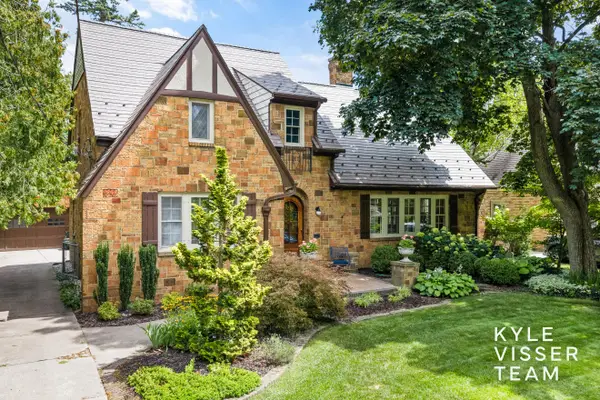 $925,000Pending4 beds 3 baths2,983 sq. ft.
950 Pinecrest Avenue SE, EastGrandRapids, MI 49506
MLS# 65026054543Listed by: RESIDE GRAND RAPIDS


Protect your home and budget from life's surprises with an Assurant Home Warranty, backed by a partner that supports you through every step of homeownership. Explore Plans.
©2026 Century 21 Real Estate LLC. All rights reserved. CENTURY 21®, the CENTURY 21 Logo and C21® are service marks owned by Century 21 Real Estate LLC. Century 21 Real Estate LLC fully supports the principles of the Fair Housing Act and the Equal Opportunity Act. Each office is independently owned and operated. Listing information is deemed reliable but not guaranteed accurate.