
1765 Warwick Road SE, East Grand Rapids, MI 49506
Local realty services provided by:CENTURY 21 Affiliated
Upcoming open houses
- Sat, Oct 2410:00 am - 11:00 am
Listed by: mckayla l hopkins
Office: real broker llc.
MLS#:65026055879
Source:MI_REALCOMP
Price summary
- Price:$489,000
- Price per sq. ft.:$270.02
About this home
Welcome to East Grand Rapids! Lovingly cared for by the same owners for the past 39 years, this charming Cape Cod is ready for its next chapter and new owners to make memories of their own! Featuring 4 bedrooms, 2 full bathrooms, a finished upper level, and stunning hardwood floors, this home is full of character and warmth. Cozy up by the fireplace and enjoy a truly special bonus: the baby grand piano is INCLUDED with the home! The kitchen was completely remodeled in 2021. Additional major updates include a metal roof (2015), tankless water heater (2019), and furnace and central air conditioning (2021). Outside, enjoy the fenced-in yard and garden area, perfect for spending time outdoors. Tucked away on a dead end street with minimal traffic, this home offers a wonderful combination of charm, thoughtful updates, and a peaceful setting. After 39 years of memories, it's ready for YOU to make it your own!Contact McKayla with questions! (269) 830-1118
Contact an agent
Home facts
- Year built:1948
- Listing ID #:65026055879
- Added:3 day(s) ago
- Updated:October 24, 2026 at 10:03 AM
Rooms and interior
- Bedrooms:4
- Total bathrooms:2
- Full bathrooms:2
- Rooms Total:10
- Flooring:Carpet, Wood
- Basement Description:Finished, Full
- Living area:1,811 sq. ft.
Heating and cooling
- Cooling:Ceiling Fans, Central Air
- Heating:Forced Air, Natural Gas
Structure and exterior
- Roof:Metal
- Year built:1948
- Building area:1,811 sq. ft.
- Lot area:0.18 Acres
- Lot Features:Landscaped Ground Cover, Level
- Exterior Features:Deck, Garden, Porch
- Foundation Description:Basement
Utilities
- Water:Public
- Sewer:Public Sewer
Finances and disclosures
- Price:$489,000
- Price per sq. ft.:$270.02
- Tax amount:$4,198
Features and amenities
- Appliances:Dishwasher, Dryer, Freezer, Microwave, Range, Refrigerator, Washer
- Laundry features:In Basement
- Amenities:Window Treatments
Parking
- Parking description:Concrete, Detached, Garage Door Opener, Garage Faces Front
- Garage spaces:2

New listings near 1765 Warwick Road SE
- Open Sat, 1 to 3pmNew
 $1,250,000Active5 beds 4 baths4,280 sq. ft.
2746 Beechwood Drive SE, EastGrandRapids, MI 49506
MLS# 65026056466Listed by: FIVE STAR REAL ESTATE (EASTOWN) - New
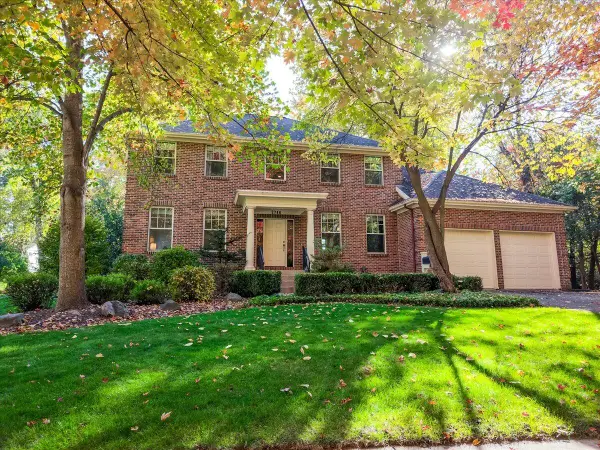 $1,250,000Active5 beds 4 baths4,280 sq. ft.
2746 Beechwood Drive Se, East Grand Rapids, MI 49506
MLS# 26056466Listed by: FIVE STAR REAL ESTATE (EASTOWN) - New
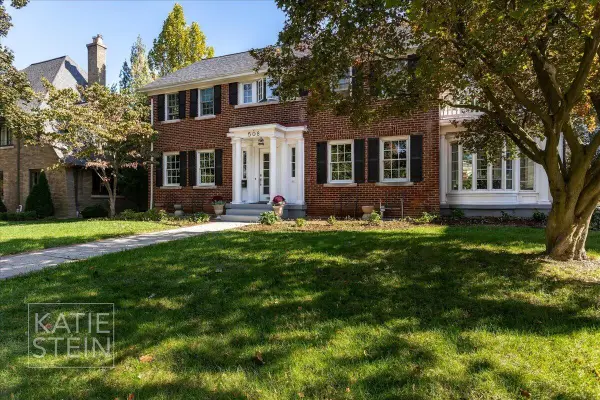 $1,395,000Active5 beds 3 baths3,943 sq. ft.
508 Cambridge Boulevard Se, East Grand Rapids, MI 49506
MLS# 26056120Listed by: MAISON GROUP PROPERTIES - New
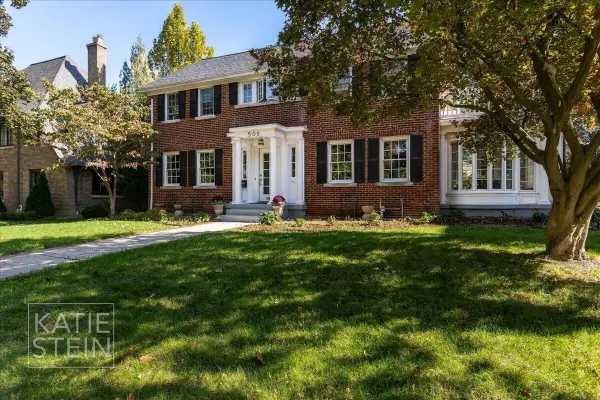 $1,395,000Active5 beds 3 baths3,943 sq. ft.
508 Cambridge Boulevard SE, EastGrandRapids, MI 49506
MLS# 65026056120Listed by: MAISON GROUP PROPERTIES - New
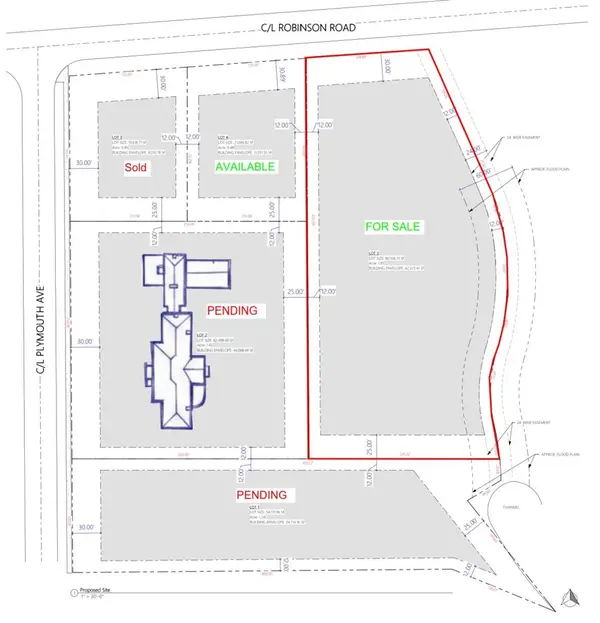 $1,495,000Active1.8 Acres
1900 Robinson, East Grand Rapids, MI 49506
MLS# 70565624Listed by: WHITMORE REALTY LLC - Open Sat, 10 to 11amNew
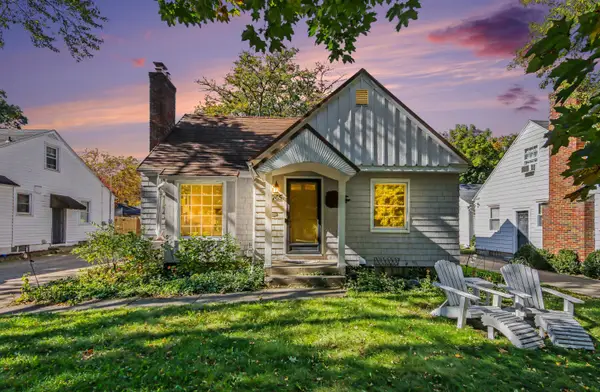 $489,000Active4 beds 2 baths1,811 sq. ft.
1765 Warwick Road Se, East Grand Rapids, MI 49506
MLS# 26055879Listed by: REAL BROKER LLC - New
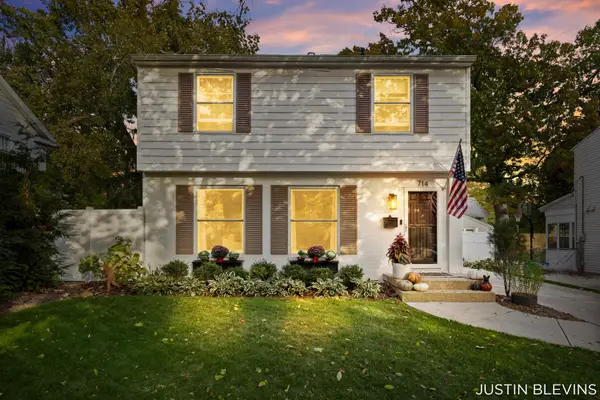 $649,900Active3 beds 2 baths1,698 sq. ft.
714 Rosewood Avenue SE, EastGrandRapids, MI 49506
MLS# 65026054620Listed by: RE/MAX OF GRAND RAPIDS (FH) - Open Sat, 1 to 2:30pmNew
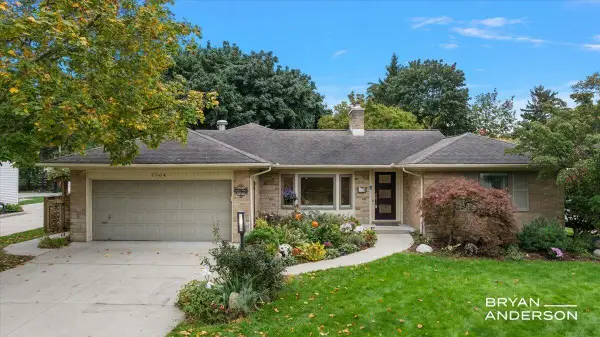 $849,900Active4 beds 3 baths2,247 sq. ft.
2504 Beechwood Drive SE, EastGrandRapids, MI 49506
MLS# 65026055170Listed by: KELLER WILLIAMS GR EAST 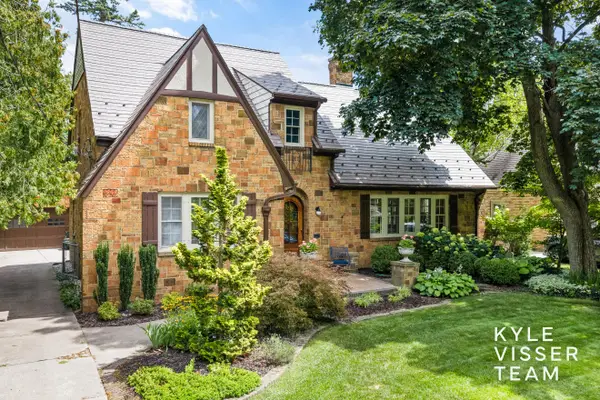 $925,000Pending4 beds 3 baths2,983 sq. ft.
950 Pinecrest Avenue SE, EastGrandRapids, MI 49506
MLS# 65026054543Listed by: RESIDE GRAND RAPIDS


Protect your home and budget from life's surprises with an Assurant Home Warranty, backed by a partner that supports you through every step of homeownership. Explore Plans.
©2026 Century 21 Real Estate LLC. All rights reserved. CENTURY 21®, the CENTURY 21 Logo and C21® are service marks owned by Century 21 Real Estate LLC. Century 21 Real Estate LLC fully supports the principles of the Fair Housing Act and the Equal Opportunity Act. Each office is independently owned and operated. Listing information is deemed reliable but not guaranteed accurate.