
1931 Hall Street SE, East Grand Rapids, MI 49506
Local realty services provided by:CENTURY 21 Affiliated
1931 Hall Street SE,Eastgrandrapids, MI 49506
- 3 Beds
- 2 Baths
- - sq. ft.
- Single family
- Sold
Listed by: kellen keck
Office: city2shore real estate inc.
MLS#:65026049682
Source:MI_REALCOMP
Sorry, we are unable to map this address
Price summary
- Price:
About this home
Welcome to 1931 Hall St, a fantastic opportunity to own in highly desirable East Grand Rapids! Ideally located within walking distance of historic Gaslight Village, Reeds Lake, and East Grand Rapids High School, this 3-bedroom, 1.5-bath ranch offers incredible potential at an approachable price point. Bring your vision and make this home your own while building equity through thoughtful updates. The spacious living room features a cozy fireplace, while the kitchen offers abundant cabinet space, and main-floor laundry adds additional convenience. Outside, enjoy a fenced backyard and large deck perfect for relaxing or entertaining. A 1-stall garage adds convenience. Whether you're looking to renovate, personalize, or simply get into EGR without the typical price tag, this home offers an exciting opportunity in an exceptional location.
Contact an agent
Home facts
- Year built:1949
- Listing ID #:65026049682
- Added:42 day(s) ago
- Updated:October 29, 2026 at 11:02 PM
Rooms and interior
- Bedrooms:3
- Total bathrooms:2
- Full bathrooms:1
- Half bathrooms:1
- Rooms Total:7
- Flooring:Carpet, Ceramic Tile
- Basement Description:Full
Heating and cooling
- Cooling:Central Air
- Heating:Forced Air, Natural Gas
Structure and exterior
- Roof:Asphalt, Shingle
- Year built:1949
- Lot Features:Level, Wooded
- Architectural Style:Ranch, Traditional
- Construction Materials:Brick, Vinyl Siding
- Exterior Features:Deck
- Foundation Description:Basement
Utilities
- Water:Public
- Sewer:Public Sewer
Finances and disclosures
- Price:
- Tax amount:$3,814
Features and amenities
- Appliances:Bar Fridge, Dishwasher, Disposal, Dryer, Humidifier, Microwave, Range, Refrigerator, Washer
- Laundry features:Main Level
- Amenities:Window Treatments
Parking
- Parking description:Attached, Concrete, Garage Door Opener
- Garage spaces:1

New listings near 1931 Hall Street SE
- New
 $499,900Active3 beds 3 baths1,595 sq. ft.
2338 Burchard, East Grand Rapids, MI 49506
MLS# 70566531Listed by: RE/MAX OF GRAND RAPIDS (GRANDVILLE) - New
 $639,000Active3 beds 3 baths1,964 sq. ft.
1424 Sherwood, East Grand Rapids, MI 49506
MLS# 70566473Listed by: GREEN SQUARE PROPERTIES LLC - Open Fri, 4:30 to 6pmNew
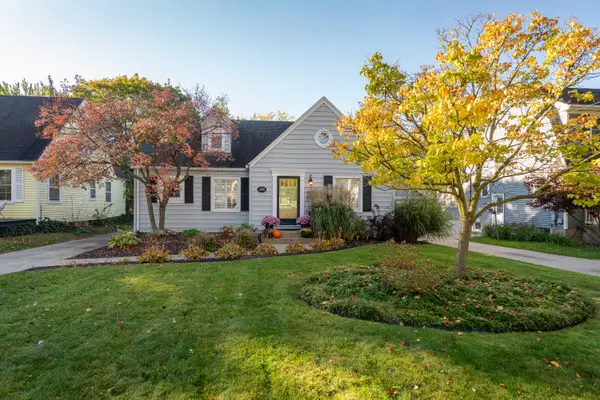 $499,900Active3 beds 3 baths2,060 sq. ft.
2338 Burchard Street Se, East Grand Rapids, MI 49506
MLS# 26056889Listed by: RE/MAX OF GRAND RAPIDS (GRANDVILLE) - New
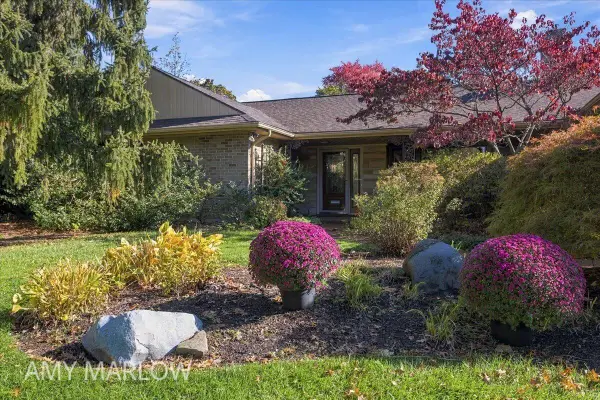 $639,000Active3 beds 3 baths1,964 sq. ft.
1424 Sherwood Avenue SE, EastGrandRapids, MI 49506
MLS# 65026056822Listed by: GREEN SQUARE PROPERTIES LLC  $1,250,000Pending5 beds 4 baths4,280 sq. ft.
2746 Beechwood Drive SE, EastGrandRapids, MI 49506
MLS# 65026056466Listed by: FIVE STAR REAL ESTATE (EASTOWN)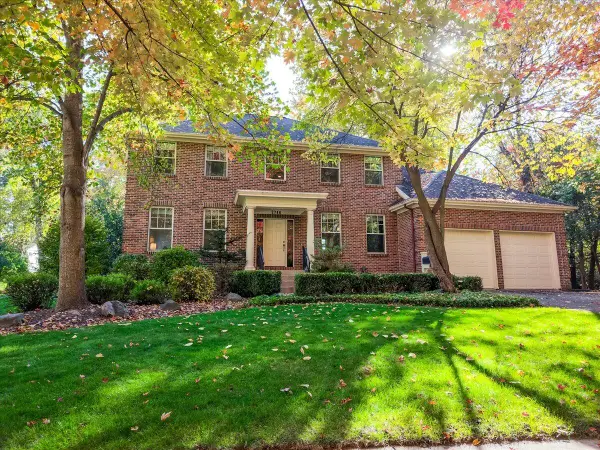 $1,250,000Pending5 beds 4 baths4,280 sq. ft.
2746 Beechwood Drive Se, East Grand Rapids, MI 49506
MLS# 26056466Listed by: FIVE STAR REAL ESTATE (EASTOWN)- New
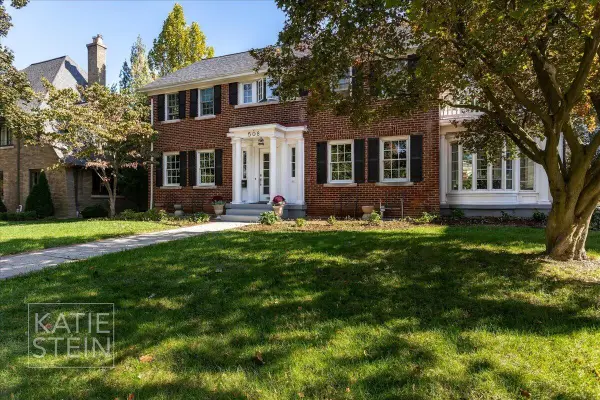 $1,395,000Active5 beds 3 baths3,943 sq. ft.
508 Cambridge Boulevard Se, East Grand Rapids, MI 49506
MLS# 26056120Listed by: MAISON GROUP PROPERTIES - New
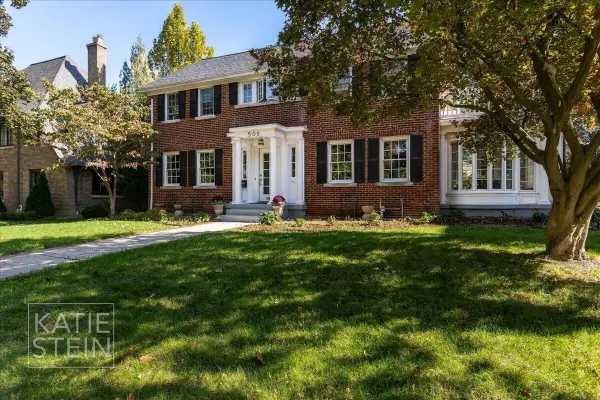 $1,395,000Active5 beds 3 baths3,943 sq. ft.
508 Cambridge Boulevard SE, EastGrandRapids, MI 49506
MLS# 65026056120Listed by: MAISON GROUP PROPERTIES - New
 $1,495,000Active1.8 Acres
1900 Robinson Road Se, East Grand Rapids, MI 49506
MLS# 26055966Listed by: WHITMORE REALTY LLC - Open Thu, 5 to 6pmNew
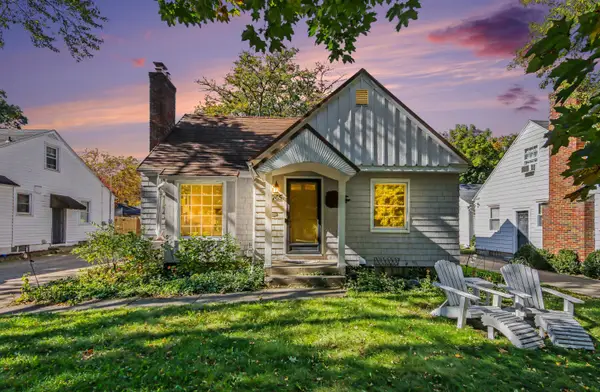 $489,000Active4 beds 2 baths1,811 sq. ft.
1765 Warwick Road Se, East Grand Rapids, MI 49506
MLS# 26055879Listed by: REAL BROKER LLC


Protect your home and budget from life's surprises with an Assurant Home Warranty, backed by a partner that supports you through every step of homeownership. Explore Plans.
©2026 Century 21 Real Estate LLC. All rights reserved. CENTURY 21®, the CENTURY 21 Logo and C21® are service marks owned by Century 21 Real Estate LLC. Century 21 Real Estate LLC fully supports the principles of the Fair Housing Act and the Equal Opportunity Act. Each office is independently owned and operated. Listing information is deemed reliable but not guaranteed accurate.