
2329 Elinor #5A, East Grand Rapids, MI 49506
Local realty services provided by:CENTURY 21 Realty North
2329 Elinor #5A,Grand Rapids, MI 49506
$1,075,000
- 3 Beds
- 3 Baths
- 2,116 sq. ft.
- Single family
- Active
Listed by: michael valentino
Office: keller williams gr east
MLS#:70529961
Source:MI_REALSOURCE
Price summary
- Price:$1,075,000
- Price per sq. ft.:$508.03
- Monthly HOA dues:$20.83
About this home
TO BE BUILT home in the award winning East Grand Rapids School District! This is one of eight luxury home sites on the new public street of Elinor Lane. Our 'Ava Marie' model home on lot #5 with a daylight basement! Experience elevated living with a modern, linear floor plan with refined organic textures and exceptional craftsmanship. This property spans 2,116 square feet and features three bedrooms, plus office and two-and-a-half bathrooms. Thoughtfully planned to maximize space within a city lot footprint, highlighted by expansive transom windows and ten-foot ceilings that create an open, luminous environment. Every aspect of this home is intentionally designed to deliver both functional and casual luxury, offering lasting appeal for everyday living and future generations. The main level includes ten-foot ceilings across the dining, living, and kitchen areas, a spacious circular mudroom, powder room, and office.
Contact an agent
Home facts
- Year built:2026
- Listing ID #:70529961
- Added:175 day(s) ago
- Updated:October 29, 2026 at 10:48 AM
Rooms and interior
- Bedrooms:3
- Total bathrooms:3
- Full bathrooms:2
- Half bathrooms:1
- Rooms Total:13
- Kitchen Description:Dishwasher, Freezer, Microwave, Range/Oven, Refrigerator
- Living area:2,116 sq. ft.
Heating and cooling
- Heating:Forced Air, Natural Gas
Structure and exterior
- Year built:2026
- Building area:2,116 sq. ft.
- Lot area:0.32 Acres
- Construction Materials:Stone
- Exterior Features:Lawn Sprinkler, Storms/Screens
- Foundation Description:Basement
- Levels:2 Story
Utilities
- Water:Public Water
Finances and disclosures
- Price:$1,075,000
- Price per sq. ft.:$508.03
- Tax amount:$3,096
Features and amenities
- Appliances:Dishwasher, Dryer, Freezer, Humidifier, Microwave, Range/Oven, Refrigerator, Washer
- Laundry features:Dryer, Washer
Parking
- Parking description:Attached Garage, Garage Door Opener
- Garage spaces:3
 Provided through IDX via MiRealSource. Courtesy of MiRealSource Shareholder. Copyright MiRealSource. The information published and disseminated by MiRealSource is communicated verbatim, without change by MiRealSource, as filed with MiRealSource by its members. The accuracy of all information, regardless of source, is not guaranteed or warranted. All information should be independently verified. Copyright 2026 MiRealSource. All rights reserved. The information provided hereby constitutes proprietary information of MiRealSource, Inc. and its shareholders, affiliates and licensees and may not be reproduced or transmitted in any form or by any means, electronic or mechanical, including photocopy, recording, scanning or any information storage and retrieval system, without written permission from MiRealSource, Inc.
New listings near 2329 Elinor #5A
- New
 $499,900Active3 beds 3 baths1,595 sq. ft.
2338 Burchard, East Grand Rapids, MI 49506
MLS# 70566531Listed by: RE/MAX OF GRAND RAPIDS (GRANDVILLE) - New
 $639,000Active3 beds 3 baths1,964 sq. ft.
1424 Sherwood, East Grand Rapids, MI 49506
MLS# 70566473Listed by: GREEN SQUARE PROPERTIES LLC - Open Fri, 4:30 to 6pmNew
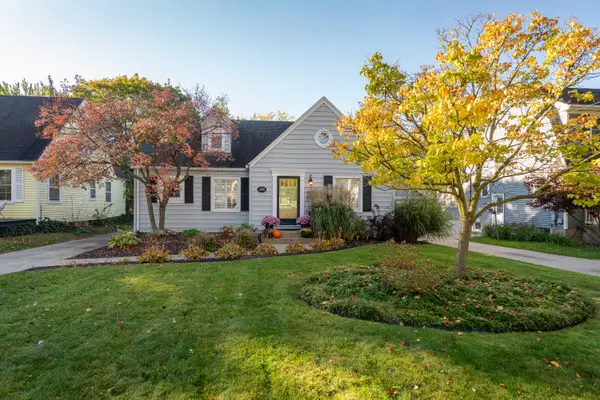 $499,900Active3 beds 3 baths2,060 sq. ft.
2338 Burchard Street Se, East Grand Rapids, MI 49506
MLS# 26056889Listed by: RE/MAX OF GRAND RAPIDS (GRANDVILLE) - New
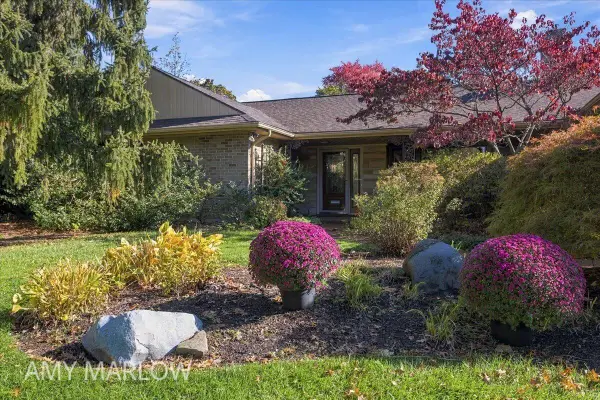 $639,000Active3 beds 3 baths1,964 sq. ft.
1424 Sherwood Avenue SE, EastGrandRapids, MI 49506
MLS# 65026056822Listed by: GREEN SQUARE PROPERTIES LLC  $1,250,000Pending5 beds 4 baths4,280 sq. ft.
2746 Beechwood Drive SE, EastGrandRapids, MI 49506
MLS# 65026056466Listed by: FIVE STAR REAL ESTATE (EASTOWN)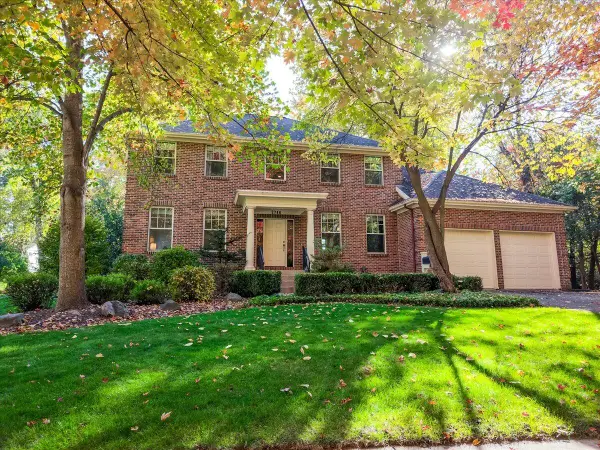 $1,250,000Pending5 beds 4 baths4,280 sq. ft.
2746 Beechwood Drive Se, East Grand Rapids, MI 49506
MLS# 26056466Listed by: FIVE STAR REAL ESTATE (EASTOWN)- New
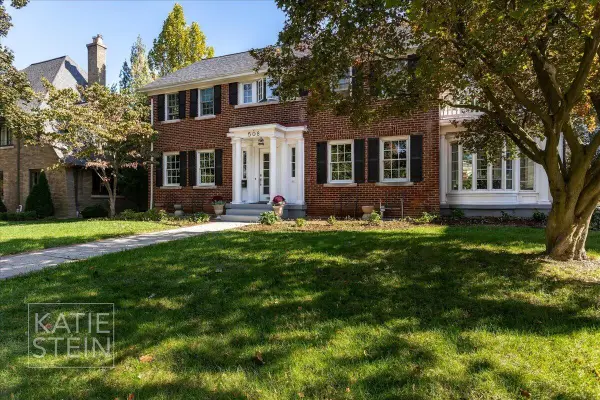 $1,395,000Active5 beds 3 baths3,943 sq. ft.
508 Cambridge Boulevard Se, East Grand Rapids, MI 49506
MLS# 26056120Listed by: MAISON GROUP PROPERTIES - New
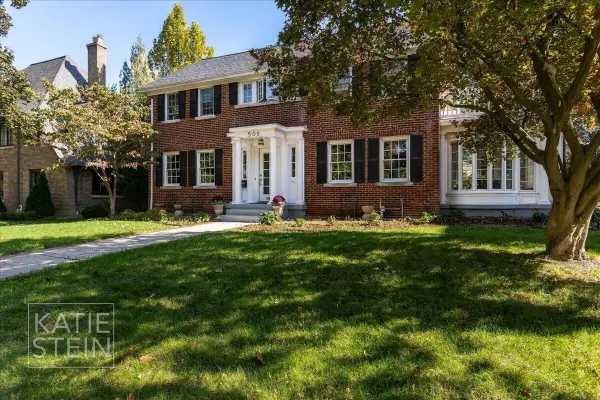 $1,395,000Active5 beds 3 baths3,943 sq. ft.
508 Cambridge Boulevard SE, EastGrandRapids, MI 49506
MLS# 65026056120Listed by: MAISON GROUP PROPERTIES - New
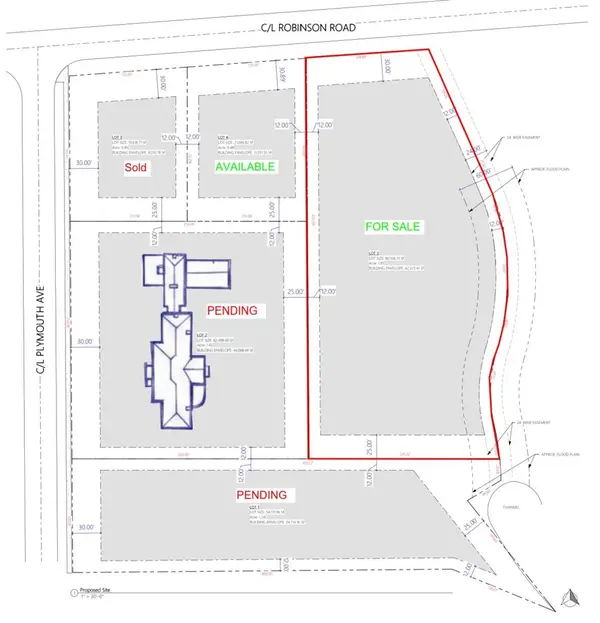 $1,495,000Active1.8 Acres
1900 Robinson, East Grand Rapids, MI 49506
MLS# 70565624Listed by: WHITMORE REALTY LLC - Open Thu, 5 to 6pmNew
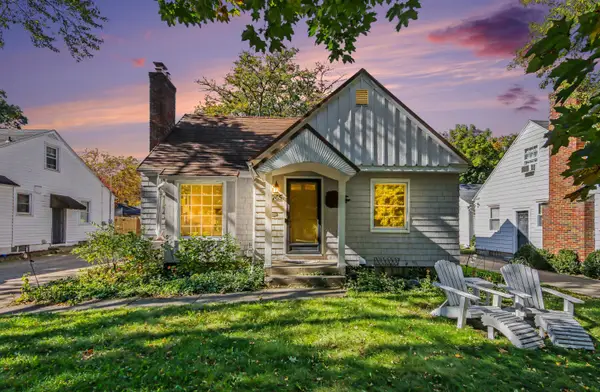 $489,000Active4 beds 2 baths1,811 sq. ft.
1765 Warwick Road Se, East Grand Rapids, MI 49506
MLS# 26055879Listed by: REAL BROKER LLC


Protect your home and budget from life's surprises with an Assurant Home Warranty, backed by a partner that supports you through every step of homeownership. Explore Plans.
©2026 Century 21 Real Estate LLC. All rights reserved. CENTURY 21®, the CENTURY 21 Logo and C21® are service marks owned by Century 21 Real Estate LLC. Century 21 Real Estate LLC fully supports the principles of the Fair Housing Act and the Equal Opportunity Act. Each office is independently owned and operated. Listing information is deemed reliable but not guaranteed accurate.