268 W Saginaw Street #201, East Lansing, MI 48823
Local realty services provided by:CENTURY 21 Affiliated
268 W Saginaw Street #201,East Lansing, MI 48823
$230,000
- 3 Beds
- 2 Baths
- 1,711 sq. ft.
- Condominium
- Active
Listed by: mary hovey miller
Office: re/max real estate professionals
MLS#:299317
Source:MI_GLAR
Price summary
- Price:$230,000
- Price per sq. ft.:$134.5
- Monthly HOA dues:$335
About this home
Spacious East Lansing condo offering 1,711 sq. ft. of comfortable living space, making it one of the larger units in the complex! This well-designed home features 3 bedrooms plus a generous 300 sq. ft. loft, perfect for a home office, guest area, or additional living space. The open floor plan creates an inviting flow between the kitchen, dining, and living areas. The kitchen features a convenient center island, while the living room is highlighted by a cozy gas fireplace and views overlooking the community pool. Two full bathrooms provide added convenience, and all appliances remain with the home, including the newer washer and dryer. A carport is included, along with plenty of additional parking for guests. Enjoy low-maintenance condo living in a desirable East Lansing location with abundant space, flexible living areas, and a great view of the pool.
Contact an agent
Home facts
- Year built:2001
- Subdivision & Development:Boardwalk
- Listing ID #:299317
- Added:1 day(s) ago
- Updated:September 18, 2026 at 07:50 PM
Rooms and interior
- Bedrooms:3
- Total bathrooms:2
- Full bathrooms:2
- Rooms Total:6
- Flooring:Carpet, Simulated Wood, Vinyl
- Kitchen Description:Dishwasher, Disposal, Free-Standing Electric Oven, Free-Standing Electric Range, Kitchen Island, Microwave, Refrigerator
- Living area:1,711 sq. ft.
Heating and cooling
- Cooling:Central Air
- Heating:Forced Air, Heating
- Central air:Yes
Structure and exterior
- Roof:Shingle
- Year built:2001
- Building area:1,711 sq. ft.
- Construction Materials:Stucco
- Foundation Description:Concrete Perimeter
- Levels:One and One Half
Utilities
- Water:Public, Water Connected
- Sewer:Public Sewer, Sewer Connected
Finances and disclosures
- Price:$230,000
- Price per sq. ft.:$134.5
- Tax amount:$5,285 (2025)
Features and amenities
- Appliances:Dishwasher, Disposal, Free-Standing Electric Oven, Free-Standing Electric Range, Microwave, Refrigerator
- Laundry features:In Unit
- Amenities:Fitness Center, Landscaping, Maintenance, Maintenance Grounds, Maintenance Structure, Management, Open Floorplan, Parking, Pool, Snow Removal, Trash, Walk-In Closet(s)
- Pool features:Association, Pool
Parking
- Parking description:Carport, Detached
- Carport spaces:1
New listings near 268 W Saginaw Street #201
- New
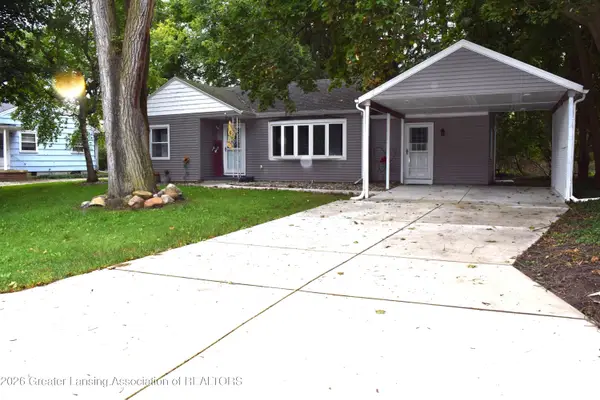 $199,000Active2 beds 1 baths1,200 sq. ft.
1035 Robb Street, East Lansing, MI 48823
MLS# 299306Listed by: BERKSHIRE HATHAWAY HOMESERVICES - New

 $106,500Active0.65 Acres
0 Dawn Avenue, East Lansing, MI 48823
MLS# 299296Listed by: CENTURY 21 AFFILIATED - Open Sat, 1 to 2:30pmNew
 $174,900Active2 beds 2 baths1,586 sq. ft.
5453 Wild Oak Drive, East Lansing, MI 48823
MLS# 299279Listed by: RE/MAX REAL ESTATE PROFESSIONALS - New
 $249,900Active3 beds 2 baths1,776 sq. ft.
1176 Sabron Drive, East Lansing, MI 48823
MLS# 299271Listed by: FIVE STAR REAL ESTATE - LANSING - Open Sun, 12 to 1pmNew
 $799,900Active5 beds 4 baths3,024 sq. ft.
6475 Heathfield Drive, East Lansing, MI 48823
MLS# 299251Listed by: COLDWELL BANKER PROFESSIONALS -OKEMOS - Open Sun, 12 to 1:30pmNew
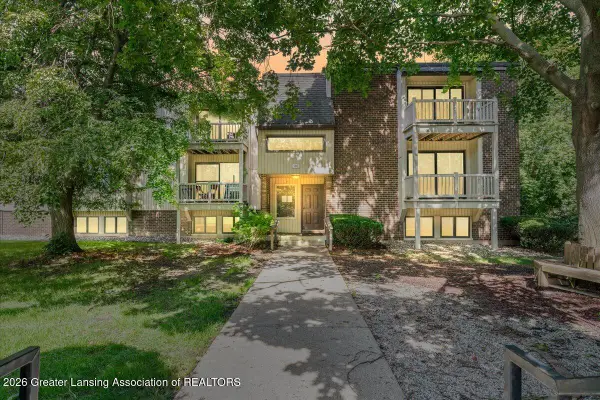 $139,000Active2 beds 2 baths972 sq. ft.
500 Woodingham Drive #9, East Lansing, MI 48823
MLS# 299231Listed by: EXP REALTY - HASLETT - New
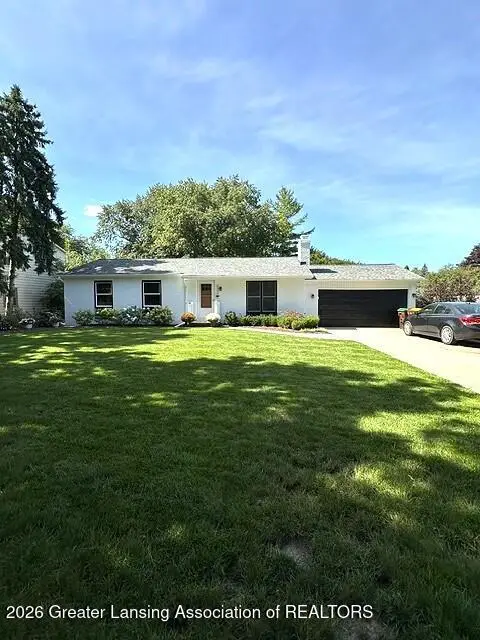 $389,900Active3 beds 3 baths2,362 sq. ft.
5939 Blythefield Drive, East Lansing, MI 48823
MLS# 299211Listed by: MUSSELMAN REALTY COMPANY - New
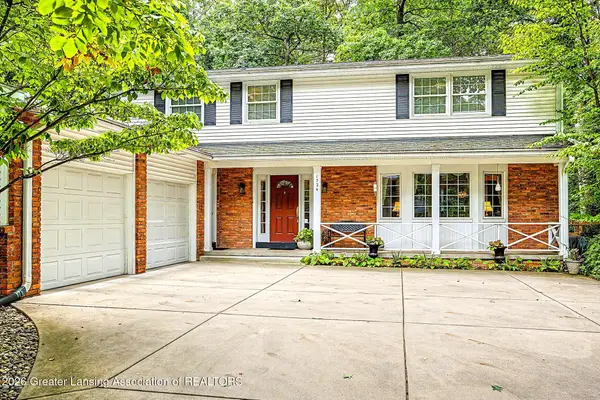 $469,900Active4 beds 3 baths2,272 sq. ft.
1724 Roseland Avenue, East Lansing, MI 48823
MLS# 299205Listed by: MUSSELMAN REALTY COMPANY - New
 $224,900Active3 beds 1 baths925 sq. ft.
1642 Linden Street, East Lansing, MI 48823
MLS# 299198Listed by: RE/MAX REAL ESTATE PROFESSIONALS


Protect your home and budget from life's surprises with an Assurant Home Warranty, backed by a partner that supports you through every step of homeownership. Explore Plans.
©2026 Century 21 Real Estate LLC. All rights reserved. CENTURY 21®, the CENTURY 21 Logo and C21® are service marks owned by Century 21 Real Estate LLC. Century 21 Real Estate LLC fully supports the principles of the Fair Housing Act and the Equal Opportunity Act. Each office is independently owned and operated. Listing information is deemed reliable but not guaranteed accurate.