500 Woodingham Drive #9, East Lansing, MI 48823
Local realty services provided by:CENTURY 21 Affiliated
500 Woodingham Drive #9,East Lansing, MI 48823
$139,000
- 2 Beds
- 2 Baths
- 972 sq. ft.
- Condominium
- Active
Upcoming open houses
- Sun, Sep 2012:00 pm - 01:30 pm
Listed by: hope bungard
Office: exp realty - haslett
MLS#:299231
Source:MI_GLAR
Price summary
- Price:$139,000
- Price per sq. ft.:$135.61
- Monthly HOA dues:$369
About this home
Comfortable, affordable, and right in the middle of everything East Lansing! This 2 bed, 1.5 bath condo at 500 Woodingham Dr #9 puts you minutes from MSU's campus, Spartan Stadium, Frandor shopping, East Lansing schools, and local favorites like the Hannah Center and Patriarch Park. Inside, the layout is all function: the kitchen flows straight into the dining and living space, and large sliders open to your own private balcony with a wooded view. The primary suite gives you a private full bath and a walk-in closet. Easy living, great location, affordable price.
Contact an agent
Home facts
- Year built:1972
- Subdivision & Development:Hickory Hill
- Listing ID #:299231
- Added:3 day(s) ago
- Updated:September 18, 2026 at 06:51 PM
Rooms and interior
- Bedrooms:2
- Total bathrooms:2
- Full bathrooms:1
- Half bathrooms:1
- Rooms Total:4
- Flooring:Carpet, Laminate, Tile
- Kitchen Description:Dishwasher, Electric Range, Free-Standing Refrigerator, Vented Exhaust Fan
- Living area:972 sq. ft.
Heating and cooling
- Cooling:Central Air
- Heating:Central, Forced Air, Heating
- Central air:Yes
Structure and exterior
- Roof:Shingle
- Year built:1972
- Building area:972 sq. ft.
- Lot area:0.26 Acres
- Lot Features:Few Trees
- Construction Materials:Vinyl Siding
- Exterior Features:Balcony
- Levels:One
Utilities
- Water:Public, Water Connected
- Sewer:Public Sewer, Sewer Connected
Finances and disclosures
- Price:$139,000
- Price per sq. ft.:$135.61
- Tax amount:$3,177 (2025)
Features and amenities
- Appliances:Dishwasher, Electric Range, Free-Standing Refrigerator, Vented Exhaust Fan
- Laundry features:Common Area, In Basement, Laundry Room
- Amenities:Ceiling Fan(s), Double Pane Windows, High Speed Internet, Laminate Counters, Storage, Walk-In Closet(s)
- Pool features:In Ground
Parking
- Parking description:Assigned, Carport, Detached Carport, Parking Lot
- Carport spaces:1
New listings near 500 Woodingham Drive #9
- New
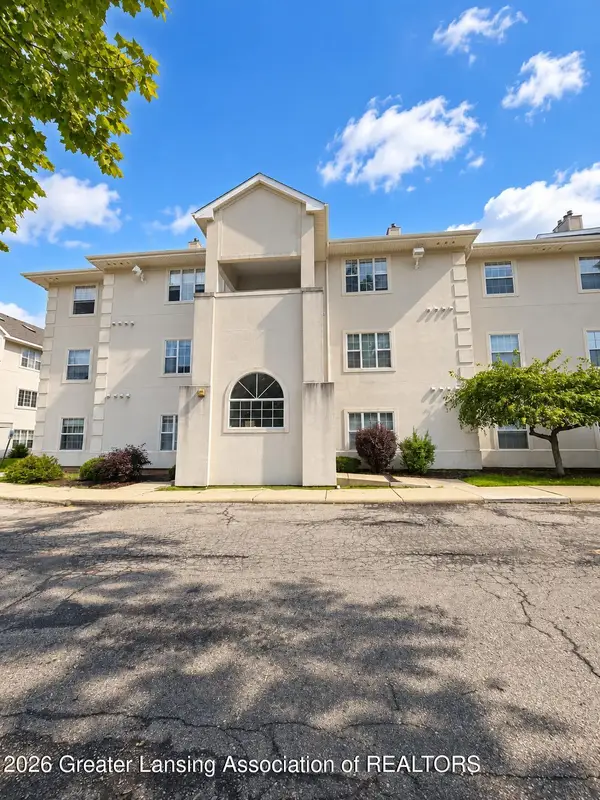 $230,000Active3 beds 2 baths1,711 sq. ft.
268 W Saginaw Street #201, East Lansing, MI 48823
MLS# 299317Listed by: RE/MAX REAL ESTATE PROFESSIONALS - New
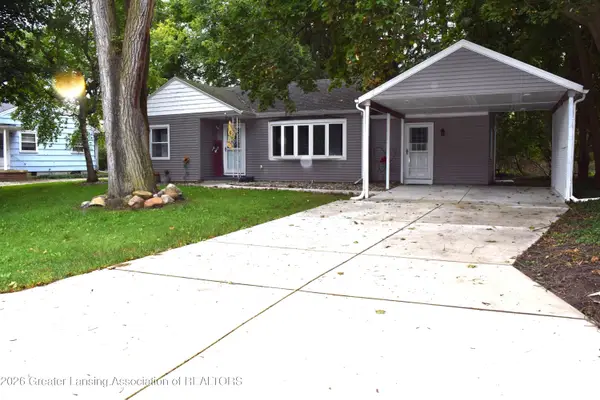 $199,000Active2 beds 1 baths1,200 sq. ft.
1035 Robb Street, East Lansing, MI 48823
MLS# 299306Listed by: BERKSHIRE HATHAWAY HOMESERVICES - New

 $106,500Active0.65 Acres
0 Dawn Avenue, East Lansing, MI 48823
MLS# 299296Listed by: CENTURY 21 AFFILIATED - Open Sat, 1 to 2:30pmNew
 $174,900Active2 beds 2 baths1,586 sq. ft.
5453 Wild Oak Drive, East Lansing, MI 48823
MLS# 299279Listed by: RE/MAX REAL ESTATE PROFESSIONALS - New
 $249,900Active3 beds 2 baths1,776 sq. ft.
1176 Sabron Drive, East Lansing, MI 48823
MLS# 299271Listed by: FIVE STAR REAL ESTATE - LANSING - Open Sun, 12 to 1pmNew
 $799,900Active5 beds 4 baths3,024 sq. ft.
6475 Heathfield Drive, East Lansing, MI 48823
MLS# 299251Listed by: COLDWELL BANKER PROFESSIONALS -OKEMOS - New
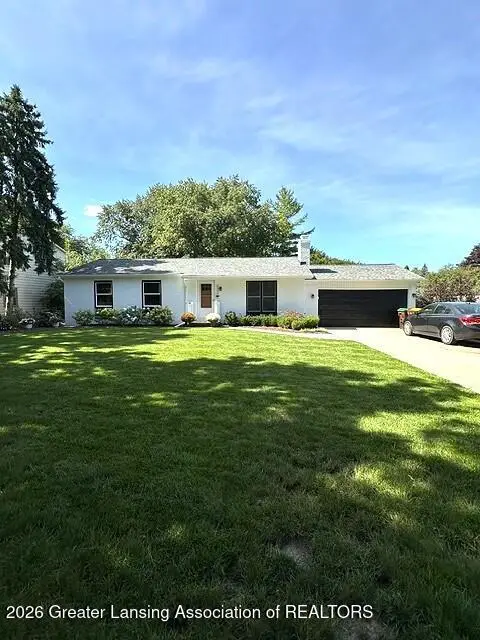 $389,900Active3 beds 3 baths2,362 sq. ft.
5939 Blythefield Drive, East Lansing, MI 48823
MLS# 299211Listed by: MUSSELMAN REALTY COMPANY - New
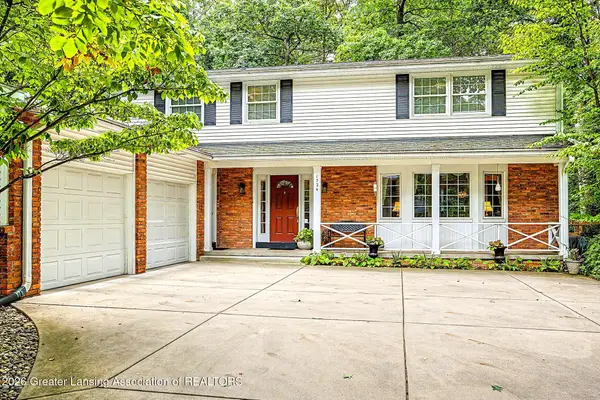 $469,900Active4 beds 3 baths2,272 sq. ft.
1724 Roseland Avenue, East Lansing, MI 48823
MLS# 299205Listed by: MUSSELMAN REALTY COMPANY - New
 $224,900Active3 beds 1 baths925 sq. ft.
1642 Linden Street, East Lansing, MI 48823
MLS# 299198Listed by: RE/MAX REAL ESTATE PROFESSIONALS


Protect your home and budget from life's surprises with an Assurant Home Warranty, backed by a partner that supports you through every step of homeownership. Explore Plans.
©2026 Century 21 Real Estate LLC. All rights reserved. CENTURY 21®, the CENTURY 21 Logo and C21® are service marks owned by Century 21 Real Estate LLC. Century 21 Real Estate LLC fully supports the principles of the Fair Housing Act and the Equal Opportunity Act. Each office is independently owned and operated. Listing information is deemed reliable but not guaranteed accurate.