
3841 Kiskadee Drive, East Lansing, MI 48823
Local realty services provided by:CENTURY 21 Affiliated
3841 Kiskadee Drive,East Lansing, MI 48823
$392,000
- 5 Beds
- 4 Baths
- 2,701 sq. ft.
- Single family
- Active
Listed by: lisa fletcher, nicole fletcher rett
Office: berkshire hathaway homeservices
MLS#:299938
Source:MI_GLAR
Price summary
- Price:$392,000
- Price per sq. ft.:$127.23
About this home
Home for the Holidays! A gift of homeownership awaits, and your heart will leap with joy as you move into this exceptionally well-maintained and updated 5-bedroom, 3.5-bath home in the Hawk Nest Neighborhood, located in the East Lansing School District. With both East and West exposure, sunlight streams in, making everything bright. An open-concept floor plan makes life easy, with the kitchen, dining, and great room connected. An adjacent office or sunroom faces the back and offers access to the deck and backyard. Beautiful new real hardwood floors, installed in a warm chestnut finish, including the stairway and wainscot leading to the second-floor living space, add to the home's warmth and character. Upstairs features wonderful living and sleeping space, including a primary suite with a private bath and a large walk-in closet, two additional spacious bedrooms and a shared full bath, and a generous living area ideal for downtime. The back hall features a half bath and a large storage closet with a connection for main-floor laundry, if desired. It also provides access to the two-car attached garage and to the stairway to the finished lower level. Downstairs is fully finished, and if you need space, this home has it! There is recreation/gathering space and a laundry room/mechanical room with 200-amp service. If your household requires more room or guest quarters, bedrooms 4 and 5, along with a full bath, are ideally set up here and offer privacy. Updates include, in 2025, wood floors and wainscot added to several areas of the home; front and rear landscaping; a rebuilt gas fireplace; a sump pump; light fixtures; a garage door opener; and shelving. New roof in 2024. New water heater in 2022. In 2000, new AC, dishwasher, range/oven, disposal, and custom blinds. A dedicated neighborhood park and connected pathways lead to the Northern Tier Trail, a 5.8-mile, 10-foot-wide paved route with branches and nearby nature paths. It offers convenient access to walking, running, biking, and birdwatching, and connects eight community parks and recreation facilities while passing through wetlands and other natural areas. The trail also provides non-motorized access between East Lansing neighborhoods and parks and is open year-round....
Contact an agent
Home facts
- Year built:2005
- Subdivision & Development:Hawk Nest
- Listing ID #:299938
- Added:1 day(s) ago
- Updated:October 17, 2026 at 11:19 AM
Rooms and interior
- Bedrooms:5
- Total bathrooms:4
- Full bathrooms:3
- Half bathrooms:1
- Rooms Total:10
- Flooring:Carpet, Vinyl, Wood
- Kitchen Description:Dishwasher, Disposal, Gas Range, Ice Maker, Kitchen Island, Microwave, Oven, Refrigerator, Self Cleaning Oven
- Basement Description:Finished, Full
- Living area:2,701 sq. ft.
Heating and cooling
- Cooling:Central Air
- Heating:Central, Forced Air, Heating, Natural Gas
- Central air:Yes
Structure and exterior
- Roof:Shingle
- Year built:2005
- Building area:2,701 sq. ft.
- Lot area:0.16 Acres
- Lot Features:Back Yard, Few Trees, Front Yard
- Architectural Style:Site Condo, Traditional
- Construction Materials:Vinyl Siding
- Exterior Features:Deck, Porch
- Foundation Description:Concrete Perimeter
- Levels:Two
Utilities
- Water:Public, Water Connected
- Sewer:Public Sewer
Finances and disclosures
- Price:$392,000
- Price per sq. ft.:$127.23
- Tax amount:$7,180 (2025)
Features and amenities
- Appliances:Dishwasher, Disposal, Dryer, Gas Range, Gas Water Heater, Ice Maker, Microwave, Oven, Refrigerator, Self Cleaning Oven, Stainless Steel Appliance(s), Washer, Water Heater
- Laundry features:Dryer, Gas Dryer Hookup, In Basement, Laundry Room, Main Level, Washer
- Amenities:Blinds, Entrance Foyer, Granite Counters, High Ceilings, High Speed Internet, Jogging Path, Open Floorplan, Pantry, Playground, Recessed Lighting, Walk-In Closet(s), Window Treatments
Parking
- Parking description:Attached, Garage, Garage Door Opener, Garage Faces Front
- Garage spaces:2
New listings near 3841 Kiskadee Drive
- New
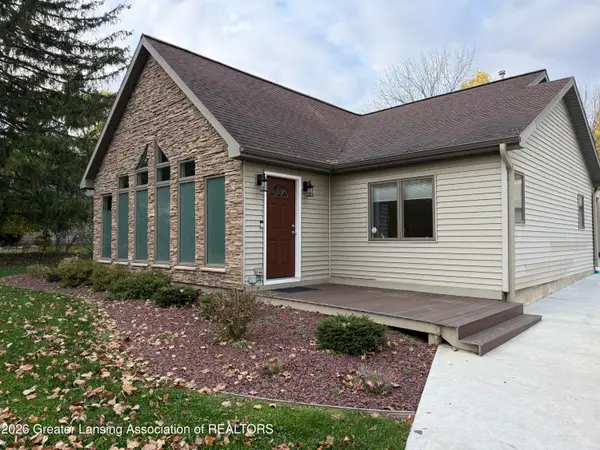 $449,500Active-- beds 2 baths1,970 sq. ft.
2324 Raby Road, East Lansing, MI 48823
MLS# 299985Listed by: RE/MAX REAL ESTATE PROFESSIONALS - New
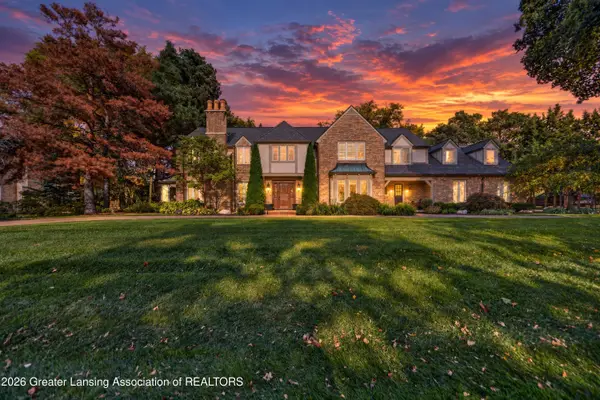 $774,900Active5 beds 6 baths5,858 sq. ft.
1350 Dennison Road, East Lansing, MI 48823
MLS# 299966Listed by: RE/MAX REAL ESTATE PROFESSIONALS - Open Sun, 2 to 3:30pmNew
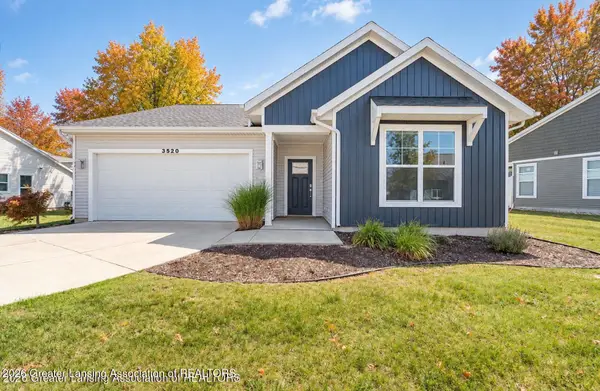 $339,900Active3 beds 2 baths1,499 sq. ft.
3320 Hamlet Circle #7, East Lansing, MI 48823
MLS# 299953Listed by: RE/MAX REAL ESTATE PROFESSIONALS - Open Sun, 1 to 4pmNew
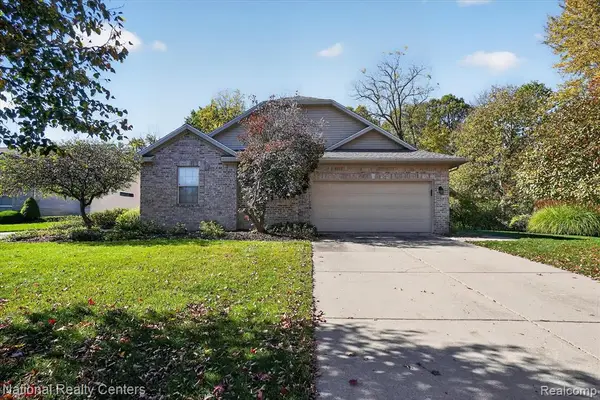 $359,900Active3 beds 3 baths1,384 sq. ft.
2311 Sapphire, East Lansing, MI 48823
MLS# 61039225Listed by: NATIONAL REALTY CENTERS, INC
- New
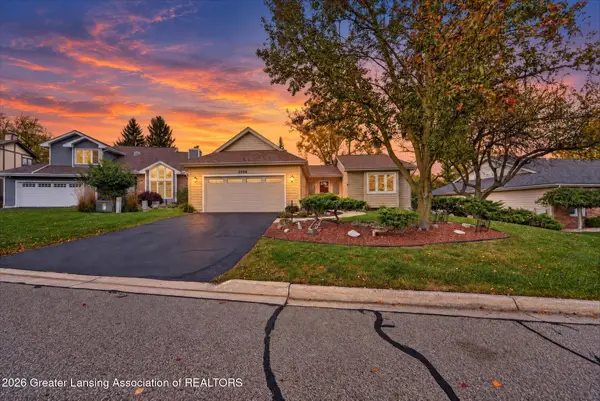 $339,900Active2 beds 3 baths2,722 sq. ft.
2558 Koala Drive, East Lansing, MI 48823
MLS# 299928Listed by: RE/MAX REAL ESTATE PROFESSIONALS - New
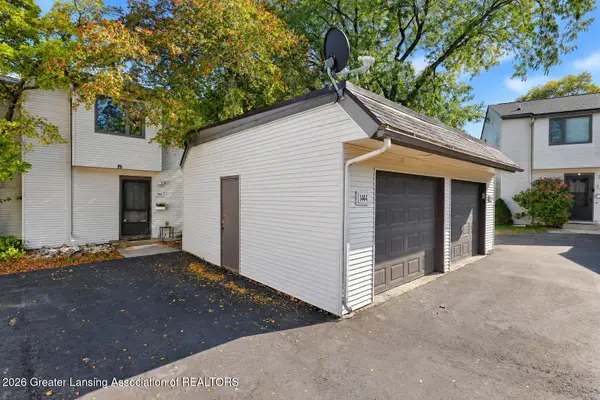 $189,000Active3 beds 2 baths1,274 sq. ft.
1444 Roxburgh Avenue, East Lansing, MI 48823
MLS# 299930Listed by: FIVE STAR REAL ESTATE - LANSING - Open Sun, 2 to 4pmNew
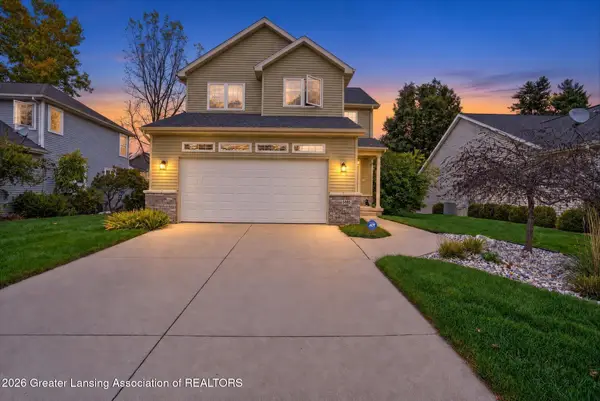 $374,900Active3 beds 3 baths2,010 sq. ft.
5885 Coleman Road, East Lansing, MI 48823
MLS# 299926Listed by: KELLER WILLIAMS REALTY LANSING - New
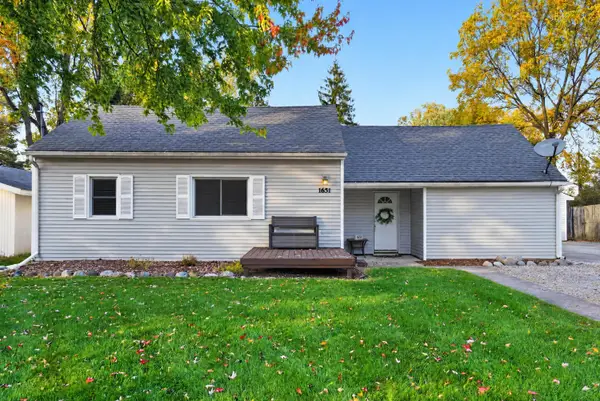 $269,900Active3 beds 3 baths1,050 sq. ft.
1631 Mount Vernon Ave Avenue, East Lansing, MI 48823
MLS# 26054722Listed by: EXP REALTY, LLC - New
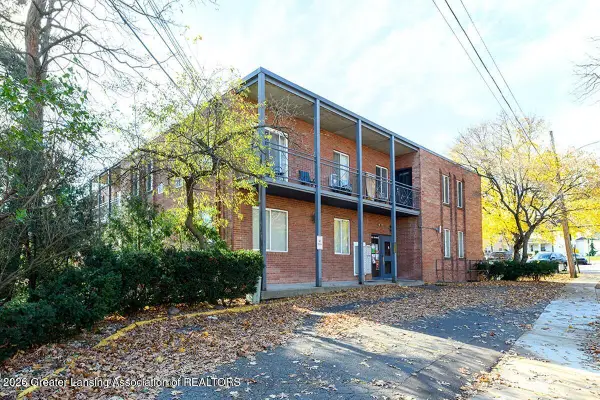 $214,900Active2 beds 1 baths671 sq. ft.
351 Oakhill Avenue #303, East Lansing, MI 48823
MLS# 299904Listed by: WHITE PINE SOTHEBY'S INTERNATIONAL REALTY


Protect your home and budget from life's surprises with an Assurant Home Warranty, backed by a partner that supports you through every step of homeownership. Explore Plans.
©2026 Century 21 Real Estate LLC. All rights reserved. CENTURY 21®, the CENTURY 21 Logo and C21® are service marks owned by Century 21 Real Estate LLC. Century 21 Real Estate LLC fully supports the principles of the Fair Housing Act and the Equal Opportunity Act. Each office is independently owned and operated. Listing information is deemed reliable but not guaranteed accurate.