
5885 Coleman Road, East Lansing, MI 48823
Local realty services provided by:CENTURY 21 Affiliated
5885 Coleman Road,East Lansing, MI 48823
$374,900
- 3 Beds
- 3 Baths
- 2,010 sq. ft.
- Single family
- Active
Upcoming open houses
- Sun, Oct 1802:00 pm - 04:00 pm
Listed by: kimberly lundberg
Office: keller williams realty lansing
MLS#:299926
Source:MI_GLAR
Price summary
- Price:$374,900
- Price per sq. ft.:$130.04
- Monthly HOA dues:$15.83
About this home
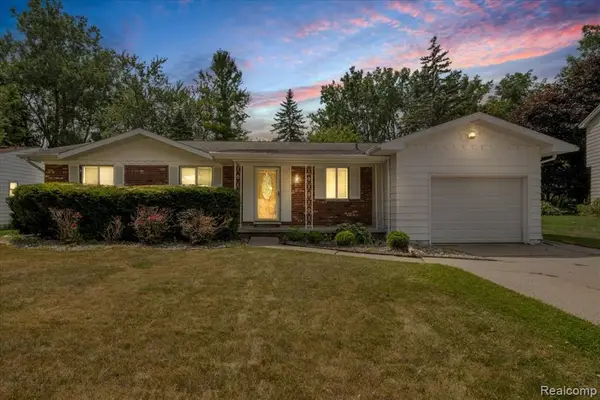
Welcome to this inviting two-story home offering over 2,000 square feet of living space! Step inside to an impressive entryway with an open staircase extending to the second floor, creating a bright and spacious feel. The open-concept kitchen and living room provide a wonderful space for everyday living and entertaining. The kitchen features a center island, offering additional workspace and seating. There is a sliding door to the back deck. Convenient first-floor laundry adds to the home's functionality. At the top of the stairs, you'll find a versatile loft area, currently used as a home office. The spacious primary suite welcomes you through French doors and features a walk-in closet and private bath with double sinks, jetted tub, and a large window providing plenty of natural light. The partially finished lower level offers additional living space, along with egress window and plenty of potential for future use. The furnace and water heater are approx. 6 years old. New window were installed in the primary bedroom and 2 picture windows going up the stairs September 2026. With its inviting layout, spacious rooms, and flexible living areas, this home has so much to offer!...
Contact an agent
Home facts
- Year built:2003
- Subdivision & Development:Chateau
- Listing ID #:299926
- Added:1 day(s) ago
- Updated:October 16, 2026 at 07:57 PM
Rooms and interior
- Bedrooms:3
- Total bathrooms:3
- Full bathrooms:2
- Half bathrooms:1
- Rooms Total:7
- Kitchen Description:Dishwasher, Disposal, Electric Oven, Electric Range, Microwave, Refrigerator
- Basement Description:Egress Windows, Full, Partially Finished
- Living area:2,010 sq. ft.
Heating and cooling
- Cooling:Central Air
- Heating:Forced Air, Heating, Natural Gas
- Central air:Yes
Structure and exterior
- Year built:2003
- Building area:2,010 sq. ft.
- Lot area:0.14 Acres
- Construction Materials:Vinyl Siding
- Levels:Two
Utilities
- Water:Public
- Sewer:Public Sewer
Finances and disclosures
- Price:$374,900
- Price per sq. ft.:$130.04
- Tax amount:$5,968 (2026)
Features and amenities
- Appliances:Dishwasher, Disposal, Dryer, Electric Oven, Electric Range, Gas Water Heater, Microwave, Refrigerator, Washer
- Laundry features:Dryer, Electric Dryer Hookup, Main Level, Washer
Parking
- Parking description:Finished, Garage, Garage Door Opener
- Garage spaces:2
New listings near 5885 Coleman Road
- New
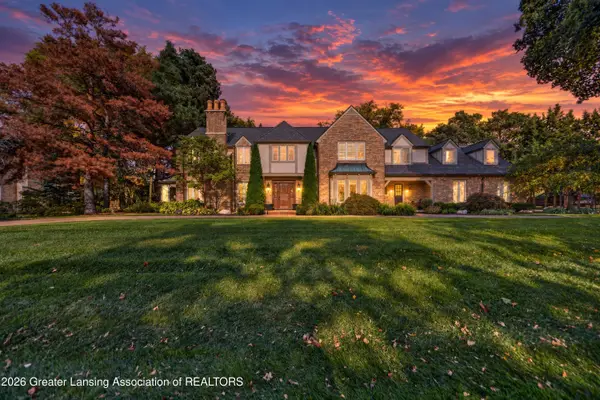 $774,900Active5 beds 6 baths5,858 sq. ft.
1350 Dennison Road, East Lansing, MI 48823
MLS# 299966Listed by: RE/MAX REAL ESTATE PROFESSIONALS - New
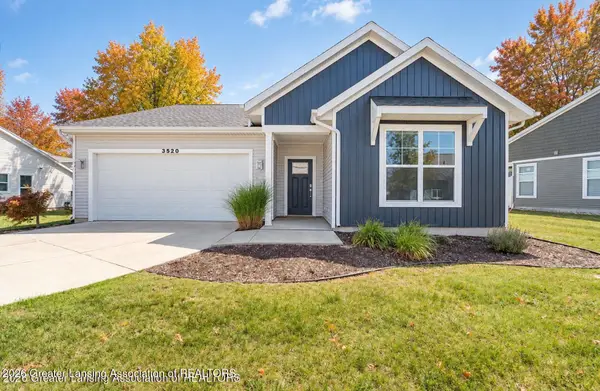 $339,900Active3 beds 2 baths1,499 sq. ft.
3320 Hamlet Circle #7, East Lansing, MI 48823
MLS# 299953Listed by: RE/MAX REAL ESTATE PROFESSIONALS - New
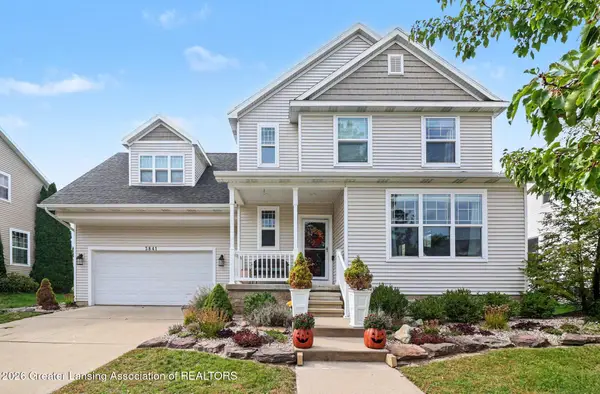 $392,000Active5 beds 4 baths2,701 sq. ft.
3841 Kiskadee Drive, East Lansing, MI 48823
MLS# 299938Listed by: BERKSHIRE HATHAWAY HOMESERVICES - Open Sun, 1 to 4pmNew
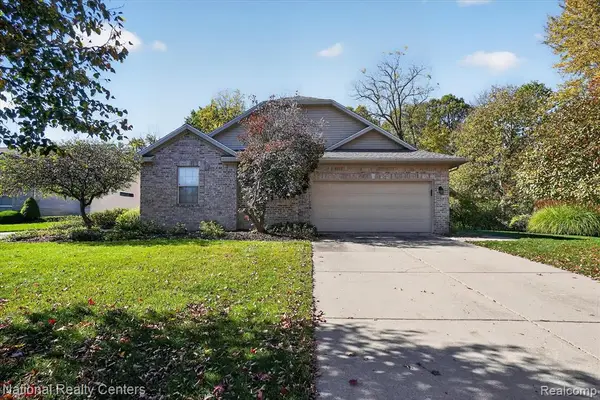 $359,900Active3 beds 3 baths1,384 sq. ft.
2311 Sapphire, East Lansing, MI 48823
MLS# 61039225Listed by: NATIONAL REALTY CENTERS, INC
- New
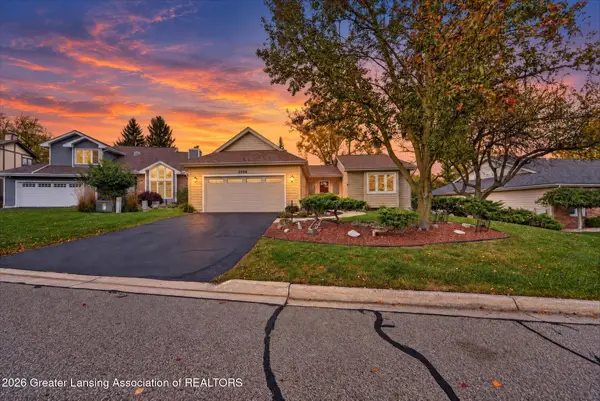 $339,900Active2 beds 3 baths2,722 sq. ft.
2558 Koala Drive, East Lansing, MI 48823
MLS# 299928Listed by: RE/MAX REAL ESTATE PROFESSIONALS - New
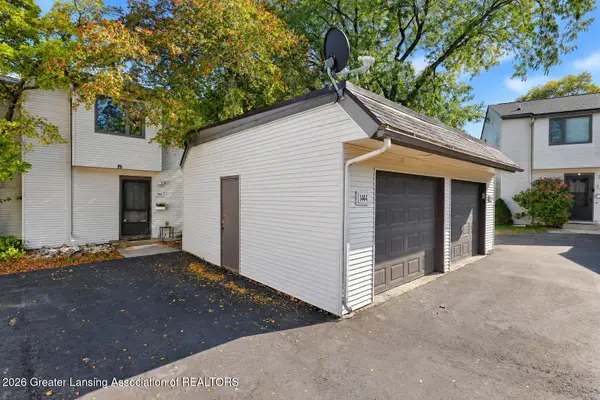 $189,000Active3 beds 2 baths1,274 sq. ft.
1444 Roxburgh Avenue, East Lansing, MI 48823
MLS# 299930Listed by: FIVE STAR REAL ESTATE - LANSING - New
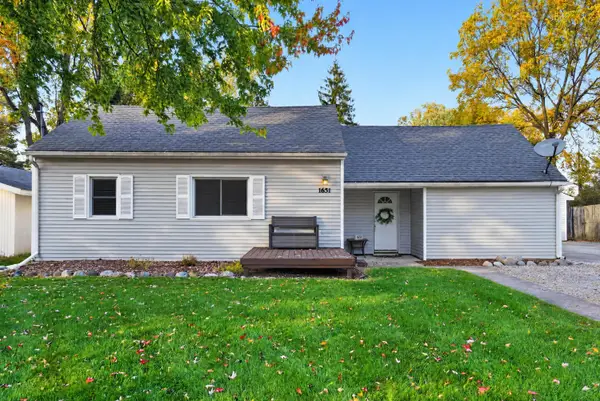 $269,900Active3 beds 3 baths1,050 sq. ft.
1631 Mount Vernon Ave Avenue, East Lansing, MI 48823
MLS# 26054722Listed by: EXP REALTY, LLC - New
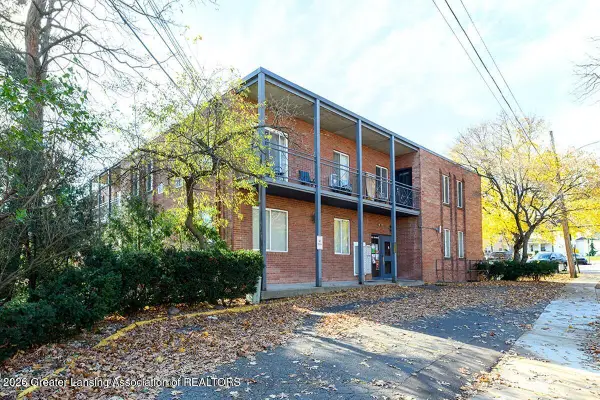 $214,900Active2 beds 1 baths671 sq. ft.
351 Oakhill Avenue #303, East Lansing, MI 48823
MLS# 299904Listed by: WHITE PINE SOTHEBY'S INTERNATIONAL REALTY - Open Sun, 12 to 2pmNew
 $324,900Active4 beds 3 baths1,402 sq. ft.
1933 Tamarisk, East Lansing, MI 48823
MLS# 61038629Listed by: REAL BROKER, LLC DEARBORN


Protect your home and budget from life's surprises with an Assurant Home Warranty, backed by a partner that supports you through every step of homeownership. Explore Plans.
©2026 Century 21 Real Estate LLC. All rights reserved. CENTURY 21®, the CENTURY 21 Logo and C21® are service marks owned by Century 21 Real Estate LLC. Century 21 Real Estate LLC fully supports the principles of the Fair Housing Act and the Equal Opportunity Act. Each office is independently owned and operated. Listing information is deemed reliable but not guaranteed accurate.