
1444 Roxburgh Avenue, East Lansing, MI 48823
Local realty services provided by:CENTURY 21 Affiliated
1444 Roxburgh Avenue,East Lansing, MI 48823
$189,000
- 3 Beds
- 2 Baths
- 1,274 sq. ft.
- Condominium
- Active
Listed by: cindy beckwith
Office: five star real estate - lansing
MLS#:299930
Source:MI_GLAR
Price summary
- Price:$189,000
- Price per sq. ft.:$94.41
- Monthly HOA dues:$433
About this home
Welcome to 1444 Roxburgh in East Lansing! This inviting 3-bedroom, 1.5-bath, townhouse style condo offers comfortable living in a convenient location. The main level features a spacious eat-in kitchen, a generous living room, a half bath, and a dining area with a sliding glass door leading to a private outdoor patio, perfect for relaxing or entertaining. Upstairs, you'll find three bedrooms and a full bath. The full basement provides plenty of additional storage space, while the detached one-car garage adds everyday convenience. Enjoy the community's swimming pool and outdoor common areas. Ideally located near Michigan State University, shopping, dining, and parks, this condo offers a wonderful combination of space, comfort, and convenience!
Contact an agent
Home facts
- Year built:1972
- Subdivision & Development:Hickory Hill
- Listing ID #:299930
- Added:1 day(s) ago
- Updated:October 15, 2026 at 07:59 PM
Rooms and interior
- Bedrooms:3
- Total bathrooms:2
- Full bathrooms:1
- Half bathrooms:1
- Rooms Total:6
- Dining Description:Eat-in Kitchen
- Kitchen Description:Dishwasher, Disposal, Eat-in Kitchen, Electric Oven, Electric Range, Microwave
- Basement Description:Full
- Living area:1,274 sq. ft.
Heating and cooling
- Cooling:Central Air
- Heating:Forced Air, Heating, Natural Gas
- Central air:Yes
Structure and exterior
- Year built:1972
- Building area:1,274 sq. ft.
- Lot area:0.02 Acres
- Lot Features:Landscaped
- Construction Materials:Vinyl Siding, Wood Siding
- Exterior Features:Patio
- Levels:Two
Utilities
- Water:Public
- Sewer:Public Sewer
Finances and disclosures
- Price:$189,000
- Price per sq. ft.:$94.41
- Tax amount:$3,683 (2026)
Features and amenities
- Appliances:Dishwasher, Disposal, Dryer, Electric Oven, Electric Range, Microwave, Stainless Steel Appliance(s), Washer, Water Heater, Water Softener
- Laundry features:Dryer, In Basement, Sink, Washer
- Amenities:Ceiling Fan(s), Clubhouse, Pool
- Pool features:Association, Pool
Parking
- Parking description:Additional Parking, Detached, Garage
- Garage spaces:1
New listings near 1444 Roxburgh Avenue
- New
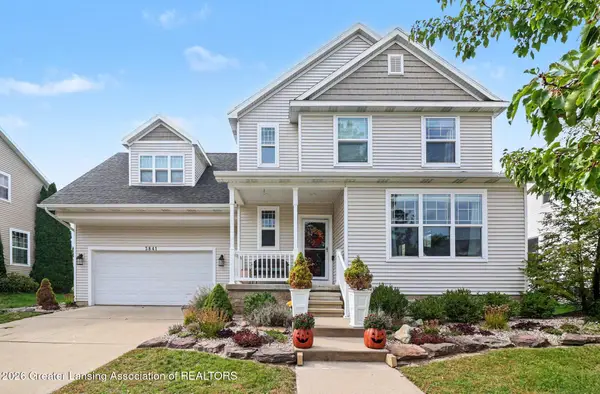 $392,000Active5 beds 4 baths2,701 sq. ft.
3841 Kiskadee Drive, East Lansing, MI 48823
MLS# 299938Listed by: BERKSHIRE HATHAWAY HOMESERVICES - New
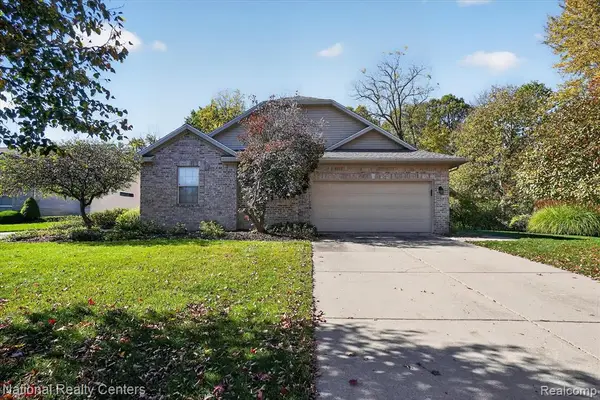 $359,900Active3 beds 3 baths1,384 sq. ft.
2311 Sapphire, East Lansing, MI 48823
MLS# 61039225Listed by: NATIONAL REALTY CENTERS, INC
- New
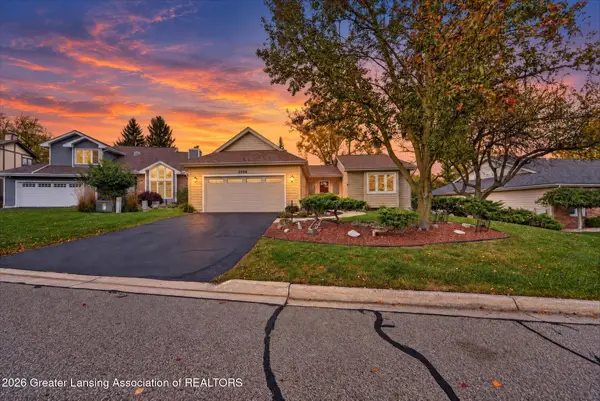 $339,900Active2 beds 3 baths2,722 sq. ft.
2558 Koala Drive, East Lansing, MI 48823
MLS# 299928Listed by: RE/MAX REAL ESTATE PROFESSIONALS - Open Sun, 2 to 4pmNew
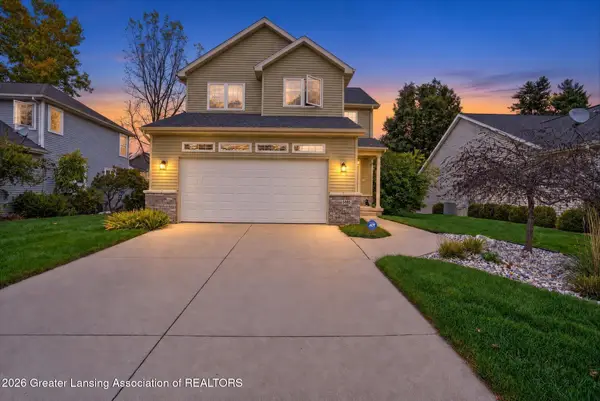 $374,900Active3 beds 3 baths2,010 sq. ft.
5885 Coleman Road, East Lansing, MI 48823
MLS# 299926Listed by: KELLER WILLIAMS REALTY LANSING - New
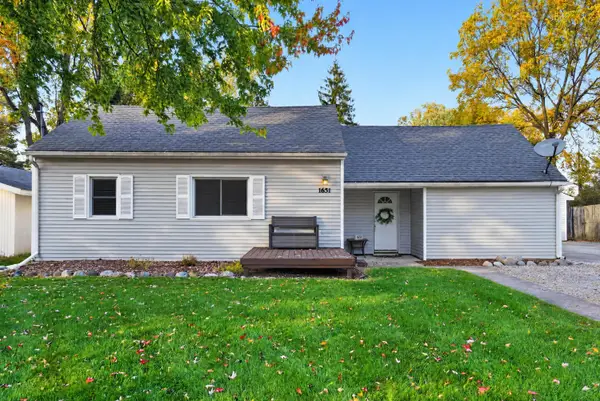 $269,900Active3 beds 3 baths1,050 sq. ft.
1631 Mount Vernon Ave Avenue, East Lansing, MI 48823
MLS# 26054722Listed by: EXP REALTY, LLC - New
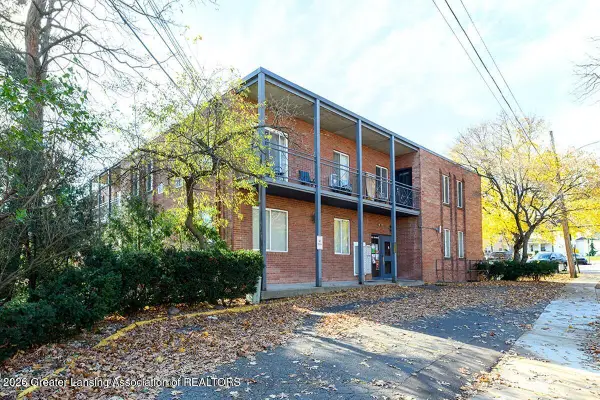 $214,900Active2 beds 1 baths671 sq. ft.
351 Oakhill Avenue #303, East Lansing, MI 48823
MLS# 299904Listed by: WHITE PINE SOTHEBY'S INTERNATIONAL REALTY - Open Sun, 12 to 2pmNew
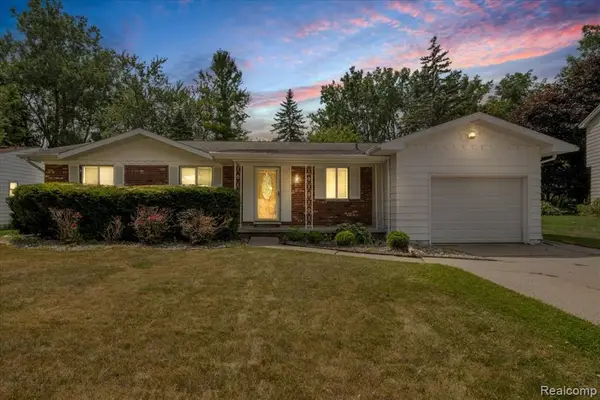 $324,900Active4 beds 3 baths1,402 sq. ft.
1933 Tamarisk, East Lansing, MI 48823
MLS# 61038629Listed by: REAL BROKER, LLC DEARBORN - New
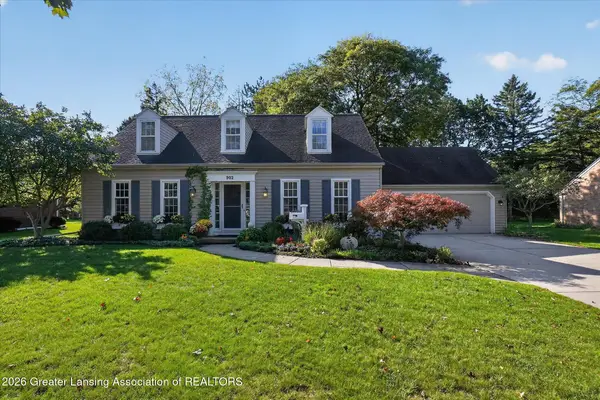 $495,000Active4 beds 3 baths2,440 sq. ft.
902 Northgate Drive, East Lansing, MI 48823
MLS# 299850Listed by: BERKSHIRE HATHAWAY HOMESERVICES - New
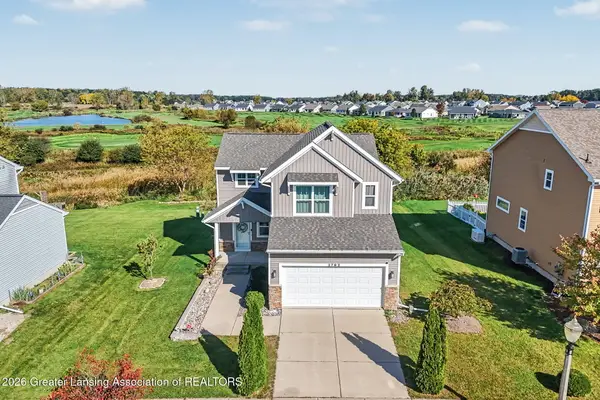 $354,900Active3 beds 3 baths2,134 sq. ft.
3792 Shearwater Lane, East Lansing, MI 48823
MLS# 299847Listed by: RE/MAX REAL ESTATE PROFESSIONALS


Protect your home and budget from life's surprises with an Assurant Home Warranty, backed by a partner that supports you through every step of homeownership. Explore Plans.
©2026 Century 21 Real Estate LLC. All rights reserved. CENTURY 21®, the CENTURY 21 Logo and C21® are service marks owned by Century 21 Real Estate LLC. Century 21 Real Estate LLC fully supports the principles of the Fair Housing Act and the Equal Opportunity Act. Each office is independently owned and operated. Listing information is deemed reliable but not guaranteed accurate.