
517 Bailey Street, East Lansing, MI 48823
Local realty services provided by:CENTURY 21 Affiliated
517 Bailey Street,East Lansing, MI 48823
$299,995
- 3 Beds
- 2 Baths
- 1,418 sq. ft.
- Single family
- Active
Listed by: david m bueche
Office: musselman realty company
MLS#:299066
Source:MI_GLAR
Price summary
- Price:$299,995
- Price per sq. ft.:$150.45
About this home
517 Bailey, a nice prewar (1939 yb) two story home, with the charm expected of this age of home. A block from Burcham, EL High and down the street from elementary and Middle Schools. Home has not been refreshed for maybe 20 years, so while the bones of the home are updated and more current; the décor needs updates what appears to be mostly paint and changing the upstairs flooring, to be move in ready. A opportunity to buy a home cheaper, put in some sweat equity and get a great house in exchange.
Contact an agent
Home facts
- Year built:1939
- Subdivision & Development:Strathmore
- Listing ID #:299066
- Added:1 day(s) ago
- Updated:September 09, 2026 at 12:54 AM
Rooms and interior
- Bedrooms:3
- Total bathrooms:2
- Full bathrooms:1
- Half bathrooms:1
- Rooms Total:7
- Flooring:Vinyl, Wood
- Kitchen Description:Range, Refrigerator
- Basement Description:Full
- Living area:1,418 sq. ft.
Heating and cooling
- Cooling:Central Air
- Heating:Forced Air, Heating, Natural Gas
- Central air:Yes
Structure and exterior
- Roof:Shingle
- Year built:1939
- Building area:1,418 sq. ft.
- Lot area:0.16 Acres
- Lot Features:City Lot
- Architectural Style:Traditional
- Construction Materials:Vinyl Siding, Wood Siding
- Exterior Features:Rear Porch
- Foundation Description:Block
- Levels:Two
Utilities
- Water:Public
- Sewer:Public Sewer
Finances and disclosures
- Price:$299,995
- Price per sq. ft.:$150.45
- Tax amount:$4,723 (2025)
Features and amenities
- Appliances:Range, Refrigerator
- Laundry features:In Basement
Parking
- Parking description:Attached, Driveway, Garage, Garage Door Opener
- Garage spaces:1
New listings near 517 Bailey Street
- New
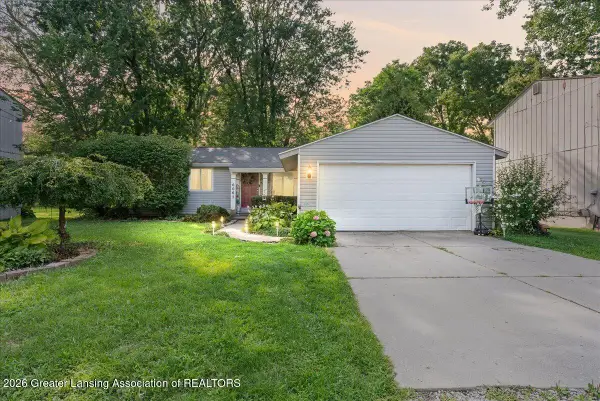 $240,000Active3 beds 1 baths1,388 sq. ft.
6067 Hart Street, East Lansing, MI 48823
MLS# 298998Listed by: HOMEDATION REALTY - New
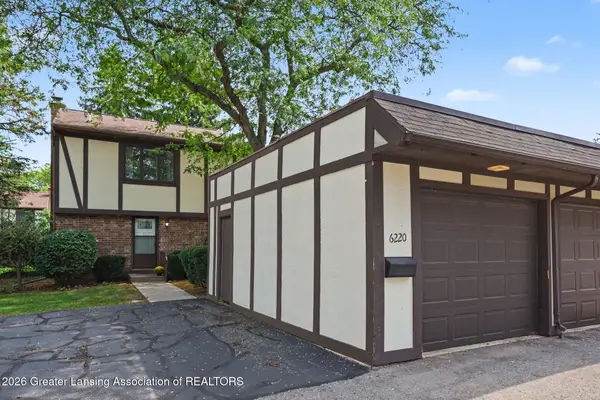 $169,900Active3 beds 2 baths1,392 sq. ft.
6220 Cobblers Drive, East Lansing, MI 48823
MLS# 298989Listed by: COLDWELL BANKER PROFESSIONALS-E.L. - New
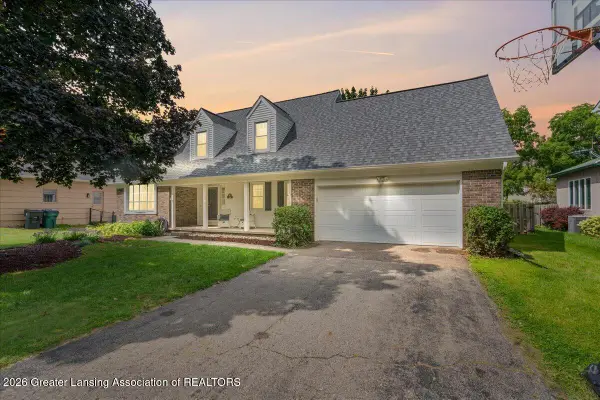 $384,900Active4 beds 4 baths2,948 sq. ft.
1811 Bramble Drive, East Lansing, MI 48823
MLS# 298992Listed by: RE/MAX REAL ESTATE PROFESSIONALS DEWITT - New
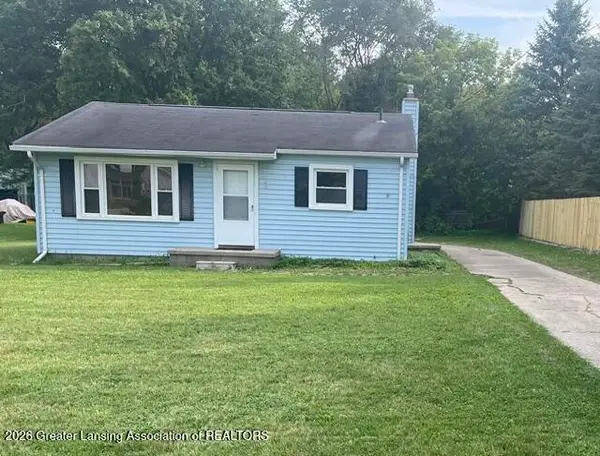 $159,900Active2 beds 1 baths900 sq. ft.
3485 E Lake Lansing Road, East Lansing, MI 48823
MLS# 298978Listed by: RE/MAX REAL ESTATE PROFESSIONALS - New
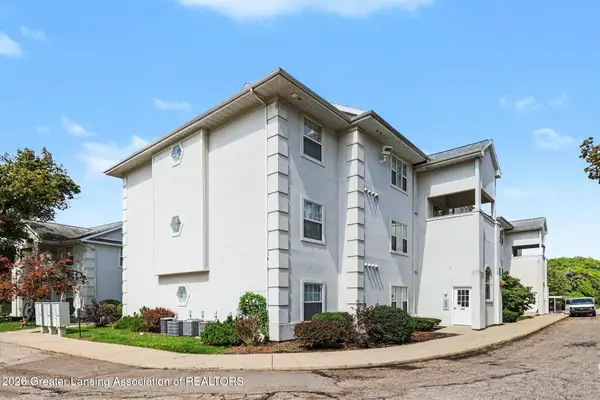 $224,000Active3 beds 2 baths1,365 sq. ft.
288 W Saginaw Street #104, East Lansing, MI 48823
MLS# 298952Listed by: BERKSHIRE HATHAWAY HOMESERVICES - New
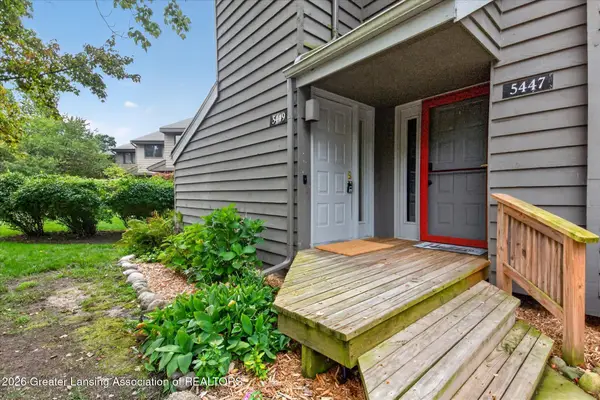 $187,500Active2 beds 2 baths1,586 sq. ft.
5449 Wild Oak Drive, East Lansing, MI 48823
MLS# 298942Listed by: RE/MAX REAL ESTATE PROFESSIONALS - New
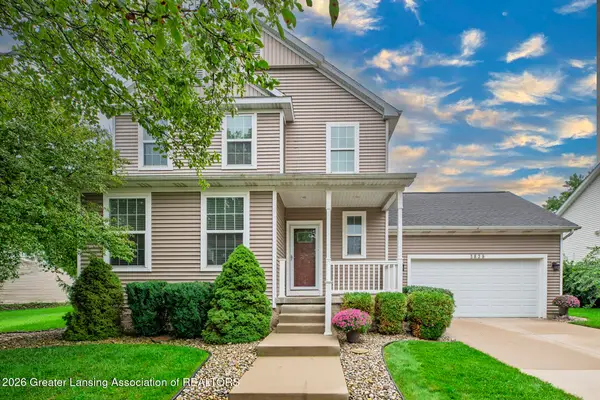 $334,900Active3 beds 3 baths1,968 sq. ft.
3829 Caracara Lane, East Lansing, MI 48823
MLS# 298917Listed by: RE/MAX REAL ESTATE PROFESSIONALS - New
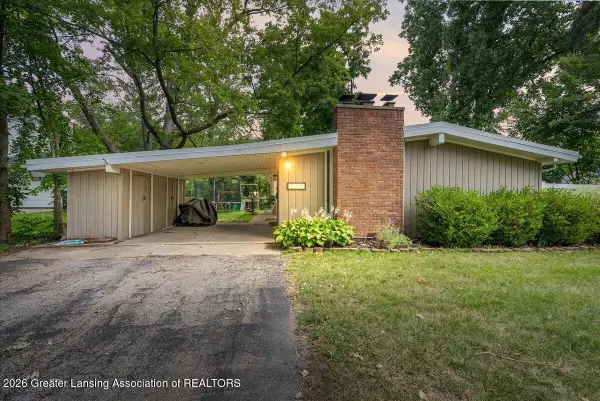 $250,000Active4 beds 2 baths1,352 sq. ft.
1028 N Hagadorn Road, East Lansing, MI 48823
MLS# 298897Listed by: EXP REALTY - HASLETT 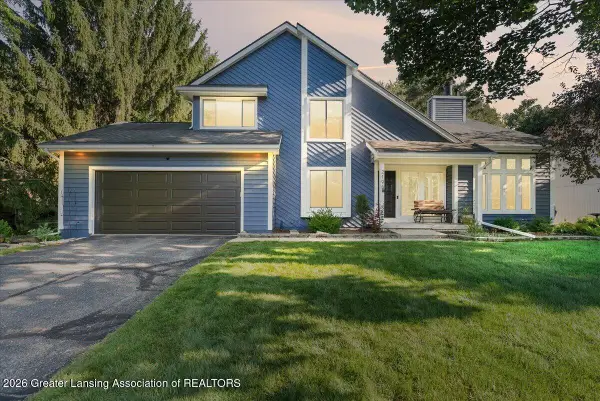 $459,900Active4 beds 4 baths2,961 sq. ft.
2198 Quarry Road, East Lansing, MI 48823
MLS# 298873Listed by: RE/MAX REAL ESTATE PROFESSIONALS


Protect your home and budget from life's surprises with an Assurant Home Warranty, backed by a partner that supports you through every step of homeownership. Explore Plans.
©2026 Century 21 Real Estate LLC. All rights reserved. CENTURY 21®, the CENTURY 21 Logo and C21® are service marks owned by Century 21 Real Estate LLC. Century 21 Real Estate LLC fully supports the principles of the Fair Housing Act and the Equal Opportunity Act. Each office is independently owned and operated. Listing information is deemed reliable but not guaranteed accurate.