
5603 Maxwell Court, East Lansing, MI 48823
Local realty services provided by:CENTURY 21 Affiliated
5603 Maxwell Court,East Lansing, MI 48823
$199,000
- 2 Beds
- 3 Baths
- 1,152 sq. ft.
- Condominium
- Active
Listed by: lynne vandeventer
Office: coldwell banker professionals -okemos
MLS#:297860
Source:MI_GLAR
Price summary
- Price:$199,000
- Price per sq. ft.:$113.07
- Monthly HOA dues:$393
About this home
Welcome home: A wooded retreat just minutes from everything. Tucked away on a private, quiet court in a wooded setting, this exceptional 2-bedroom, 2.5-bath condo offers the rare combination of privacy and convenience. East Lansing schools, Meridian Township taxes, and Costco (with unbeatable gas prices) barely a block away. Step through the door into a dramatic 2- story foyer, where storing ceilings and a light filled landing set the tone for the home. The heart of the home is the great room - a showstopper with vaulted ceilings, a striking floor- to- ceiling rough- sawn cedar fireplace flanked by built-in bookshelves, and a 9-foot slider that frames pea views and opens to your private deck. The adjoining kitchen with pantry, bar seating, and nearly new appliances flows effortlessly into the dining room and great room - perfect for everything from quiet mornings to entertaining. Upstairs, an open wood carpeted staircase leads to a sun filled loft with a skylight - a flexible space that easily becomes a home office or reading nook. The primary suite is a true retreat: generously sized with two mirrored closets, a dedicated dressing area, and a beautifully updated shower with grab bars and a fold down teak seat. Step out onto your own private balcony through a 6-foot slider and enjoy the treetop views and your morning coffee. The lower-level offers a spacious second bedroom with almost an egress window, full bath, and a separate laundry/utility area - ideal for guest or multi-generational living. Cherished by its original owner since 1982, this home has been thoughtfully updated in the last 3 years - dishwasher, refrigerator, over the range microwave, dryer, smart thermostat, 10-year CO2 smoke alarms (3yrs old), air conditioning (2019) furnace with humidifier (2013), the stove and washing machine are included too! With the HOA fees of just $392.69 a month covering water, sewer, trash, snow removal, landscaping, roof, garage door, and even window/door replacement, this is truly worry-free living. Private. Peaceful. Perfectly located. This is the one you've been waiting for! (Back deck is on the list for 2027). Close to MSU, Costco, Whole Foods, Highway access and more!...
Contact an agent
Home facts
- Year built:1983
- Listing ID #:297860
- Added:1 day(s) ago
- Updated:July 24, 2026 at 08:00 PM
Rooms and interior
- Bedrooms:2
- Total bathrooms:3
- Full bathrooms:2
- Half bathrooms:1
- Rooms Total:6
- Flooring:Carpet, Vinyl
- Dining Description:Breakfast Bar
- Kitchen Description:Dishwasher, Disposal, Free-Standing Electric Oven, Microwave, Refrigerator, Self Cleaning Oven
- Basement Description:Bath/Stubbed, Daylight, Finished, Full
- Living area:1,152 sq. ft.
Heating and cooling
- Cooling:Central Air
- Heating:Central, Forced Air, Heating, Humidity Control
- Central air:Yes
Structure and exterior
- Roof:Shingle
- Year built:1983
- Building area:1,152 sq. ft.
- Lot Features:Front Yard, Interior Lot, Landscaped, Many Trees, Secluded
- Architectural Style:Contemporary
- Construction Materials:Vinyl Siding
- Exterior Features:Deck, Front Porch
- Foundation Description:Concrete Perimeter
- Levels:Two
Utilities
- Water:Public, Water Connected
- Sewer:Public Sewer, Sewer Connected
Finances and disclosures
- Price:$199,000
- Price per sq. ft.:$113.07
- Tax amount:$2,702 (2026)
Features and amenities
- Appliances:Dishwasher, Disposal, Free-Standing Electric Oven, Microwave, Refrigerator, Self Cleaning Oven, Stainless Steel Appliance(s), Washer/Dryer
- Laundry features:In Basement, Washer/Dryer
- Amenities:Open Floorplan, Pantry, Vaulted Ceiling(s)
Parking
- Parking description:Attached, Driveway, Finished, Garage Door Opener, Garage Faces Front
- Garage spaces:1
New listings near 5603 Maxwell Court
- New
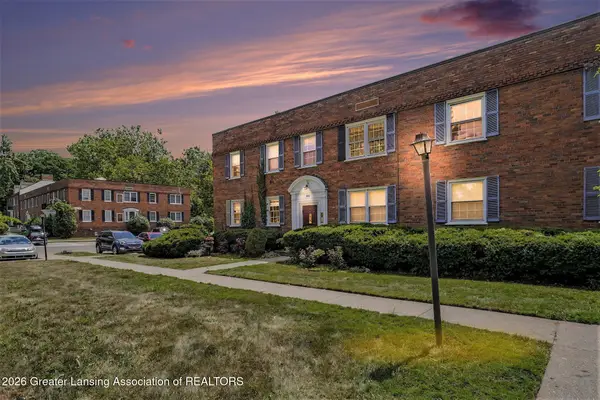 $137,900Active1 beds 1 baths572 sq. ft.
605 Glenmoor Road #2a, East Lansing, MI 48823
MLS# 297887Listed by: RE/MAX REAL ESTATE PROFESSIONALS - Open Sun, 12 to 2pmNew
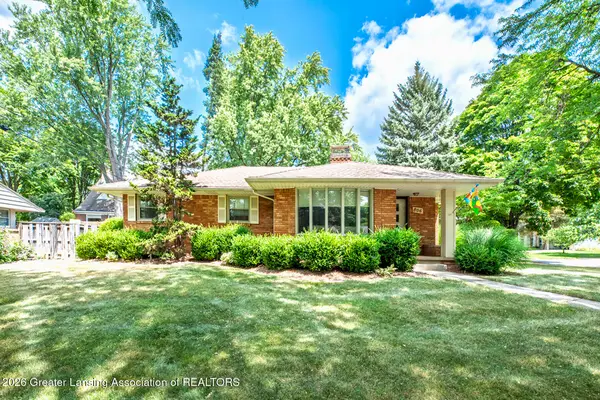 $359,900Active2 beds 3 baths3,079 sq. ft.
806 Cowley Avenue, East Lansing, MI 48823
MLS# 297873Listed by: BERKSHIRE HATHAWAY HOMESERVICES - New
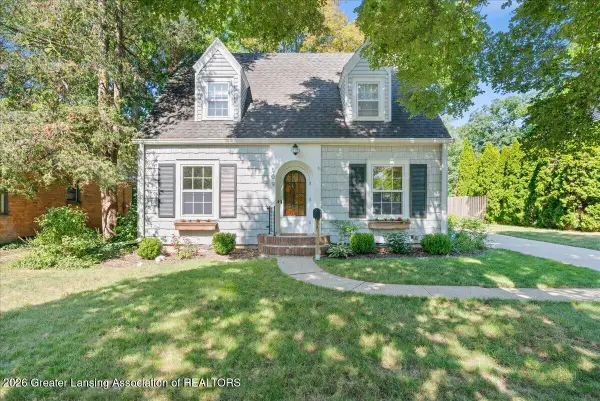 $399,900Active3 beds 3 baths1,266 sq. ft.
509 Highland Avenue, East Lansing, MI 48823
MLS# 297859Listed by: RE/MAX REAL ESTATE PROFESSIONALS - New
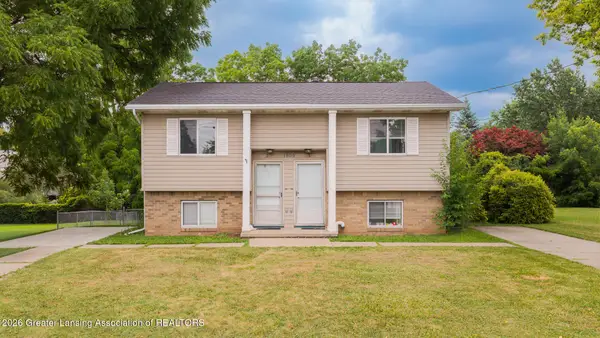 $289,900Active-- beds 2 baths
1800 Coolidge Road, East Lansing, MI 48823
MLS# 297783Listed by: KELLER WILLIAMS REALTY LANSING - New
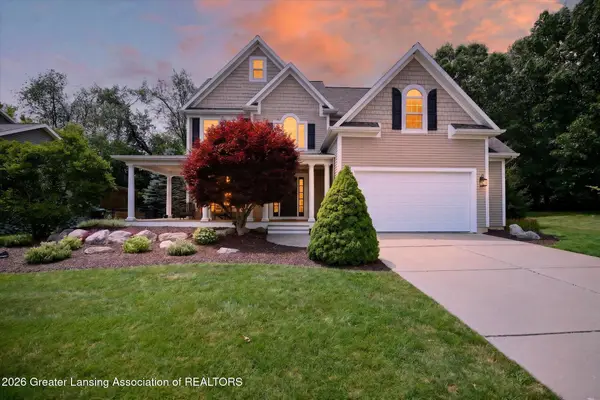 $639,900Active4 beds 4 baths3,691 sq. ft.
16500 Sanctuary Circle, East Lansing, MI 48823
MLS# 297772Listed by: BERKSHIRE HATHAWAY HOMESERVICES - New
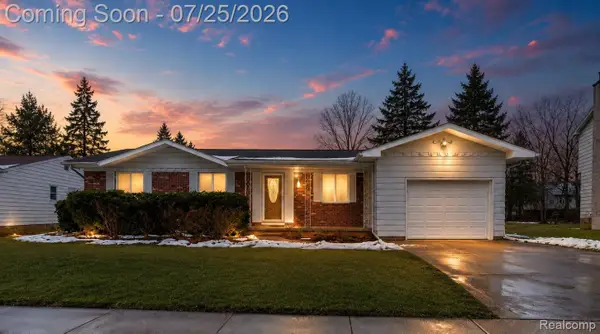 $344,999Active4 beds 3 baths2,158 sq. ft.
1933 Tamarisk Drive, EastLansing, MI 48823
MLS# 20261056425Listed by: REAL BROKER, LLC DEARBORN
- New
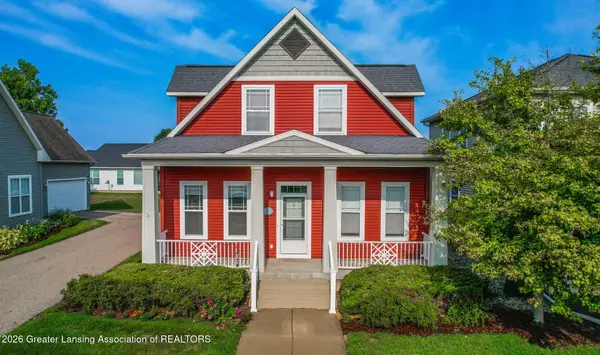 $289,900Active4 beds 3 baths1,674 sq. ft.
3320 E Wharton Street, East Lansing, MI 48823
MLS# 297737Listed by: RE/MAX REAL ESTATE PROFESSIONALS - New
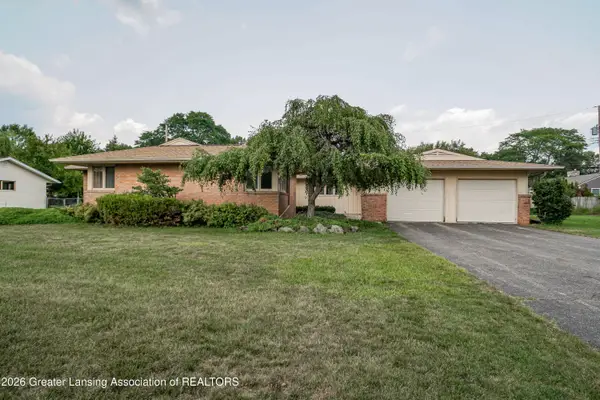 $415,000Active3 beds 3 baths2,650 sq. ft.
1665 Woodside Drive, East Lansing, MI 48823
MLS# 297733Listed by: COLDWELL BANKER PROFESSIONALS-E.L. - New
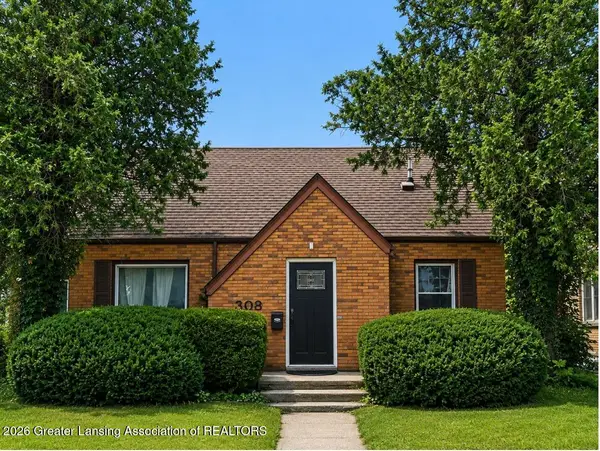 $375,000Active3 beds 2 baths1,403 sq. ft.
308 Gunson Street, East Lansing, MI 48823
MLS# 297662Listed by: KELLER WILLIAMS REALTY LANSING


Protect your home and budget from life's surprises with an Assurant Home Warranty, backed by a partner that supports you through every step of homeownership. Explore Plans.
©2026 Century 21 Real Estate LLC. All rights reserved. CENTURY 21®, the CENTURY 21 Logo and C21® are service marks owned by Century 21 Real Estate LLC. Century 21 Real Estate LLC fully supports the principles of the Fair Housing Act and the Equal Opportunity Act. Each office is independently owned and operated. Listing information is deemed reliable but not guaranteed accurate.