
360 Centerlawn Street, East Lansing, MI 48823
Local realty services provided by:CENTURY 21 Signature Realty
Listed by: david a fisher
Office: keller williams advantage
MLS#:20261070402
Source:MI_REALCOMP
Price summary
- Price:$390,000
- Price per sq. ft.:$163.18
About this home
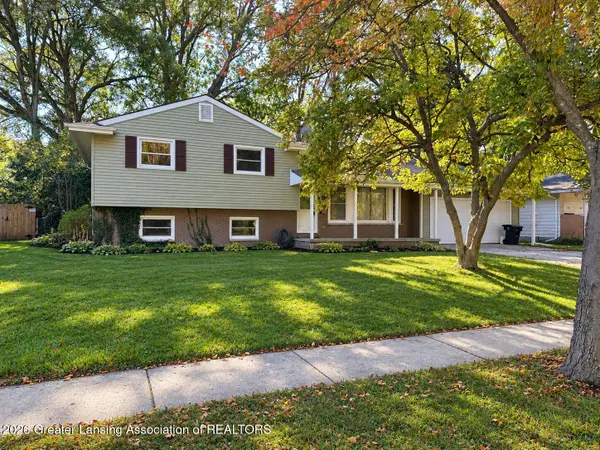
GO GREEN!!! This one-of-a-kind stately colonial has it all: handcrafted millwork, spacious bedrooms, and original hardwood floors and all within two miles of Michigan State University. The crown molding and arched ceilings create a warm elegance that you can't find in homes built today. An abundance of natural light shines through, adding to the feeling of home when you walk through Centerlawn, better known as the House on the Hill. Having an attached garage, multiple fireplaces, an enclosed porch, and a fenced yard is just icing on the cake. You can get your keys immediately. So don't wait; make this house your home today!
Contact an agent
Home facts
- Year built:1938
- Subdivision & Development:GLENCAIRNNO 1
- Listing ID #:20261070402
- Added:49 day(s) ago
- Updated:October 29, 2026 at 10:07 AM
Rooms and interior
- Bedrooms:4
- Total bathrooms:3
- Full bathrooms:2
- Half bathrooms:1
- Rooms Total:7
- Basement Description:Full, Partially Finished
- Living area:2,390 sq. ft.
Heating and cooling
- Heating:Forced Air, Natural Gas
Structure and exterior
- Year built:1938
- Building area:2,390 sq. ft.
- Lot area:0.16 Acres
- Architectural Style:Colonial
- Construction Materials:Brick
- Foundation Description:Basement, Block, Sump Pump
- Levels:Two
Utilities
- Water:Public
- Sewer:Public Sewer
Finances and disclosures
- Price:$390,000
- Price per sq. ft.:$163.18
- Tax amount:$10,738
Parking
- Parking description:Attached, Garage Faces Side, Two Car Garage
- Garage spaces:2

New listings near 360 Centerlawn Street
- New
 $699,900Active2 beds 3 baths2,927 sq. ft.
6143 Bridgewater Circle, East Lansing, MI 48823
MLS# 300219Listed by: RE/MAX REAL ESTATE PROFESSIONALS DEWITT - New
 $679,900Active5 beds 4 baths3,453 sq. ft.
16480 Sanctuary Circle, East Lansing, MI 48823
MLS# 300220Listed by: RE/MAX REAL ESTATE PROFESSIONALS - Open Sun, 1 to 3pmNew
 $289,900Active3 beds 2 baths1,567 sq. ft.
100 Maplewood Drive, East Lansing, MI 48823
MLS# 300209Listed by: FIVE STAR REAL ESTATE - LANSING - New
 $88,000Active1 beds 1 baths744 sq. ft.
6164 Cobblers Drive #92, East Lansing, MI 48823
MLS# 300204Listed by: COLDWELL BANKER PROFESSIONALS-E.L. - New
 $425,000Active3 beds 3 baths2,300 sq. ft.
5553 Songbird Point, East Lansing, MI 48823
MLS# 300176Listed by: COLDWELL BANKER PROFESSIONALS -OKEMOS - New
 $369,900Active3 beds 2 baths1,619 sq. ft.
700 Snyder Road, East Lansing, MI 48823
MLS# 300169Listed by: VLAHAKIS COMPANIES, INC. - New
 $289,000Active4 beds 2 baths1,449 sq. ft.
820 Chittenden, East Lansing, MI 48823
MLS# 70566459Listed by: KELLER WILLIAMS GR EAST - New
 $249,900Active4 beds 2 baths2,225 sq. ft.
1538 Cahill Drive, East Lansing, MI 48823
MLS# 300132Listed by: BERKSHIRE HATHAWAY HOMESERVICES - New
 $299,900Active3 beds 2 baths1,819 sq. ft.
2930 Marfitt Road, East Lansing, MI 48823
MLS# 300109Listed by: RE/MAX REAL ESTATE PROFESSIONALS - New
 $350,000Active4 beds 3 baths2,012 sq. ft.
1319 Red Leaf Lane, East Lansing, MI 48823
MLS# 300113Listed by: BERKSHIRE HATHAWAY HOMESERVICES


Protect your home and budget from life's surprises with an Assurant Home Warranty, backed by a partner that supports you through every step of homeownership. Explore Plans.
©2026 Century 21 Real Estate LLC. All rights reserved. CENTURY 21®, the CENTURY 21 Logo and C21® are service marks owned by Century 21 Real Estate LLC. Century 21 Real Estate LLC fully supports the principles of the Fair Housing Act and the Equal Opportunity Act. Each office is independently owned and operated. Listing information is deemed reliable but not guaranteed accurate.