
24264 Wilmot Avenue, Eastpointe, MI 48021
Local realty services provided by:CENTURY 21 Signature Realty
24264 Wilmot Avenue,Eastpointe, MI 48021
$160,000
- 3 Beds
- 2 Baths
- 1,717 sq. ft.
- Single family
- Active
Listed by: david gittens jr
Office: brookstone, realtors llc.
MLS#:20261066642
Source:MI_REALCOMP
Price summary
- Price:$160,000
- Price per sq. ft.:$93.19
About this home
Welcome to 24264 Wilmot, a classic brick ranch that feels like home the moment you arrive. Set on a quiet Eastpointe street, this inviting three bedroom, 1.5 bath home has been freshly painted and thoughtfully prepared for its next chapter. Simply move in and make it yours. Inside, beautiful hardwood floors bring warmth and character to the living spaces, while the large kitchen offers plenty of room to cook, gather, and create memories. Three comfortable bedrooms provide space for family, guests, or a home office, while the convenient half bath adds an extra touch of functionality. Outside, a brand-new driveway welcomes you home and leads to a spacious two-car garage, while the fenced backyard creates a private setting for summer gatherings, pets, gardening, or simply enjoying a little fresh air. With its timeless brick exterior, practical layout, fresh updates, and move-in-ready condition, 24264 Wilmot is the kind of home that checks the boxes.
Contact an agent
Home facts
- Year built:1953
- Subdivision & Development:RICHMOND SUB
- Listing ID #:20261066642
- Added:5 day(s) ago
- Updated:August 26, 2026 at 10:15 AM
Rooms and interior
- Bedrooms:3
- Total bathrooms:2
- Full bathrooms:1
- Half bathrooms:1
- Rooms Total:5
- Basement Description:Partially Finished
- Living area:1,717 sq. ft.
Heating and cooling
- Cooling:Central Air
- Heating:Forced Air, Natural Gas
Structure and exterior
- Roof:Asphalt
- Year built:1953
- Building area:1,717 sq. ft.
- Lot area:0.13 Acres
- Architectural Style:Ranch
- Construction Materials:Brick
- Exterior Features:Covered, Patio, Porch
- Foundation Description:Basement, Block
- Levels:One
Utilities
- Water:Public
- Sewer:Public Sewer
Finances and disclosures
- Price:$160,000
- Price per sq. ft.:$93.19
- Tax amount:$3,532
Parking
- Parking description:Detached, Two Car Garage
- Garage spaces:2

New listings near 24264 Wilmot Avenue
- New
 $130,000Active3 beds 1 baths1,152 sq. ft.
23080 Almond Avenue, Eastpointe, MI 48021
MLS# 20261065421Listed by: THE HOME STORE INC. - New
 $119,900Active3 beds 1 baths1,812 sq. ft.
22175 Boulder Avenue, Eastpointe, MI 48021
MLS# 20261068112Listed by: OWN IT REALTY - New
 $189,900Active3 beds 2 baths987 sq. ft.
24306 Rosalind, Eastpointe, MI 48021
MLS# 50219728Listed by: EPIQUE INC. - New
 $175,000Active3 beds 2 baths1,212 sq. ft.
21051 Universal Avenue, Eastpointe, MI 48021
MLS# 20261067603Listed by: REALTYFLO INC - Open Sat, 12 to 2pmNew
 $125,000Active3 beds 2 baths1,004 sq. ft.
22516 Gascony Avenue, Eastpointe, MI 48021
MLS# 20261065820Listed by: GOOD COMPANY - New
 $229,000Active2 beds 2 baths2,087 sq. ft.
22405 Piper Avenue, Eastpointe, MI 48021
MLS# 20261067428Listed by: RE/MAX DREAM PROPERTIES - Open Sun, 12 to 2pmNew
 $165,000Active3 beds 1 baths1,225 sq. ft.
21846 Redmond Avenue, Eastpointe, MI 48021
MLS# 20261065968Listed by: REAL ESTATE ONE-STERLING HEIGHTS - New
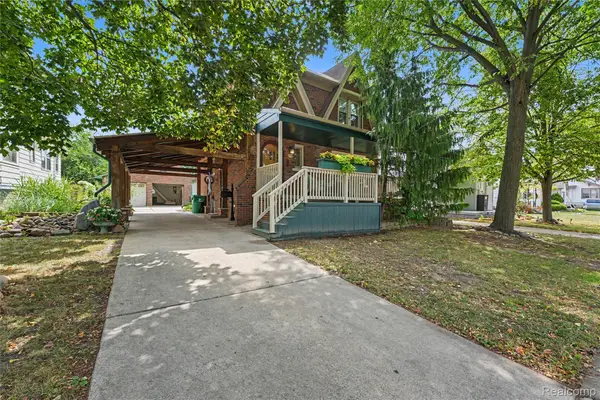 $219,900Active3 beds 3 baths2,223 sq. ft.
22454 Virginia Avenue, Eastpointe, MI 48021
MLS# 20261066553Listed by: THE AGENCY HALL & HUNTER - New
 $139,900Active3 beds 1 baths1,548 sq. ft.
24242 Lexington Avenue, Eastpointe, MI 48021
MLS# 20261066858Listed by: @PROPERTIES CHRISTIE'S INT'L RE GROSSE POINTE - New
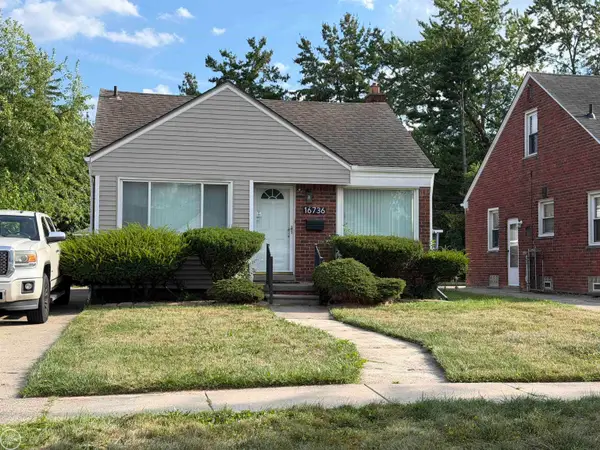 $195,500Active3 beds 2 baths2,000 sq. ft.
16736 Veronica ST, Eastpointe, MI 48021
MLS# 58050219484Listed by: REAL ESTATE ONE CLINTON


Protect your home and budget from life's surprises with an Assurant Home Warranty, backed by a partner that supports you through every step of homeownership. Explore Plans.
©2026 Century 21 Real Estate LLC. All rights reserved. CENTURY 21®, the CENTURY 21 Logo and C21® are service marks owned by Century 21 Real Estate LLC. Century 21 Real Estate LLC fully supports the principles of the Fair Housing Act and the Equal Opportunity Act. Each office is independently owned and operated. Listing information is deemed reliable but not guaranteed accurate.