6253 Mills, Eaton Rapids, MI 48827
Local realty services provided by:CENTURY 21 Realty North
6253 Mills,Eaton Rapids, MI 48827
$325,000
- 3 Beds
- 2 Baths
- 1,272 sq. ft.
- Single family
- Pending
Listed by: breanne speer
Office: re/max perrett associates - marshall
MLS#:70542560
Source:MI_REALSOURCE
Price summary
- Price:$325,000
- Price per sq. ft.:$158.38
About this home
Country living at its finest! Nestled on 7.3 acres, this move-in ready home offers the perfect blend of modern updates, privacy, and room to roam. With over 2,000 square feet of living space, 3 bedrooms, 2 full baths, and a full partially finished basement! Recent improvements include a newer furnace, central air and water heater. The basement features fire-resistant walls for added peace of mind. Step outside and enjoy the beauty of your own private acreage. Perfect for watching wildlife, gardening, outdoor recreation, or simply soaking in the peaceful country setting.All while remaining just minutes from Eaton Rapids and an easy commute to Lansing or Charlotte. Don't miss your opportunity to make this beautiful country home your own!
Contact an agent
Home facts
- Year built:1999
- Listing ID #:70542560
- Added:23 day(s) ago
- Updated:July 24, 2026 at 08:27 AM
Rooms and interior
- Bedrooms:3
- Total bathrooms:2
- Full bathrooms:2
- Rooms Total:7
- Kitchen Description:Dishwasher, Microwave, On Main Level, Range/Oven, Refrigerator
- Bedroom Description:Bedroom 2 on Main Level
- Living area:1,272 sq. ft.
Heating and cooling
- Heating:Forced Air, LP/Propane Gas
Structure and exterior
- Year built:1999
- Building area:1,272 sq. ft.
- Lot area:7.34 Acres
- Construction Materials:Vinyl Siding
- Foundation Description:Basement
- Levels:1 Story
Finances and disclosures
- Price:$325,000
- Price per sq. ft.:$158.38
- Tax amount:$3,509
Features and amenities
- Appliances:Dishwasher, Microwave, Range/Oven, Refrigerator
Parking
- Parking description:Attached Garage, Garage Door Opener
- Garage spaces:2
 Provided through IDX via MiRealSource. Courtesy of MiRealSource Shareholder. Copyright MiRealSource. The information published and disseminated by MiRealSource is communicated verbatim, without change by MiRealSource, as filed with MiRealSource by its members. The accuracy of all information, regardless of source, is not guaranteed or warranted. All information should be independently verified. Copyright 2026 MiRealSource. All rights reserved. The information provided hereby constitutes proprietary information of MiRealSource, Inc. and its shareholders, affiliates and licensees and may not be reproduced or transmitted in any form or by any means, electronic or mechanical, including photocopy, recording, scanning or any information storage and retrieval system, without written permission from MiRealSource, Inc.
New listings near 6253 Mills
- Open Sun, 1 to 3pmNew
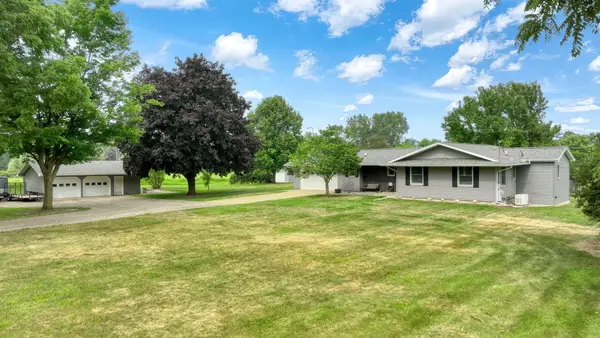 $395,000Active3 beds 3 baths1,467 sq. ft.
755 S Smith Road, Eaton Rapids, MI 48827
MLS# 26037891Listed by: ERA REARDON REALTY, L.L.C. - New
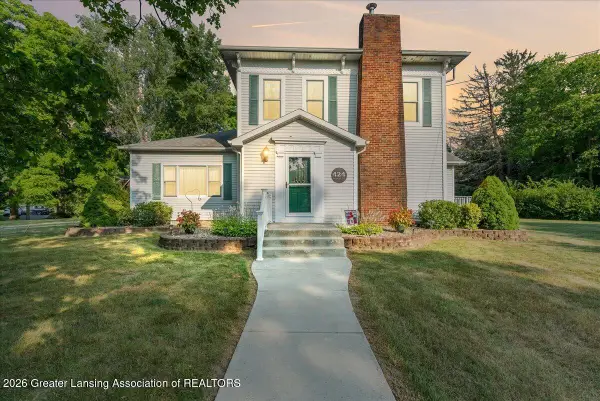 $355,000Active5 beds 2 baths2,534 sq. ft.
424 N East Street, Eaton Rapids, MI 48827
MLS# 297802Listed by: KELLER WILLIAMS REALTY LANSING - Open Sat, 3 to 5pmNew
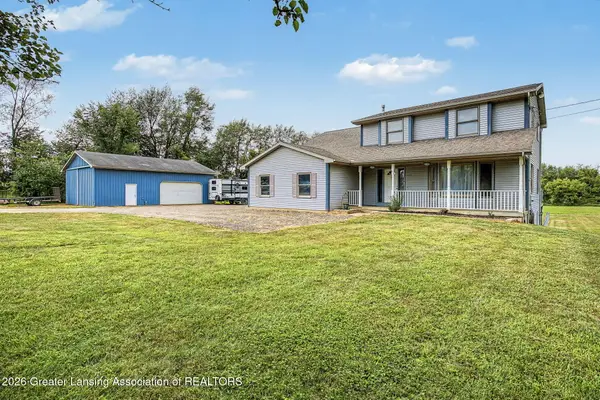 $355,000Active5 beds 3 baths3,048 sq. ft.
7027 Steele Highway, Eaton Rapids, MI 48827
MLS# 297795Listed by: DELONG AND CO. - New
 $199,900Active3 beds 1 baths1,116 sq. ft.
460 King Street, Eaton Rapids, MI 48827
MLS# 297796Listed by: CONNER REALTY COMPANY - New
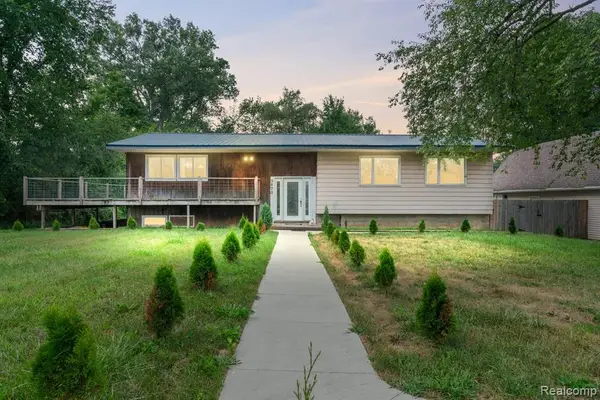 $310,000Active3 beds 2 baths1,711 sq. ft.
5670 Kinneville, Eaton Rapids, MI 48827
MLS# 61013696Listed by: EXIT AHEAD REALTY - New
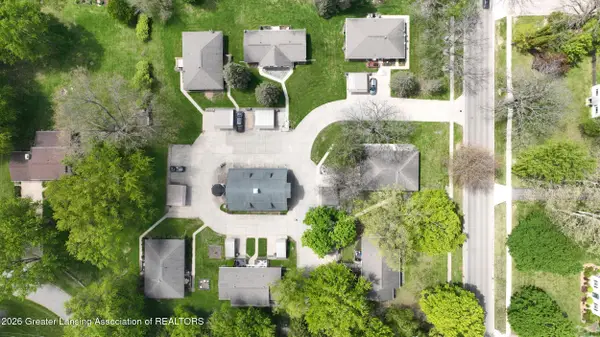
 $2,750,000Active-- beds -- baths
634 State Street, Eaton Rapids, MI 48827
MLS# 297749Listed by: CENTURY 21 AFFILIATED - New
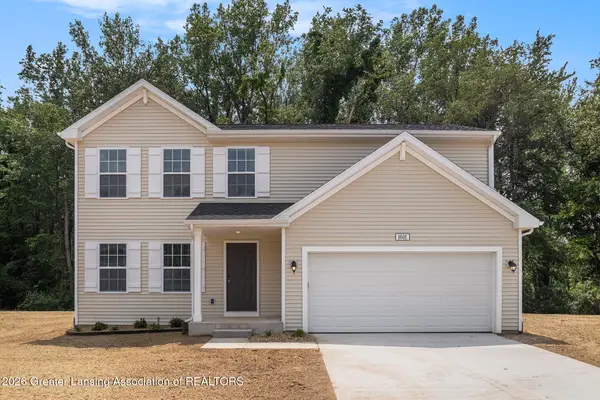 $319,900Active4 beds 3 baths1,882 sq. ft.
788 Saint Andrews Drive, Eaton Rapids, MI 48827
MLS# 297745Listed by: ALLEN EDWIN REALTY - New
 $344,900Active3 beds 4 baths2,510 sq. ft.
350 S Michigan Road, Eaton Rapids, MI 48827
MLS# 297732Listed by: KELLER WILLIAMS REALTY LANSING - New
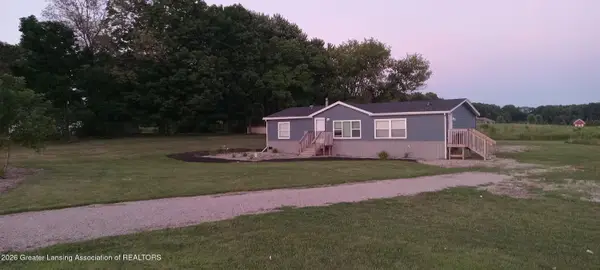 $199,900Active3 beds 2 baths1,352 sq. ft.
2331 S Michigan Road, Eaton Rapids, MI 48827
MLS# 297708Listed by: GERALD D. HAUSE - New
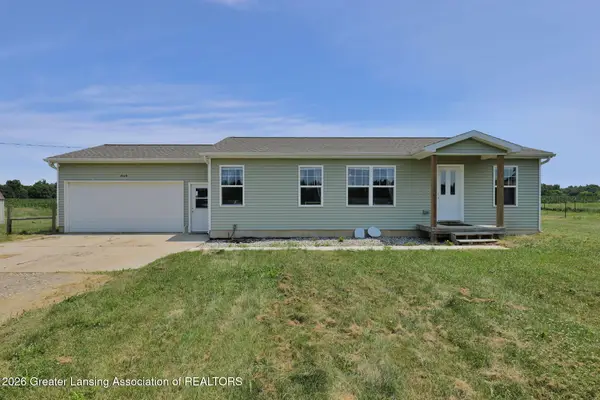 $299,900Active3 beds 2 baths1,080 sq. ft.
7045 Peck Road, Eaton Rapids, MI 48827
MLS# 297687Listed by: CENTURY 21 AFFILIATED


Protect your home and budget from life's surprises with an Assurant Home Warranty, backed by a partner that supports you through every step of homeownership. Explore Plans.
©2026 Century 21 Real Estate LLC. All rights reserved. CENTURY 21®, the CENTURY 21 Logo and C21® are service marks owned by Century 21 Real Estate LLC. Century 21 Real Estate LLC fully supports the principles of the Fair Housing Act and the Equal Opportunity Act. Each office is independently owned and operated. Listing information is deemed reliable but not guaranteed accurate.