7027 Steele Highway, Eaton Rapids, MI 48827
Local realty services provided by:CENTURY 21 Affiliated
7027 Steele Highway,Eaton Rapids, MI 48827
$355,000
- 5 Beds
- 3 Baths
- 3,048 sq. ft.
- Single family
- Active
Upcoming open houses
- Sat, Jul 2503:00 pm - 05:00 pm
Listed by: chloe hemminger
Office: delong and co.
MLS#:297795
Source:MI_GLAR
Price summary
- Price:$355,000
- Price per sq. ft.:$111.22
About this home
Welcome to your own private retreat! Nestled on 2.33 scenic acres in a peaceful rural setting, this spacious 5-bedroom, 3 full-bath home offers the perfect blend of comfort, functionality, and country living. Inside, you'll find generous living spaces including a finished basement that provides additional room for entertaining, a home office, or recreation. The attached 2-car garage offers everyday convenience, while the large pole barn provides endless possibilities for storage, hobbies, or workshop space. Step outside to enjoy the expansive back deck—perfect for relaxing, grilling, or taking in the beautiful views of the surrounding countryside. Whether you're looking for room to spread out, space for outdoor activities, or simply a quiet place to call home, this property has it all!
Contact an agent
Home facts
- Year built:1990
- Listing ID #:297795
- Added:1 day(s) ago
- Updated:July 22, 2026 at 08:16 PM
Rooms and interior
- Bedrooms:5
- Total bathrooms:3
- Full bathrooms:3
- Rooms Total:11
- Flooring:Carpet, Hardwood, Vinyl
- Kitchen Description:Dishwasher, Microwave, Range, Refrigerator
- Basement Description:Finished, Full, Walk-Out Access
- Living area:3,048 sq. ft.
Heating and cooling
- Cooling:Central Air
- Heating:Forced Air, Heating, Propane
- Central air:Yes
Structure and exterior
- Roof:Shingle
- Year built:1990
- Building area:3,048 sq. ft.
- Lot area:2.33 Acres
- Lot Features:Back Yard, Few Trees, Front Yard
- Construction Materials:Vinyl Siding
- Exterior Features:Deck, Front Porch, Rear Porch
- Levels:Two
Utilities
- Water:Well
- Sewer:Septic Tank
Finances and disclosures
- Price:$355,000
- Price per sq. ft.:$111.22
- Tax amount:$9,225 (2025)
Features and amenities
- Appliances:Dishwasher, Microwave, Range, Refrigerator, Stainless Steel Appliance(s), Washer, Water Heater
- Laundry features:Laundry Chute, Laundry Room, Main Level, Washer
- Amenities:Double Closet, Window Treatments
Parking
- Parking description:Attached, Driveway, Garage, Garage Faces Side
- Garage spaces:2
New listings near 7027 Steele Highway
- New
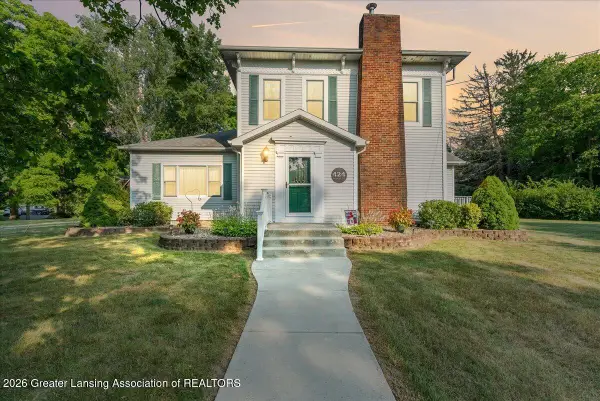 $355,000Active5 beds 2 baths2,534 sq. ft.
424 N East Street, Eaton Rapids, MI 48827
MLS# 297802Listed by: KELLER WILLIAMS REALTY LANSING - New
 $199,900Active3 beds 1 baths1,116 sq. ft.
460 King Street, Eaton Rapids, MI 48827
MLS# 297796Listed by: CONNER REALTY COMPANY - New
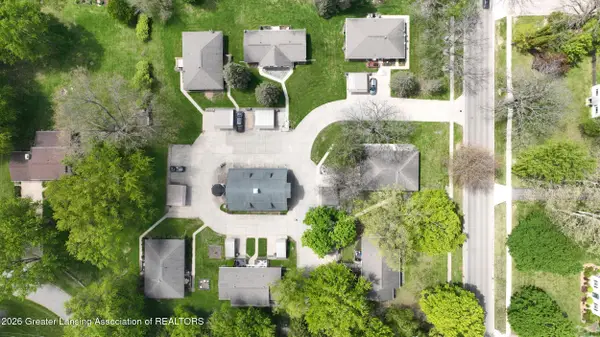
 $2,750,000Active-- beds -- baths
634 State Street, Eaton Rapids, MI 48827
MLS# 297749Listed by: CENTURY 21 AFFILIATED - New
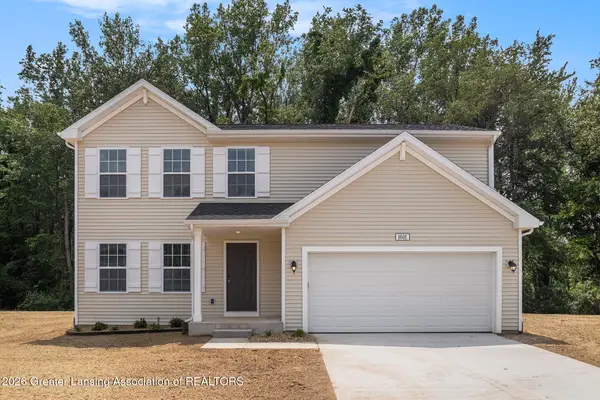 $319,900Active4 beds 3 baths1,882 sq. ft.
788 Saint Andrews Drive, Eaton Rapids, MI 48827
MLS# 297745Listed by: ALLEN EDWIN REALTY - New
 $344,900Active3 beds 4 baths2,510 sq. ft.
350 S Michigan Road, Eaton Rapids, MI 48827
MLS# 297732Listed by: KELLER WILLIAMS REALTY LANSING - New
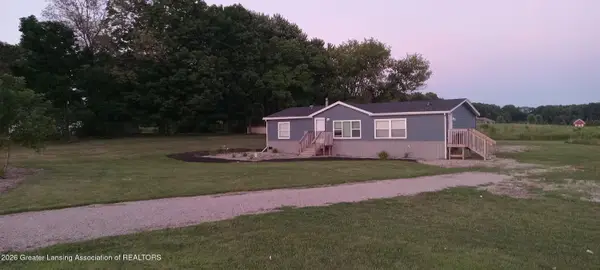 $199,900Active3 beds 2 baths1,352 sq. ft.
2331 S Michigan Road, Eaton Rapids, MI 48827
MLS# 297708Listed by: GERALD D. HAUSE - New
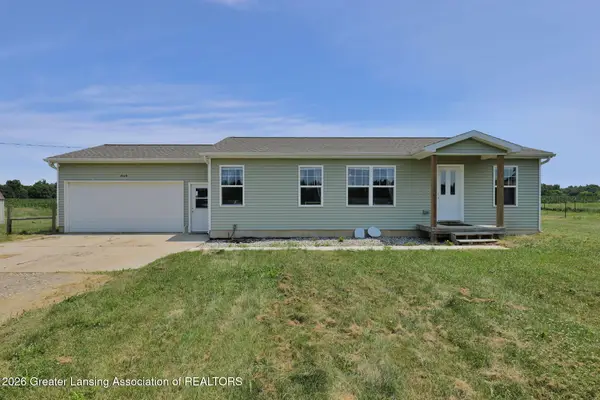 $299,900Active3 beds 2 baths1,080 sq. ft.
7045 Peck Road, Eaton Rapids, MI 48827
MLS# 297687Listed by: CENTURY 21 AFFILIATED - New
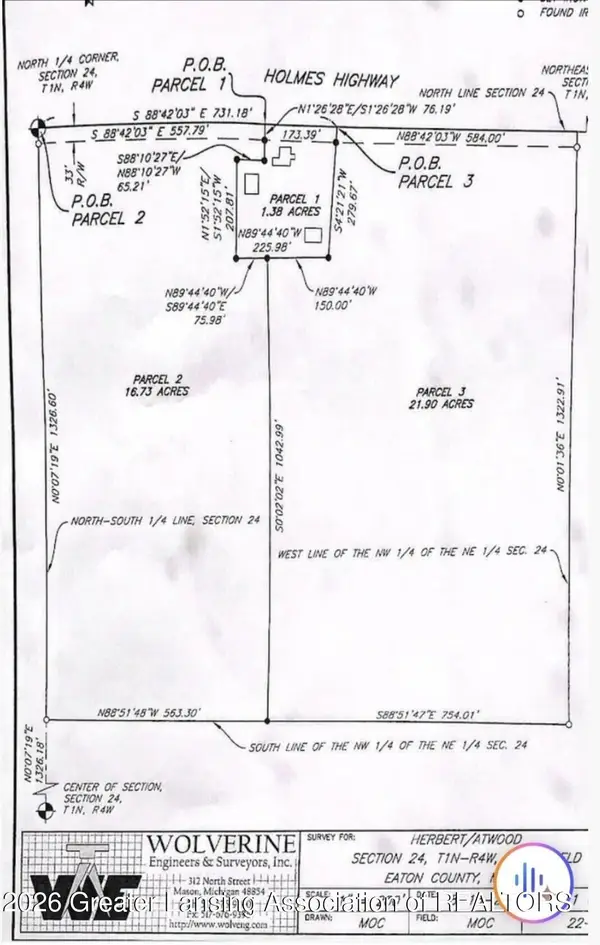 $134,900Active16.73 Acres
5590 Holmes Highway, Eaton Rapids, MI 48827
MLS# 297674Listed by: COLDWELL BANKER PROFESSIONALS -OKEMOS - New
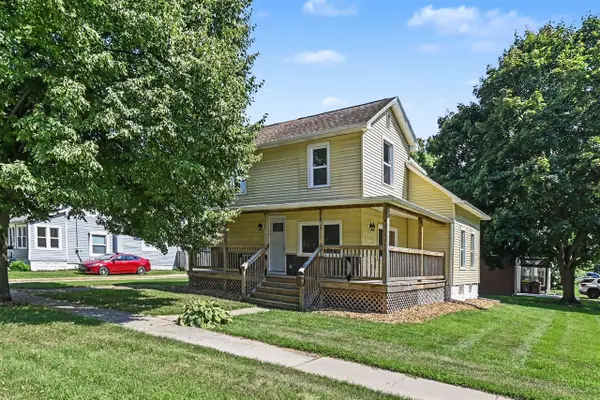 $219,900Active3 beds 2 baths1,472 sq. ft.
211 King, Eaton Rapids, MI 48827
MLS# 70545251Listed by: REAL ESTATE WAREHOUSE L.L.C.


Protect your home and budget from life's surprises with an Assurant Home Warranty, backed by a partner that supports you through every step of homeownership. Explore Plans.
©2026 Century 21 Real Estate LLC. All rights reserved. CENTURY 21®, the CENTURY 21 Logo and C21® are service marks owned by Century 21 Real Estate LLC. Century 21 Real Estate LLC fully supports the principles of the Fair Housing Act and the Equal Opportunity Act. Each office is independently owned and operated. Listing information is deemed reliable but not guaranteed accurate.