107 S East Street, Eaton Rapids, MI 48827
Local realty services provided by:CENTURY 21 Affiliated
107 S East Street,Eaton Rapids, MI 48827
$135,000
- 4 Beds
- 2 Baths
- 1,548 sq. ft.
- Single family
- Active
Listed by:
 James Pyle(517) 230 - 6704CENTURY 21 Affiliated
Office: century 21 affiliated
MLS#:297881
Source:MI_GLAR
Price summary
- Price:$135,000
- Price per sq. ft.:$53.07
About this home
Welcome to 107 S. East Street in Eaton Rapids. Close to downtown and Island Park this starter home is ready for a new family to give it the love it needs. This four bedroom 1.5 baths home features a good floor plan, new kitchen cabinets, flooring, fresh paint and numerous other touches. Call listing agent today for your personal showing of this home.
Contact an agent
Home facts
- Year built:1925
- Subdivision & Development:None
- Listing ID #:297881
- Added:38 day(s) ago
- Updated:August 31, 2026 at 03:32 PM
Rooms and interior
- Bedrooms:4
- Total bathrooms:2
- Full bathrooms:2
- Rooms Total:8
- Flooring:Vinyl
- Kitchen Description:Range
- Basement Description:Michigan
- Living area:1,548 sq. ft.
Heating and cooling
- Cooling:Central Air
- Heating:Forced Air, Heating
- Central air:Yes
Structure and exterior
- Roof:Shingle
- Year built:1925
- Building area:1,548 sq. ft.
- Lot area:0.17 Acres
- Lot Features:Back Yard, City Lot, Few Trees
- Construction Materials:Shingle Siding, Wood Siding
- Exterior Features:Deck, Porch
- Foundation Description:Block
- Levels:Two
Utilities
- Water:Public
- Sewer:Public Sewer, Sewer Connected, Sewer Not Available
Finances and disclosures
- Price:$135,000
- Price per sq. ft.:$53.07
- Tax amount:$1,025 (2025)
Features and amenities
- Appliances:Range
- Laundry features:In Basement
- Amenities:Double Pane Windows, Wood Frames
Parking
- Parking description:Detached, Driveway, Garage, Gravel
New listings near 107 S East Street
- New
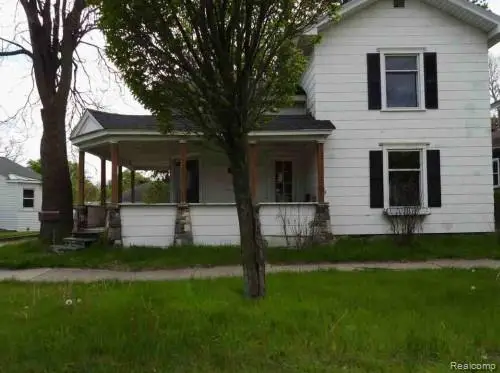 $108,900Active3 beds 2 baths1,720 sq. ft.
511 S Main Street, EatonRapids, MI 48827
MLS# 20261068930Listed by: REALHOME SERVICES AND SOLUTIONS INC - New
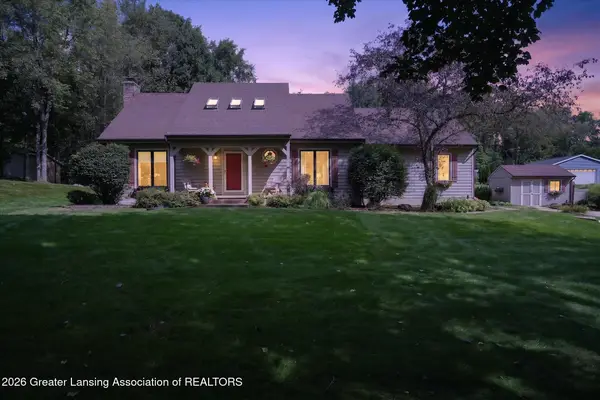 $485,000Active4 beds 3 baths2,408 sq. ft.
10647 Bunker Highway, Eaton Rapids, MI 48827
MLS# 298804Listed by: RE/MAX REAL ESTATE PROFESSIONALS - New
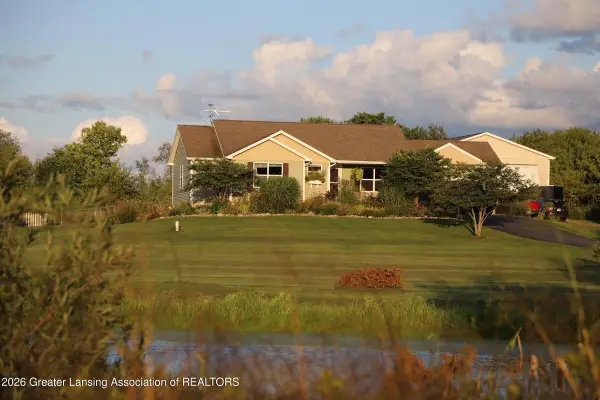 $550,000Active4 beds 3 baths2,818 sq. ft.
1912 Meadow Hills Drive, Eaton Rapids, MI 48827
MLS# 298789Listed by: HOWARD HANNA REAL ESTATE EXECUTIVES - New
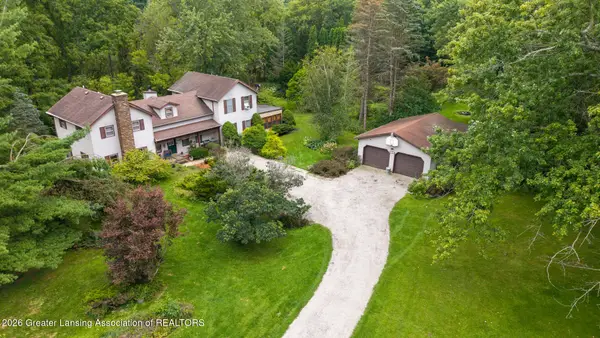 $374,900Active5 beds 3 baths2,700 sq. ft.
11624 Wilbur Highway, Eaton Rapids, MI 48827
MLS# 298706Listed by: KELLER WILLIAMS REALTY LANSING - New
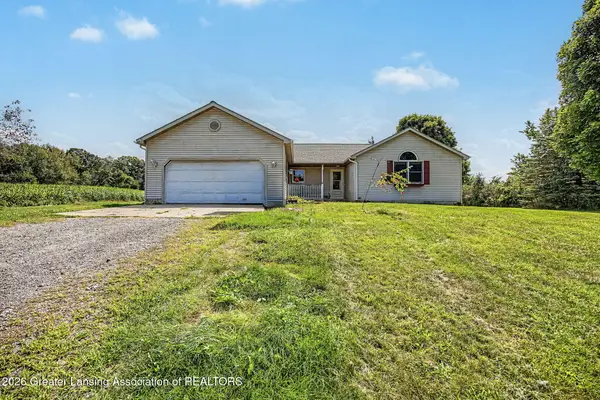 $285,000Active3 beds 2 baths1,744 sq. ft.
5165 Stimson Road, Eaton Rapids, MI 48827
MLS# 298688Listed by: DELONG AND CO. - New
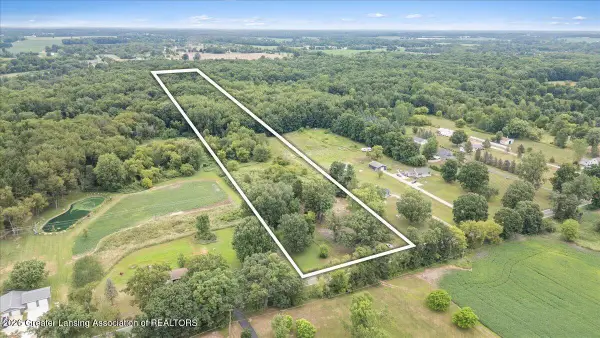 $60,000Active5 Acres
5870 W Plains Road, Eaton Rapids, MI 48827
MLS# 298667Listed by: KELLER WILLIAMS REALTY LANSING 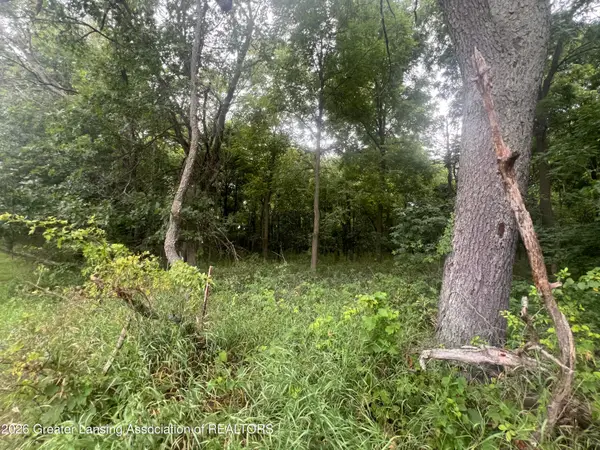
 $69,900Active6.61 Acres
0 M-50, Eaton Rapids, MI 48827
MLS# 298610Listed by: CENTURY 21 AFFILIATED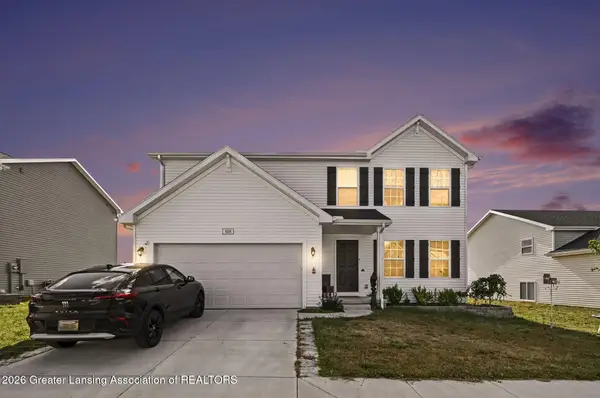 $319,900Active4 beds 3 baths1,822 sq. ft.
608 Muirfield Drive, Eaton Rapids, MI 48827
MLS# 298535Listed by: RE/MAX REAL ESTATE PROFESSIONALS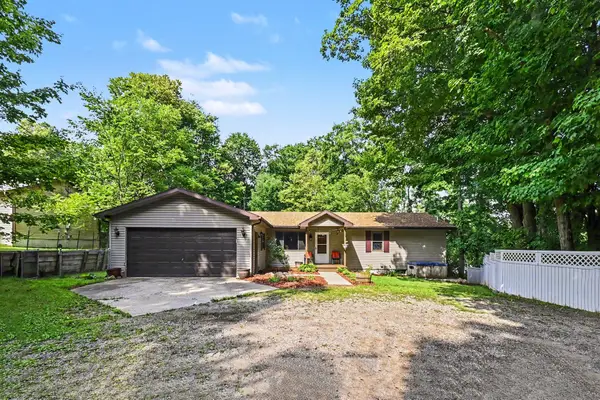 $219,900Active3 beds 2 baths1,380 sq. ft.
547 S Canal Street, Eaton Rapids, MI 48827
MLS# 26042868Listed by: EXP REALTY $385,000Active3 beds 2 baths2,864 sq. ft.
6485 Tucker Road, Eaton Rapids, MI 48827
MLS# 298477Listed by: ARROWHEAD REALTY


Protect your home and budget from life's surprises with an Assurant Home Warranty, backed by a partner that supports you through every step of homeownership. Explore Plans.
©2026 Century 21 Real Estate LLC. All rights reserved. CENTURY 21®, the CENTURY 21 Logo and C21® are service marks owned by Century 21 Real Estate LLC. Century 21 Real Estate LLC fully supports the principles of the Fair Housing Act and the Equal Opportunity Act. Each office is independently owned and operated. Listing information is deemed reliable but not guaranteed accurate.