
4329 11th Street, Ecorse, MI 48229
Local realty services provided by:CENTURY 21 Signature Realty
4329 11th Street,Ecorse, MI 48229
$109,900
- 3 Beds
- 1 Baths
- 1,056 sq. ft.
- Single family
- Active
Listed by: antonio ventura, michael m phillips
Office: keller williams legacy
MLS#:20261059840
Source:MI_REALCOMP
Price summary
- Price:$109,900
- Price per sq. ft.:$104.07
About this home
Charming 3-bedroom, 1-bath ranch home offering 1,056 sq. ft. of comfortable main-level living space in Ecorse. Built on a full brick exterior with a durable slab foundation, this home features a spacious living room, an eat-in kitchen/dining setup, and a 2-car garage. Situated on a 30x125 lot, it offers great potential for first-time homebuyers or investors looking to add a solid rental property to their portfolio. Located north of Southfield Rd and east of Fort St, close to local parks, schools, and major roadways. Schedule your showing today!
Contact an agent
Home facts
- Year built:1963
- Subdivision & Development:BONZANNO PARK SUB
- Listing ID #:20261059840
- Added:1 day(s) ago
- Updated:August 03, 2026 at 06:58 PM
Rooms and interior
- Bedrooms:3
- Total bathrooms:1
- Full bathrooms:1
- Rooms Total:6
- Living area:1,056 sq. ft.
Heating and cooling
- Heating:Forced Air, Natural Gas
Structure and exterior
- Year built:1963
- Building area:1,056 sq. ft.
- Lot area:0.09 Acres
- Architectural Style:Ranch
- Construction Materials:Brick, Vinyl Siding
- Foundation Description:Slab
- Levels:One
Utilities
- Water:Public
- Sewer:Sewer at Street
Finances and disclosures
- Price:$109,900
- Price per sq. ft.:$104.07
- Tax amount:$1,804
Parking
- Parking description:Detached, Two Car Garage
- Garage spaces:2

New listings near 4329 11th Street
- New
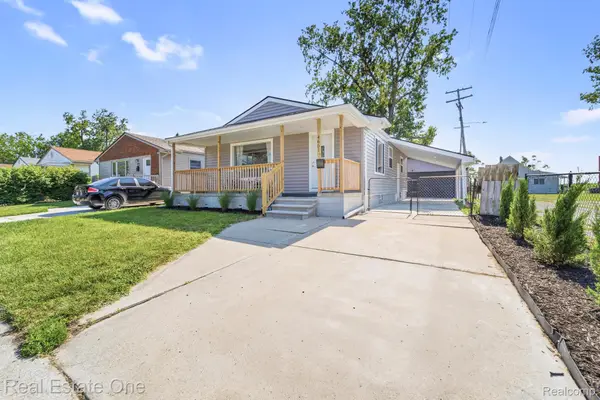 $145,000Active3 beds 1 baths988 sq. ft.
4651 9th Street, Ecorse, MI 48229
MLS# 20261059643Listed by: REAL ESTATE ONE-SOUTHGATE - New
 $41,900Active2 beds 1 baths680 sq. ft.
3935 15th Street, Ecorse, MI 48229
MLS# 20261056792Listed by: BRAVEN ENTERPRISES LLC - New
 $494,900Active-- beds 8 baths750 sq. ft.
35 Knox Street, Ecorse, MI 48229
MLS# 20261058123Listed by: RE/MAX TEAM 2000 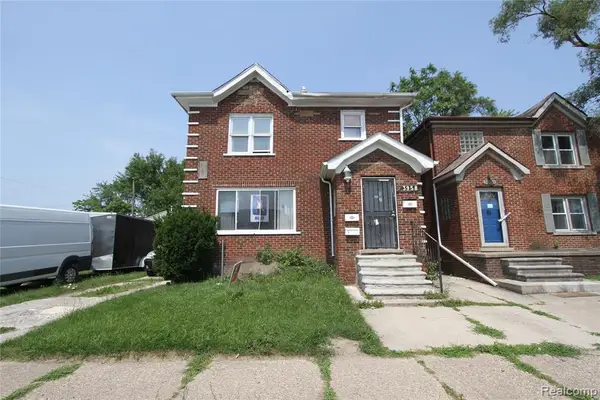 $99,900Pending-- beds 4 baths
3958 12th, Ecorse, MI 48229
MLS# 61014380Listed by: RE/MAX LEADING EDGE $99,900Pending2 beds 1 baths800 sq. ft.
4171 13th, Ecorse, MI 48229
MLS# 61013690Listed by: OWN IT REALTY $130,000Active4 beds 2 baths1,780 sq. ft.
4025 18th Street, Ecorse, MI 48229
MLS# 20261055599Listed by: EXP REALTY MAIN $104,987Pending4 beds 2 baths1,080 sq. ft.
4269 5th, Ecorse, MI 48229
MLS# 70546378Listed by: KELLER WILLIAMS PROFESSIONALS $35,000Pending3 beds 2 baths1,176 sq. ft.
33-35 Bell, Ecorse, MI 48229
MLS# 61011844Listed by: REMAX CITY CENTRE $89,000Active3 beds 1 baths1,112 sq. ft.
4477 6th Street, Ecorse, MI 48229
MLS# 20261054776Listed by: LUXURY LIVING REAL ESTATE


Protect your home and budget from life's surprises with an Assurant Home Warranty, backed by a partner that supports you through every step of homeownership. Explore Plans.
©2026 Century 21 Real Estate LLC. All rights reserved. CENTURY 21®, the CENTURY 21 Logo and C21® are service marks owned by Century 21 Real Estate LLC. Century 21 Real Estate LLC fully supports the principles of the Fair Housing Act and the Equal Opportunity Act. Each office is independently owned and operated. Listing information is deemed reliable but not guaranteed accurate.