
2902 S M-30, Edwards, MI 48661
Local realty services provided by:CENTURY 21 Signature Realty
2902 S M-30,Westbranch, MI 48661
$750,000
- 3 Beds
- 4 Baths
- 3,860 sq. ft.
- Single family
- Active
Listed by: chris dack
Office: benjamin realty
MLS#:77080073344
Source:MI_REALCOMP
Price summary
- Price:$750,000
- Price per sq. ft.:$194.3
About this home
Custom 3 bedroom 3.5 bath brick home on approx. 11 wooded acres just minutes southwest of West Branch! This impressive property offers approximately 3,195 sq. ft. of above-grade living space plus additional finished lower-level area, combining quality construction, privacy, and exceptional storage. Recent improvements include shingles replaced approximately 3 years ago and a furnace that is approximately 1.5 years old. The main level features a soaring great room with a dramatic wall of windows, abundant natural light, rich wood trim, and French doors leading to a spacious stamped-concrete patio overlooking the private backyard. The kitchen offers generous cabinetry, a large center island, stainless appliances, double wall oven, cooktop, and open flow to the main living area. A formal dining room, main-floor laundry, and multiple gathering spaces add comfort and function. The primary suite includes a private en-suite bath and large walk-in closet, while the upper level offers additional bedrooms and a large finished bonus room above the garage, ideal for hobbies, office space, recreation, or storage. The lower level provides additional finished recreation space, bathroom area, mechanical/storage rooms, and room for future use. Car enthusiasts, hobbyists, and outdoor recreation buyers will love the attached garage plus substantial detached multi-bay garage/outbuilding with concrete floors, bright lighting, work areas, and room for vehicles, equipment, boats, ORVs, snowmobiles, and tools. Beautifully maintained grounds, mature trees, landscaped areas, and a peaceful wooded setting complete this rare country estate....
Contact an agent
Home facts
- Year built:2003
- Subdivision & Development:NA
- Listing ID #:77080073344
- Added:3 day(s) ago
- Updated:September 12, 2026 at 06:58 PM
Rooms and interior
- Bedrooms:3
- Total bathrooms:4
- Full bathrooms:3
- Half bathrooms:1
- Rooms Total:10
- Basement Description:Block, Full, Partially Finished
- Living area:3,860 sq. ft.
Heating and cooling
- Cooling:Ceiling Fans, Central Air, Exhaust Fan
- Heating:Forced Air, Natural Gas
Structure and exterior
- Year built:2003
- Building area:3,860 sq. ft.
- Lot area:10.81 Acres
- Lot Features:Rolling Slope, Wooded
- Construction Materials:Brick, Vinyl Siding
- Exterior Features:Patio, Porch
- Foundation Description:Basement, Block
Utilities
- Water:Well
- Sewer:Septic Tank
Finances and disclosures
- Price:$750,000
- Price per sq. ft.:$194.3
- Tax amount:$5,772
Features and amenities
- Appliances:Dishwasher, Disposal, Dryer, Microwave, Refrigerator, Washer, Water Softener Owned
- Amenities:Cathedral Ceilings, Walk-in Closets
Parking
- Parking description:Attached, Garage, Garage Door Opener, Two Car Garage
- Garage spaces:2

New listings near 2902 S M-30
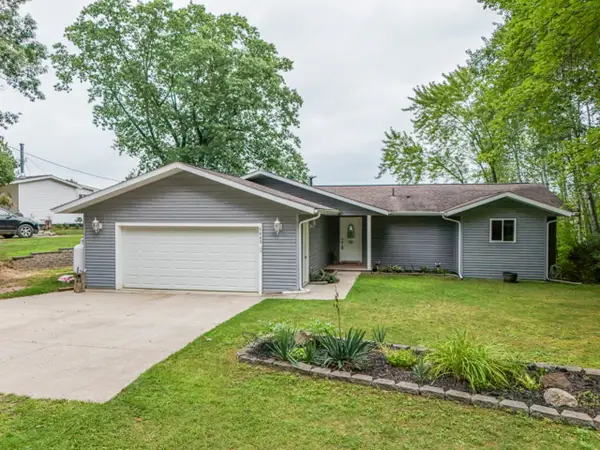 $325,000Active2 beds 1 baths1,294 sq. ft.
5889 Raymond Drive, Gladwin, MI 48624-9244
MLS# 50219156Listed by: KELLER WILLIAMS PAINT CREEK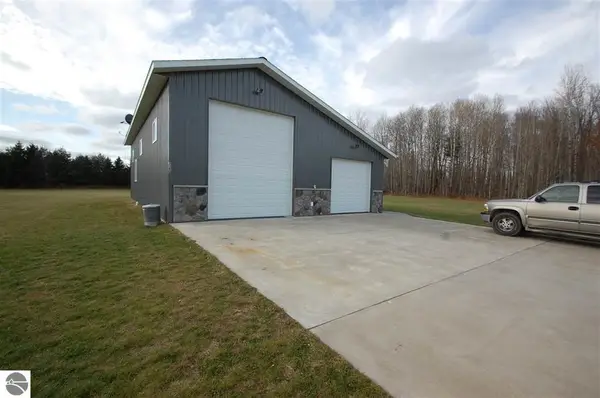 $250,000Active1.72 Acres
3380 Bella, West Branch, MI 48661
MLS# 80071260Listed by: MORRIS-RICHARDSON RE $37,900Pending10 Acres
VL Stillwagon, Gladwin, MI 48624
MLS# 50210912Listed by: EXP REALTY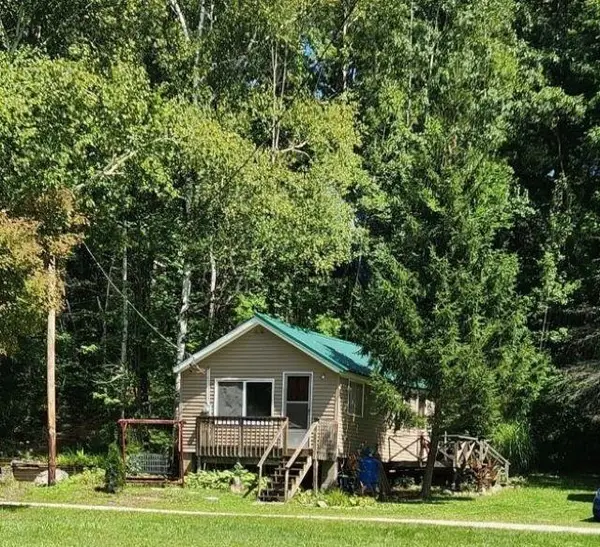 $89,900Active2 beds 1 baths560 sq. ft.
5319 S Lakeview #Lot: 52-53, West Branch, MI 48661
MLS# 80069130Listed by: C.A.HANES REALTY- M33 $285,500Pending2 beds 2 baths1,200 sq. ft.
3045 W Lakeside DR, WestBranch, MI 48661
MLS# 61050208333Listed by: BAY REALTY MICHIGAN $279,900Active3 beds 2 baths1,456 sq. ft.
4028 Stark, WestBranch, MI 48661
MLS# 77080067470Listed by: C.A.HANES REALTY- M33 $279,900Active3 beds 2 baths1,456 sq. ft.
4028 Stark #Lot: 40-41, West Branch, MI 48661
MLS# 80067470Listed by: C.A.HANES REALTY- M33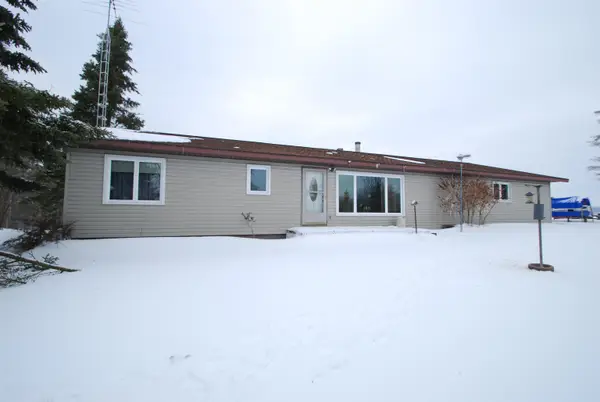 $305,000Active3 beds 2 baths1,278 sq. ft.
3100 Pointer, West Branch, MI 48661
MLS# 80066211Listed by: MORRIS-RICHARDSON RE $2,500,000Active80 Acres
4334 Lehman, West Branch, MI 48661
MLS# 60383340Listed by: NEXTHOME ALL PRO REALTY


Protect your home and budget from life's surprises with an Assurant Home Warranty, backed by a partner that supports you through every step of homeownership. Explore Plans.
©2026 Century 21 Real Estate LLC. All rights reserved. CENTURY 21®, the CENTURY 21 Logo and C21® are service marks owned by Century 21 Real Estate LLC. Century 21 Real Estate LLC fully supports the principles of the Fair Housing Act and the Equal Opportunity Act. Each office is independently owned and operated. Listing information is deemed reliable but not guaranteed accurate.