
7489 Terrace, Elk Rapids, MI 49629
Local realty services provided by:CENTURY 21 Realty North
7489 Terrace,Elk Rapids, MI 49629
$1,100,000
- 3 Beds
- 2 Baths
- 1,320 sq. ft.
- Single family
- Active
Listed by: james garrow
Office: bayside real estate
MLS#:80072066
Source:MI_REALSOURCE
Price summary
- Price:$1,100,000
- Price per sq. ft.:$833.33
About this home
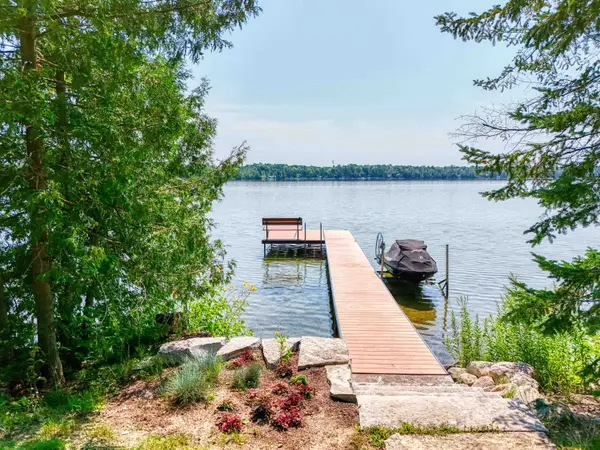
40 Feet of frontage on Elk Lake. This 3bd/2ba home is located just minutes away from the Harbor Town of Elk Rapids. Close to shopping and dining and the beaches of Lake Michigan. Take off on your boat and explore the entire Chain of Lakes including Lake Skegemog and Torch Lake. Up North Living at it finest!
Contact an agent
Home facts
- Year built:1920
- Subdivision & Development:None
- Listing ID #:80072066
- Added:9 day(s) ago
- Updated:August 17, 2026 at 11:12 AM
Rooms and interior
- Bedrooms:3
- Total bathrooms:2
- Full bathrooms:1
- Half bathrooms:1
- Dining Description:On Main Level
- Kitchen Description:On Main Level
- Bedroom Description:Bedroom 1 on Upper Level, Bedroom 2 on Upper Level, Bedroom 3 on Upper Level
- Basement Description:Block, Full, Unfinished, Walk Out
- Living area:1,320 sq. ft.
Heating and cooling
- Heating:Forced Air, Natural Gas
Structure and exterior
- Year built:1920
- Building area:1,320 sq. ft.
- Lot area:0.08 Acres
- Construction Materials:Vinyl Siding
- Exterior Features:Deck
- Foundation Description:Block, Stone
- Levels:1 1/2 Story
Utilities
- Water:Private Well
- Sewer:Community
Finances and disclosures
- Price:$1,100,000
- Price per sq. ft.:$833.33
Features and amenities
- Laundry features:On Main Level
 Provided through IDX via MiRealSource. Courtesy of MiRealSource Shareholder. Copyright MiRealSource. The information published and disseminated by MiRealSource is communicated verbatim, without change by MiRealSource, as filed with MiRealSource by its members. The accuracy of all information, regardless of source, is not guaranteed or warranted. All information should be independently verified. Copyright 2026 MiRealSource. All rights reserved. The information provided hereby constitutes proprietary information of MiRealSource, Inc. and its shareholders, affiliates and licensees and may not be reproduced or transmitted in any form or by any means, electronic or mechanical, including photocopy, recording, scanning or any information storage and retrieval system, without written permission from MiRealSource, Inc.
New listings near 7489 Terrace
 $1,595,000Active3 beds 3 baths2,670 sq. ft.
6501 Timber Lake #Lot: 34, Elk Rapids, MI 49629
MLS# 80071886Listed by: COLDWELL BANKER SCHMIDT TRAVERSE CITY $849,000Active4 beds 2 baths1,280 sq. ft.
6845 W Harbor #Lot: 24, Elk Rapids, MI 49629
MLS# 80071826Listed by: BAYSIDE REAL ESTATE $799,900Active3 beds 4 baths1,937 sq. ft.
711 S Bayshore, Elk Rapids, MI 49629
MLS# 80071755Listed by: EXIT NORTHERN SHORES REALTY-ER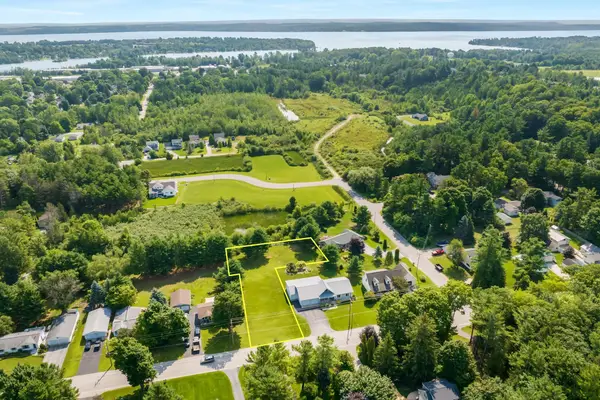 $199,900Active0.59 Acres
000 S Bayshore, Elk Rapids, MI 49629
MLS# 80071760Listed by: EXIT NORTHERN SHORES REALTY-ER $150,000Active0.16 Acres
Lot 29 Buckley, Elk Rapids, MI 49629
MLS# 80071549Listed by: REMAX OF ELK RAPIDS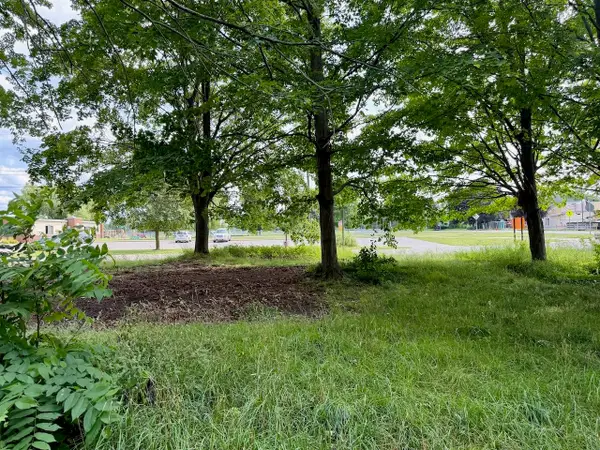 $150,000Active0.16 Acres
Lot 30 Buckley, Elk Rapids, MI 49629
MLS# 80071550Listed by: REMAX OF ELK RAPIDS $150,000Active0.16 Acres
Lot 31 Buckley, Elk Rapids, MI 49629
MLS# 80071551Listed by: REMAX OF ELK RAPIDS $150,000Active0.16 Acres
Lot 32 Buckley, Elk Rapids, MI 49629
MLS# 80071552Listed by: REMAX OF ELK RAPIDS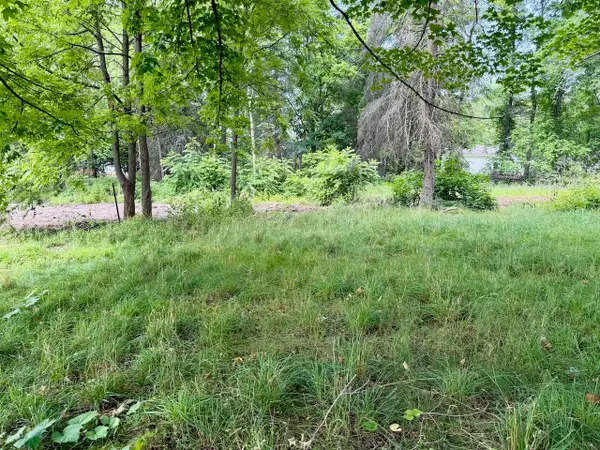 $150,000Active0.16 Acres
Lot 33 Buckley, Elk Rapids, MI 49629
MLS# 80071553Listed by: REMAX OF ELK RAPIDS


Protect your home and budget from life's surprises with an Assurant Home Warranty, backed by a partner that supports you through every step of homeownership. Explore Plans.
©2026 Century 21 Real Estate LLC. All rights reserved. CENTURY 21®, the CENTURY 21 Logo and C21® are service marks owned by Century 21 Real Estate LLC. Century 21 Real Estate LLC fully supports the principles of the Fair Housing Act and the Equal Opportunity Act. Each office is independently owned and operated. Listing information is deemed reliable but not guaranteed accurate.