
806 Livingston, Elk Rapids, MI 49629
Local realty services provided by:CENTURY 21 Signature Realty
806 Livingston,Elkrapids, MI 49629
- 2 Beds
- 1 Baths
- - sq. ft.
- Single family
- Sold
Listed by: shelly battershell
Office: century 21 northland-elk rapids
MLS#:78080068585
Source:MI_REALCOMP
Sorry, we are unable to map this address
Price summary
- Price:
About this home
Welcome to this desirable ranch-style home located on the west side of the Village of Elk Rapids. Offering just under 800 square feet of finished living space, this charming home features 2 bedrooms, 1 bathroom, and includes all appliances. A detached 1.5-car garage provides additional storage and convenience. Enjoy an excellent location within walking distance to public access on East Grand Traverse Bay, as well as parks, beaches, trails, and the Elk Rapids Marina. Nearby amenities include the Antrim County Day Park, playgrounds, library, tennis and basketball courts, and downtown Elk Rapids with shopping, dining, and entertainment. Situated in a great neighborhood, this home is an excellent opportunity to enjoy all that Elk Rapids has to offer at a great price.
Contact an agent
Home facts
- Year built:1970
- Listing ID #:78080068585
- Added:55 day(s) ago
- Updated:July 16, 2026 at 07:10 AM
Rooms and interior
- Bedrooms:2
- Total bathrooms:1
- Full bathrooms:1
- Rooms Total:6
- Basement Description:Block
Heating and cooling
- Heating:Baseboard, Electric
Structure and exterior
- Year built:1970
- Architectural Style:Ranch
- Construction Materials:Wood Siding
- Exterior Features:Patio, Porch
- Foundation Description:Block, Crawl Space
- Levels:One
Utilities
- Water:Public
- Sewer:Shared Septic
Finances and disclosures
- Price:
Features and amenities
- Appliances:Dryer, Microwave, Oven, Range, Refrigerator, Washer
- Amenities:Entrance Foyer
Parking
- Parking description:Detached, Garage, One Car Garage
- Garage spaces:1

New listings near 806 Livingston
- New
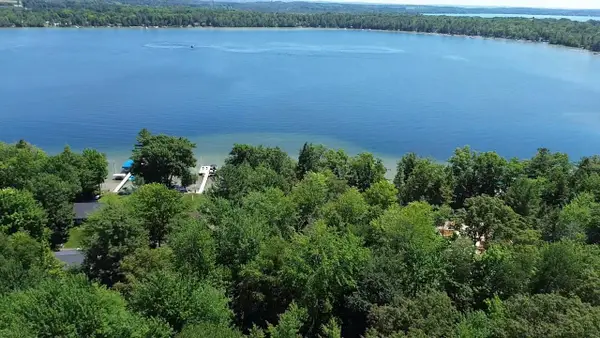 $495,000Active0.41 Acres
0 Timber Lake, Elk Rapids, MI 49629
MLS# 80070766Listed by: REMAX OF ELK RAPIDS 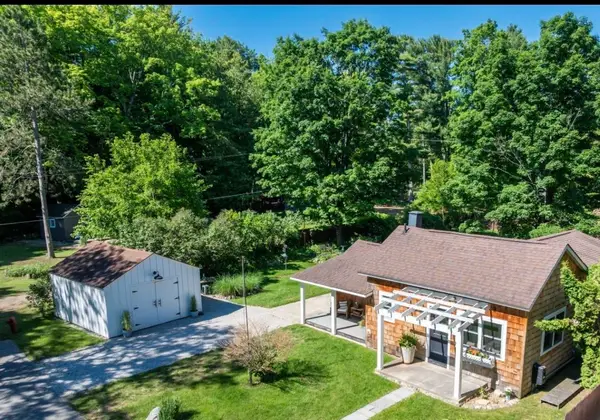 $525,000Active2 beds 2 baths1,062 sq. ft.
906 Livingston, ElkRapids, MI 49629
MLS# 78080070533Listed by: WITTBRODT WATERSIDE PROPERTIES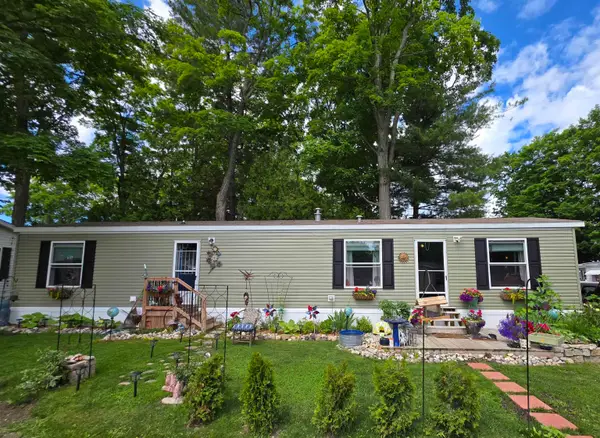 $194,900Active2 beds 1 baths846 sq. ft.
616 Shadywood, ElkRapids, MI 49629
MLS# 78080070037Listed by: COLDWELL BANKER SCHMIDT TRAVERSE CITY $169,900Active3 beds 2 baths1,525 sq. ft.
714 Golfview, ElkRapids, MI 49629
MLS# 78080069650Listed by: CENTURY 21 NORTHLAND-ELK RAPIDS $895,000Active5 beds 4 baths1,640 sq. ft.
6869 W Harbor #Lot: 26, Elk Rapids, MI 49629
MLS# 80069567Listed by: BAYSIDE REAL ESTATE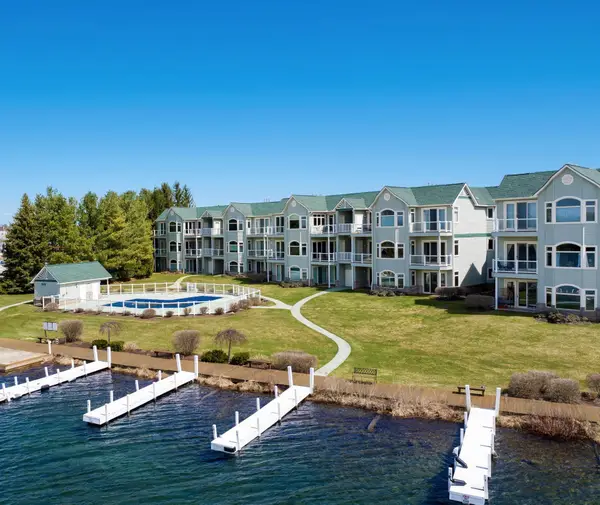 $1,175,000Active3 beds 3 baths2,466 sq. ft.
110 Ames ST, ElkRapids, MI 49629
MLS# 78080067290Listed by: WITTBRODT WATERSIDE PROPERTIES $1,175,000Active3 beds 3 baths2,466 sq. ft.
110 Ames #12, Elk Rapids, MI 49629
MLS# 80067290Listed by: WITTBRODT WATERSIDE PROPERTIES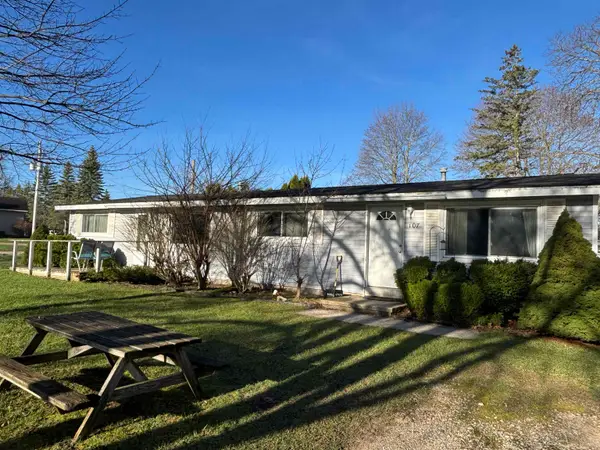 $299,900Active4 beds 2 baths1,440 sq. ft.
105 & 107 Brand, ElkRapids, MI 49629
MLS# 78080067130Listed by: REMAX OF ELK RAPIDS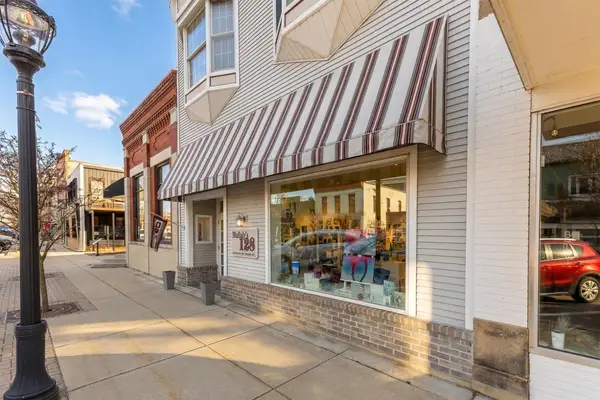 $1,305,000Active2 beds 3 baths3,595 sq. ft.
128 River, ElkRapids, MI 49629
MLS# 78080066960Listed by: CENTURY 21 NORTHLAND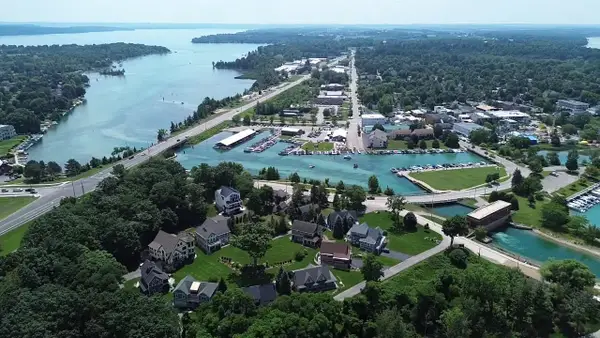 $2,000,000Active7 Acres
875 Green, ElkRapids, MI 49629
MLS# 78080066190Listed by: REMAX OF ELK RAPIDS


Protect your home and budget from life's surprises with an Assurant Home Warranty, backed by a partner that supports you through every step of homeownership. Explore Plans.
©2026 Century 21 Real Estate LLC. All rights reserved. CENTURY 21®, the CENTURY 21 Logo and C21® are service marks owned by Century 21 Real Estate LLC. Century 21 Real Estate LLC fully supports the principles of the Fair Housing Act and the Equal Opportunity Act. Each office is independently owned and operated. Listing information is deemed reliable but not guaranteed accurate.