
2838 Soaring Drive, Elmira, MI 49730
Local realty services provided by:CENTURY 21 Realty North
2838 Soaring Drive,Elmira, MI 49730
$539,900
- 3 Beds
- 3 Baths
- 3,314 sq. ft.
- Single family
- Active
Listed by: kurt a jacobs
Office: alpine realty group-gaylord
MLS#:201843670
Source:MI_WWBR
Price summary
- Price:$539,900
- Price per sq. ft.:$162.91
About this home
Brand new build on 1.5 acres just west of Gaylord. This extra-large home and lot in a great neighborhood away from the hustle and bustle yet 10 minutes from Gaylord and 25 minutes from Boyne. Main level offers an open floor plan, 3 beds, 2 full baths w/ master on the opposite side of guest bedrooms for privacy. Kitchen offers granite countertops, stainless appliances & exquisite kitchen island. Master en-suite includes walk-in closet, great views of the woods/backyard. Master had a bathroom with separate tub and shower, 2 sinks and a water closet. Main floor also features 2 large guest bedrooms, laundry & incredible mudroom. 3-season porch off the kitchen is a second space to relax, work & recreate. Full-basement offers a third bath, day-light windows and room to grow the home! In addition to the attached garage the 1.5+ acre lot is all set for your pole barn! Everything is brand new--just bring your finishing touches and make it YOUR home.
Contact an agent
Home facts
- Year built:2026
- Subdivision & Development:Eagle Point Common Areas
- Listing ID #:201843670
- Added:1 day(s) ago
- Updated:November 06, 2026 at 12:41 AM
Rooms and interior
- Bedrooms:3
- Total bathrooms:3
- Full bathrooms:3
- Bedroom Description:Split Bedroom Floor Plan
- Basement Description:Full
- Living area:3,314 sq. ft.
Heating and cooling
- Heating:Forced Air, Heating, Propane
Structure and exterior
- Year built:2026
- Building area:3,314 sq. ft.
- Lot area:1.52 Acres
- Architectural Style:Ranch
- Exterior Features:Deck, Patio/Porch
Finances and disclosures
- Price:$539,900
- Price per sq. ft.:$162.91
Features and amenities
- Amenities:Ceiling Fan, Walk-In Closet(s)
Parking
- Garage:Yes
New listings near 2838 Soaring Drive
- New
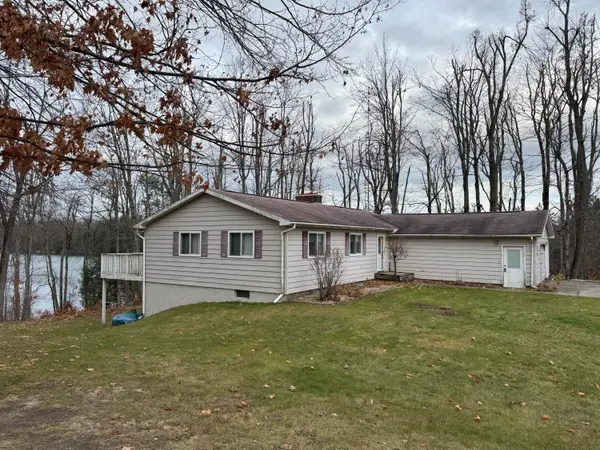 $425,000Active4 beds 2 baths2,500 sq. ft.
5420 Trailway, Gaylord, MI 49735
MLS# 201843626Listed by: PINE CONE PROPERTIES LLC - Open Sat, 3 to 5pmNew
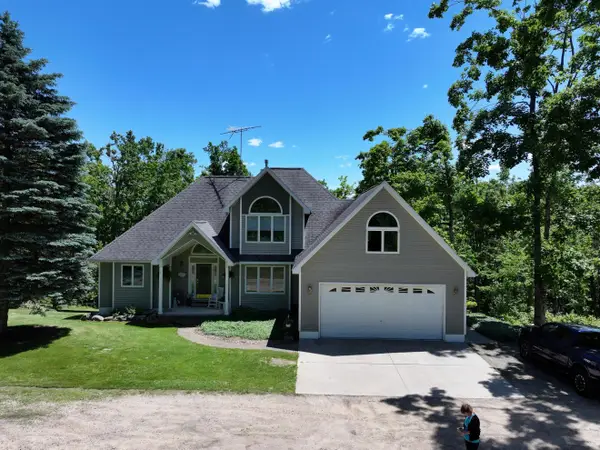 $549,000Active5 beds 4 baths3,736 sq. ft.
6228 M-32 West, Gaylord, MI 49735
MLS# 201843580Listed by: COLDWELL BANKER SCHMIDT GAYLORD - New
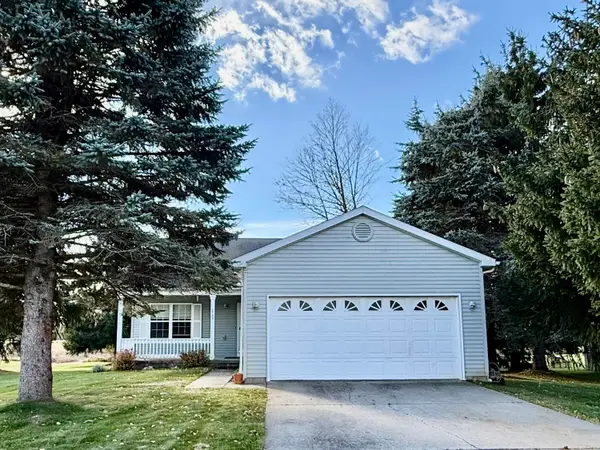 $305,000Active2 beds 2 baths2,560 sq. ft.
3755 Glen Meadows Drive, Gaylord, MI 49735
MLS# 201843583Listed by: BERKSHIRE HATHAWAY HOMESERVICES  $254,900Active2 beds 1 baths1,440 sq. ft.
6599 W Lake Drive, Elmira, MI 49730
MLS# 201843467Listed by: SMITH REALTY GROUP $525,000Active3 beds 2 baths1,793 sq. ft.
2857 Peregrine, Elmira, MI 49730
MLS# 80074767Listed by: EXP REALTY
 $435,000Active3 beds 2 baths1,736 sq. ft.
3078 Lakeview Drive, Gaylord, MI 49735
MLS# 201842928Listed by: THE TEAM REAL ESTATE GROUP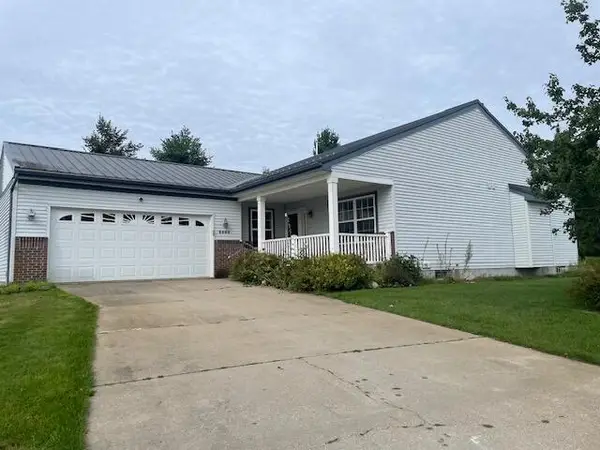 $295,000Active2 beds 2 baths2,356 sq. ft.
3900 Glen Meadows Drive, Gaylord, MI 49735
MLS# 201842835Listed by: COLDWELL BANKER SCHMIDT GAYLORD $550,000Active5 beds 2 baths2,866 sq. ft.
7972 W M-32, Elmira, MI 49730
MLS# 78080073103Listed by: COLDWELL BANKER BOYNE CITY $379,000Active3 beds 4 baths3,400 sq. ft.
5388 Golfview Lane, Gaylord, MI 49735
MLS# 201842268Listed by: ALPINE REALTY GROUP-GAYLORD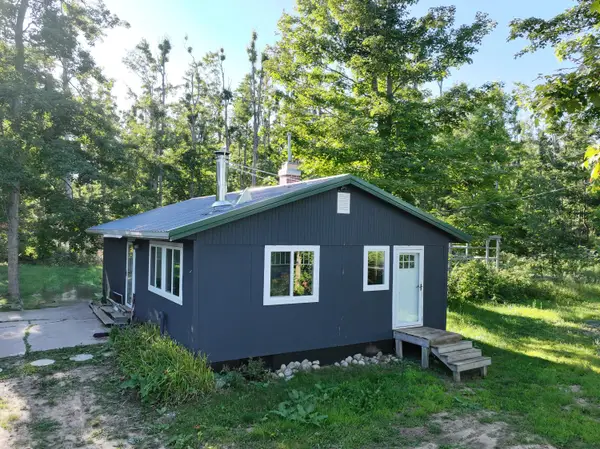 $175,000Active2 beds 1 baths864 sq. ft.
256 Mt Jack Road, Elmira, MI 49730
MLS# 201842468Listed by: COLDWELL BANKER SCHMIDT GAYLORD


Protect your home and budget from life's surprises with an Assurant Home Warranty, backed by a partner that supports you through every step of homeownership. Explore Plans.
©2026 Century 21 Real Estate LLC. All rights reserved. CENTURY 21®, the CENTURY 21 Logo and C21® are service marks owned by Century 21 Real Estate LLC. Century 21 Real Estate LLC fully supports the principles of the Fair Housing Act and the Equal Opportunity Act. Each office is independently owned and operated. Listing information is deemed reliable but not guaranteed accurate.