
9457 Perry AVE, Erie, MI 48133
Local realty services provided by:CENTURY 21 Signature Realty
Listed by: sandra dibert
Office: wiens and roth real estate - lambertville
MLS#:57050221465
Source:MI_REALCOMP
Price summary
- Price:$179,900
- Price per sq. ft.:$125.63
About this home
Lots of potential being offered in this 4 bedroom, 1432 sq ft home located in Erie! Roof & all mechanicals updated in the last 10 years. 26 x 36 detached garage has electric & a walk-up attic for additional storage. Bring your tools, roll up your sleeves & make this home your own!
Contact an agent
Home facts
- Year built:1944
- Subdivision & Development:NONE
- Listing ID #:57050221465
- Added:3 day(s) ago
- Updated:September 15, 2026 at 10:09 AM
Rooms and interior
- Bedrooms:4
- Total bathrooms:2
- Full bathrooms:2
- Rooms Total:8
- Living area:1,432 sq. ft.
Heating and cooling
- Cooling:Ceiling Fans, Central Air
- Heating:Forced Air, Natural Gas
Structure and exterior
- Year built:1944
- Building area:1,432 sq. ft.
- Lot area:0.73 Acres
- Architectural Style:Traditional
- Construction Materials:Vinyl Siding
- Foundation Description:Crawl Space
- Levels:Two
Utilities
- Water:Public
- Sewer:Septic Tank
Finances and disclosures
- Price:$179,900
- Price per sq. ft.:$125.63
- Tax amount:$1,183
Features and amenities
- Appliances:Dryer, Washer
Parking
- Parking description:Detached, Three Car Garage
- Garage spaces:3

New listings near 9457 Perry AVE
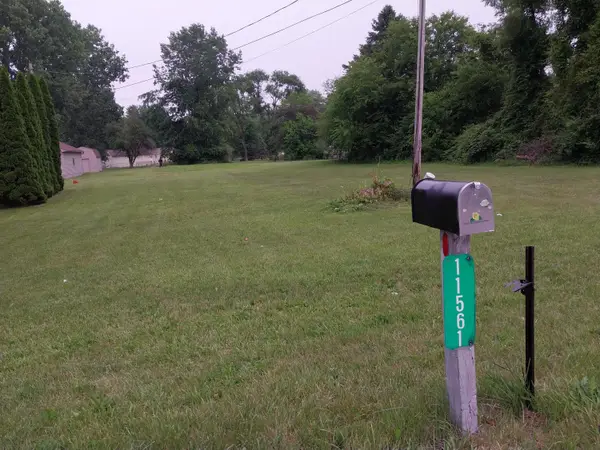 $19,999Active0.69 Acres
11560 S Dixie Highway, Erie, MI 48133
MLS# 26046383Listed by: LISTWITHFREEDOM.COM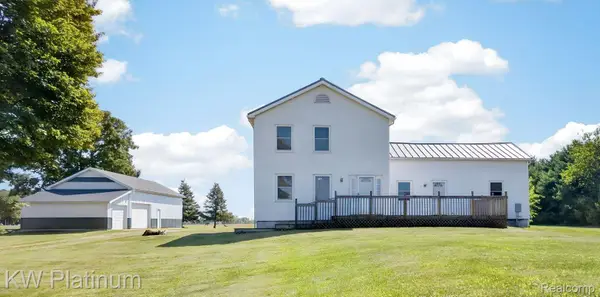 $315,000Pending4 beds 3 baths2,152 sq. ft.
11210 S Dixie Highway, Erie, MI 48133
MLS# 20261070050Listed by: KW PLATINUM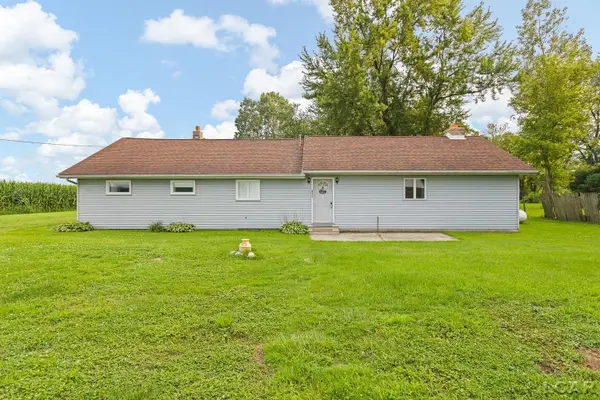 $359,900Active3 beds 2 baths1,560 sq. ft.
2577 Rauch RD, Erie, MI 48133
MLS# 56050218705Listed by: THE BERGER GROUP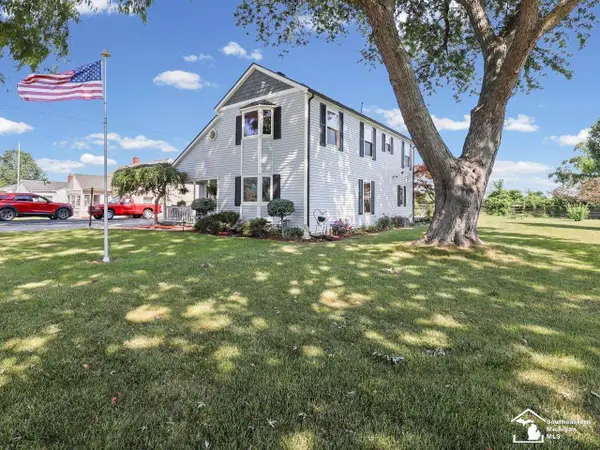 $339,900Active4 beds 2 baths2,238 sq. ft.
978 Streetman ST, Erie, MI 48133
MLS# 57050217710Listed by: THE DANBERRY COMPANY - TEMPERANCE $585,000Active3 beds 3 baths2,200 sq. ft.
8940 S Dixie, Erie, MI 48133
MLS# 50216977Listed by: COLDWELL BANKER HAYNES R.E. IN MONROE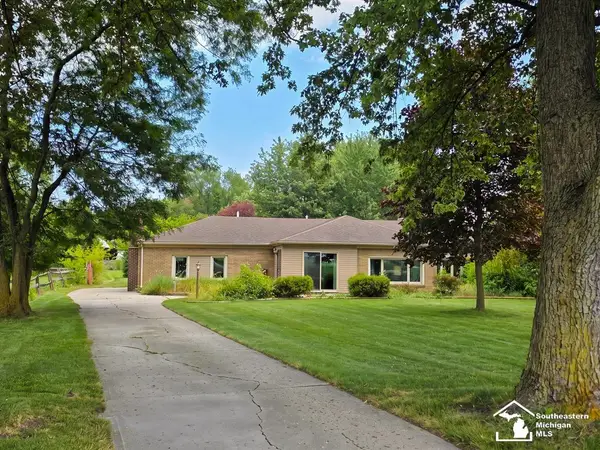 $279,900Active3 beds 1 baths1,875 sq. ft.
10104 Bay Creek RD, Erie, MI 48133
MLS# 57050216917Listed by: REAL BROKER LLC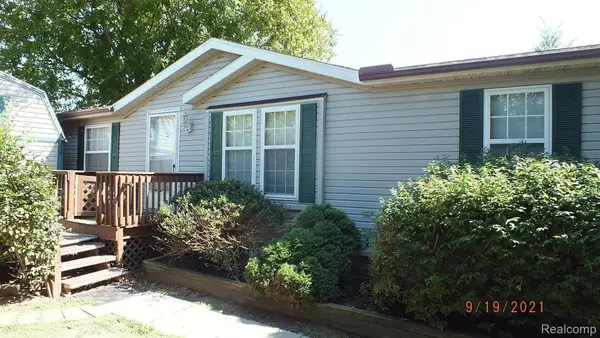 $55,000Active3 beds 2 baths1,560 sq. ft.
54 Riverview Drive, Erie, MI 48133
MLS# 20261051417Listed by: REAL ESTATE SOLUTIONS OF MI LLC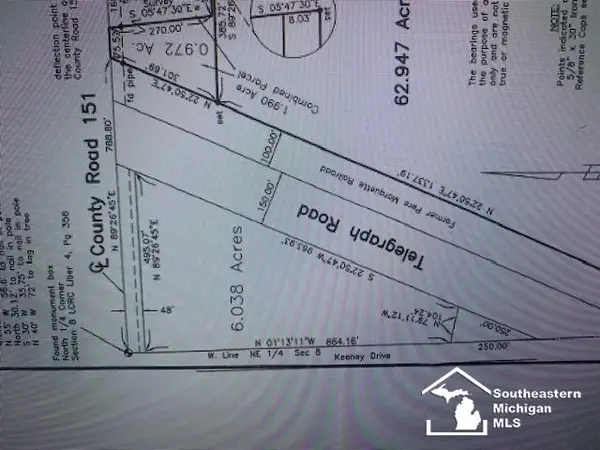 $99,900Active6.03 Acres
0 Telegraph RD, Erie, MI 48133
MLS# 57050211459Listed by: VANDERGRIFT COMPANY - LAMBERTVILLE $71,900Active3 beds 2 baths2,016 sq. ft.
339 Blossom Circle, Erie, MI 48133
MLS# 20261032992Listed by: REAL ESTATE SOLUTIONS OF MI LLC


Protect your home and budget from life's surprises with an Assurant Home Warranty, backed by a partner that supports you through every step of homeownership. Explore Plans.
©2026 Century 21 Real Estate LLC. All rights reserved. CENTURY 21®, the CENTURY 21 Logo and C21® are service marks owned by Century 21 Real Estate LLC. Century 21 Real Estate LLC fully supports the principles of the Fair Housing Act and the Equal Opportunity Act. Each office is independently owned and operated. Listing information is deemed reliable but not guaranteed accurate.