
2109 S 12th Ave, Escanaba, MI 49829
Local realty services provided by:CENTURY 21 Realty North
2109 S 12th Ave,Escanaba, MI 49829
$174,900
- 3 Beds
- 2 Baths
- 1,250 sq. ft.
- Single family
- Pending
Listed by: christopher gestwicki
Office: state wide real estate of escanaba
MLS#:50217226
Source:MI_REALSOURCE
Price summary
- Price:$174,900
- Price per sq. ft.:$139.92
About this home
Welcome home to this beautifully maintained ranch nestled on Escanaba's highly sought-after south side! From the moment you arrive, you'll appreciate the outstanding curb appeal, mature landscaping, and beautifully manicured oversized yard that create a warm and welcoming first impression. The fully fenced backyard offers both privacy and peace of mind, with the fence being owned and included, making it an ideal space for children, pets, gardening, or simply relaxing outdoors. All offers will be held until Tuesday 8/11 at 5pm EST with an answer by 8/12 at 5 pm EST This exceptionally clean 3-bedroom, 2 full-bath home has been lovingly cared for and is truly move-in ready. Step inside to discover a bright, inviting floor plan featuring a beautiful blend of hardwood, tile, and carpet flooring, creating warmth and character throughout the home. The comfortable living room is centered around a cozy electric fireplace, providing the perfect place to unwind after a long day. The spacious kitchen offers an abundance of workspace and cabinetry and flows seamlessly into the formal dining room, making it ideal for everyday living as well as hosting family dinners and holiday gatherings. The home also features central air conditioning and central heating, ensuring year-round comfort no matter the season. Downstairs, you'll find a large, exceptionally clean basement with endless possibilities. Whether you envision additional living space, a home gym, recreation room, workshop, or simply excellent storage, this lower level provides the flexibility to fit your lifestyle. The attached one-car garage offers convenience and protection from Michigan's changing seasons while providing additional storage space for tools, lawn equipment, or recreational gear. Location is everything, and this home truly delivers. Situated just a short walk from the Escanaba Country Club and golf course, you'll also enjoy an easy bike ride or leisurely stroll to Ludington Park, the beautiful beaches and shoreline of Lake Michigan, the Escanaba Harbor, scenic walking and biking trails, playgrounds, and countless opportunities to enjoy the outdoors. Despite being only minutes from shopping, schools, restaurants, and medical facilities, this home is tucked away in one of Escanaba's most desirable and established neighborhoods, where pride of ownership and a peaceful atmosphere are evident throughout. Homes in this desirable south-side location are always in demand, and with its exceptional condition, beautifully manicured yard, inviting floor plan, and unbeatable location, this is more than just a house—it's a place you'll be proud to call home. Opportunities like this don't come along often. Schedule your private showing today and experience everything this outstanding property has to offer....
Contact an agent
Home facts
- Year built:1963
- Subdivision & Development:NO
- Listing ID #:50217226
- Added:37 day(s) ago
- Updated:September 11, 2026 at 07:43 AM
Rooms and interior
- Bedrooms:3
- Total bathrooms:2
- Full bathrooms:2
- Rooms Total:9
- Flooring:Ceramic Floors, Hardwood Floors
- Dining Description:On First Level
- Kitchen Description:Microwave, On First Level, Range/Oven, Refrigerator
- Bedroom Description:Bedroom 1 on First Level, Bedroom 2 on First Level, Bedroom 3 on First Level
- Basement Description:Block
- Living area:1,250 sq. ft.
Heating and cooling
- Cooling:Central A/C
- Heating:Forced Air, Natural Gas
Structure and exterior
- Year built:1963
- Building area:1,250 sq. ft.
- Lot area:0.26 Acres
- Architectural Style:Ranch
- Construction Materials:Aluminum
- Exterior Features:Fence Owned, Fenced Yard, Porch
- Foundation Description:Basement, Block
- Levels:1 Story
Utilities
- Water:Public Water
- Sewer:Public Sanitary
Finances and disclosures
- Price:$174,900
- Price per sq. ft.:$139.92
- Tax amount:$2,185
Features and amenities
- Appliances:Microwave, Range/Oven, Refrigerator, Washer
- Laundry features:Washer
- Amenities:Cable/Internet Available
Parking
- Parking description:3 or More Spaces, Attached Garage, Garage, Lighted Parking
- Garage spaces:1
 Provided through IDX via MiRealSource. Courtesy of MiRealSource Shareholder. Copyright MiRealSource. The information published and disseminated by MiRealSource is communicated verbatim, without change by MiRealSource, as filed with MiRealSource by its members. The accuracy of all information, regardless of source, is not guaranteed or warranted. All information should be independently verified. Copyright 2026 MiRealSource. All rights reserved. The information provided hereby constitutes proprietary information of MiRealSource, Inc. and its shareholders, affiliates and licensees and may not be reproduced or transmitted in any form or by any means, electronic or mechanical, including photocopy, recording, scanning or any information storage and retrieval system, without written permission from MiRealSource, Inc.
New listings near 2109 S 12th Ave
- New
 $199,900Active4 beds 2 baths1,848 sq. ft.
609 N 18th, Escanaba, MI 49829
MLS# 50221387Listed by: KEY REALTY DELTA COUNTY LLC - New
 $279,900Active4 beds 2 baths2,162 sq. ft.
706 Bay, Escanaba, MI 49829
MLS# 50221404Listed by: KEY REALTY DELTA COUNTY LLC - New
 $207,000Active4 beds 2 baths1,894 sq. ft.
614 S 9th, Escanaba, MI 49829
MLS# 50221428Listed by: UPWARDS REAL ESTATE - New
 $178,000Active3 beds 2 baths1,333 sq. ft.
1516 N 16th, Escanaba, MI 49829
MLS# 50221224Listed by: STATE WIDE REAL ESTATE OF ESCANABA - Open Sun, 11am to 1pmNew
 $398,000Active3 beds 2 baths2,318 sq. ft.
3715 13.75, Escanaba, MI 49829
MLS# 50220516Listed by: UPWARDS REAL ESTATE  $419,900Active4 beds 3 baths1,882 sq. ft.
523 S 32nd, Escanaba, MI 49829
MLS# 50220058Listed by: UPWARDS REAL ESTATE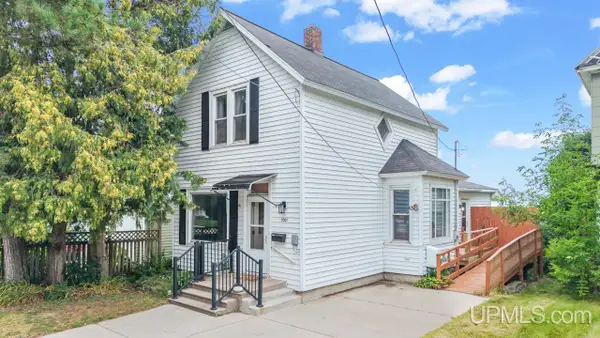 $209,000Pending3 beds 2 baths1,300 sq. ft.
1001 Lake Shore, Escanaba, MI 49829
MLS# 50219893Listed by: KEY REALTY DELTA COUNTY LLC $68,000Pending3 beds 2 baths
1401 N 23rd Lot 111, Escanaba, MI 49829
MLS# 50219787Listed by: KEY REALTY DELTA COUNTY LLC $99,900Pending1 beds 1 baths886 sq. ft.
1920 N 2nd, Escanaba, MI 49829
MLS# 50219736Listed by: STATE WIDE REAL ESTATE OF ESCANABA $179,000Active3 beds 1 baths1,071 sq. ft.
5328 12th, Escanaba, MI 49829
MLS# 50219515Listed by: KEY REALTY DELTA COUNTY LLC


Protect your home and budget from life's surprises with an Assurant Home Warranty, backed by a partner that supports you through every step of homeownership. Explore Plans.
©2026 Century 21 Real Estate LLC. All rights reserved. CENTURY 21®, the CENTURY 21 Logo and C21® are service marks owned by Century 21 Real Estate LLC. Century 21 Real Estate LLC fully supports the principles of the Fair Housing Act and the Equal Opportunity Act. Each office is independently owned and operated. Listing information is deemed reliable but not guaranteed accurate.