
115 Marshall Street, Essexville, MI 48732
Local realty services provided by:CENTURY 21 Signature Realty
115 Marshall Street,Essexville, MI 48732
$249,900
- 3 Beds
- 2 Baths
- 2,417 sq. ft.
- Single family
- Active
Upcoming open houses
- Sat, Sep 1901:00 pm - 03:00 pm
Listed by: zackarie asel
Office: ascent real estate group
MLS#:50221890
Source:MI_BCRA
Price summary
- Price:$249,900
- Price per sq. ft.:$103.39
About this home
OPEN HOUSE SATURDAY, SEPTEMBER 19TH | 1:00–3:00 PM Welcome to 115 Marshall Street in Essexville! This well-kept 3-bedroom, 2-full-bath home offers much more space than you might expect, both inside and out. Inside, you'll find a spacious kitchen with stainless steel appliances and tile flooring, Pergo XP flooring, vinyl windows, central air, multiple living areas, and tons of bonus space with plenty of flexibility for a home office, playroom, hobby room, or additional living area. The large basement provides even more room for storage and future possibilities. Step outside and you'll find one of the highlights of this property: a beautiful, huge backyard that's hard to find in the city. Sitting on a double lot with a convenient pull-around driveway and large detached garage, there's plenty of room for vehicles, toys, projects, entertaining, or simply enjoying your own backyard space. Major updates include the furnace and central air in 2015, roof in 2016, and a newer water heater. With 3 bedrooms, 2 full baths, a large, detached garage, double lot, huge backyard, and an impressive amount of bonus space, this Essexville home is one you'll want to see in person. Schedule your showing today or stop by the open house Saturday, September 19th from 1:00–3:00 PM!...
Contact an agent
Home facts
- Year built:1880
- Subdivision & Development:None
- Listing ID #:50221890
- Added:1 day(s) ago
- Updated:September 16, 2026 at 02:58 AM
Rooms and interior
- Bedrooms:3
- Total bathrooms:2
- Full bathrooms:2
- Flooring:Ceramic
- Dining Description:On Level M
- Kitchen Description:Dishwasher, Range/Oven, Refrigerator
- Bedroom Description:On Level S
- Basement Description:Basement, Block
- Living area:2,417 sq. ft.
Heating and cooling
- Cooling:Central A/C
- Heating:Forced Air, Natural Gas
Structure and exterior
- Year built:1880
- Building area:2,417 sq. ft.
- Lot area:0.65 Acres
- Architectural Style:2 Story
- Construction Materials:Vinyl Siding
- Foundation Description:Basement
- Levels:2 Stories
Utilities
- Water:Public Water
- Sewer:Public At Street
Finances and disclosures
- Price:$249,900
- Price per sq. ft.:$103.39
- Tax amount:$3,807
Features and amenities
- Appliances:Washer
- Laundry features:Dryer, Washer
Parking
- Parking description:Detached Garage, Garage, Paved Driveway
- Garage spaces:2
New listings near 115 Marshall Street
- New
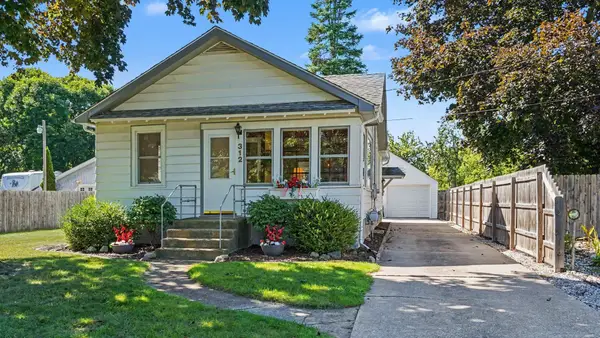 $142,900Active2 beds 1 baths987 sq. ft.
312 Plummer Street, Essexville, MI 48732
MLS# 50221814Listed by: AYRE/RHINEHART BAY REALTORS - Open Tue, 12 to 1pmNew
 $158,800Active3 beds 1 baths1,000 sq. ft.
2108 Tackle, Essexville, MI 48732
MLS# 50221083Listed by: RE/MAX RESULTS
 $34,900Active1.72 Acres
197 N Cotter Road, Essexville, MI 48732
MLS# 20261069508Listed by: MOTIVATED REAL ESTATE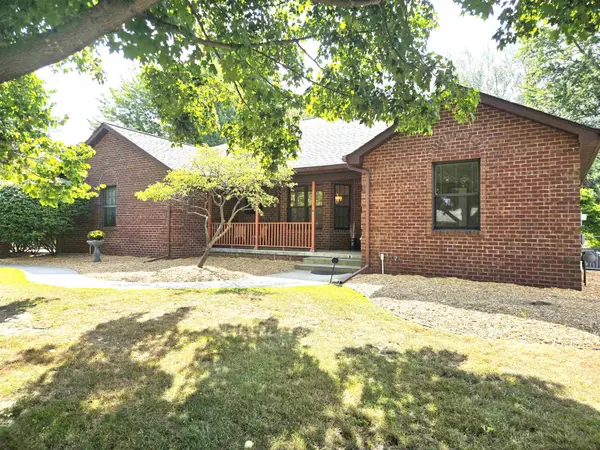 $324,900Active3 beds 4 baths1,866 sq. ft.
1008 Nebobish Street, Essexville, MI 48732
MLS# 50220232Listed by: CINDY SINICKI REALTY $509,900Active4 beds 3 baths2,600 sq. ft.
1372 Jaybe, Essexville, MI 48732
MLS# 50220185Listed by: RE/MAX RESULTS $324,900Pending3 beds 2 baths1,344 sq. ft.
808 W Nebobish, Essexville, MI 48732
MLS# 50220084Listed by: AYRE/RHINEHART BAY REALTORS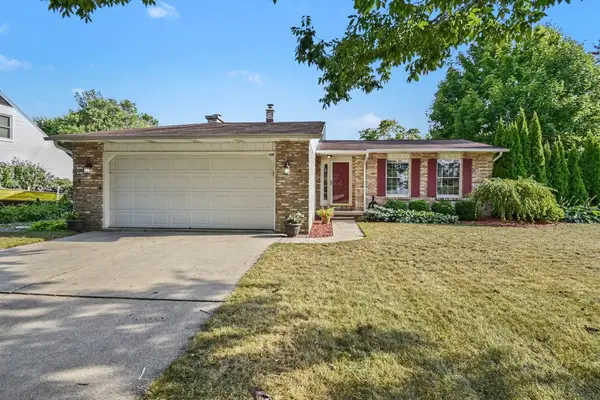 $264,900Active3 beds 3 baths1,758 sq. ft.
1499 Lesperance, Essexville, MI 48732
MLS# 50219951Listed by: BERKSHIRE HATHAWAY HOMESERVICES, BAY CITY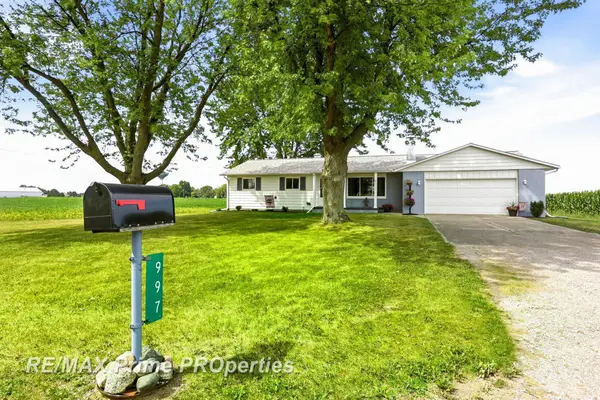 $259,900Pending3 beds 2 baths1,352 sq. ft.
997 E Warner, Essexville, MI 48732
MLS# 50219872Listed by: REMAX PRIME PROPERTIES $135,000Pending3 beds 1 baths988 sq. ft.
714 W Nebobish, Essexville, MI 48732
MLS# 50219644Listed by: ALL STAR REAL ESTATE


Protect your home and budget from life's surprises with an Assurant Home Warranty, backed by a partner that supports you through every step of homeownership. Explore Plans.
©2026 Century 21 Real Estate LLC. All rights reserved. CENTURY 21®, the CENTURY 21 Logo and C21® are service marks owned by Century 21 Real Estate LLC. Century 21 Real Estate LLC fully supports the principles of the Fair Housing Act and the Equal Opportunity Act. Each office is independently owned and operated. Listing information is deemed reliable but not guaranteed accurate.