
211 N Powell, Essexville, MI 48732
Local realty services provided by:CENTURY 21 Signature Realty
211 N Powell,Essexville, MI 48732
$250,000
- 3 Beds
- 2 Baths
- 1,528 sq. ft.
- Single family
- Active
Listed by: mackenzie steinbauer
Office: re/max results
MLS#:50221928
Source:MI_REALSOURCE
Price summary
- Price:$250,000
- Price per sq. ft.:$84.63
About this home
Set on nearly an acre in Hampton Township, this 3-bedroom, 2-bath ranch offers 1,426 square feet of thoughtfully maintained living space with room to spread out both inside and out. Hardwood floors run through the bedrooms and living room, adding warmth and durability that vinyl or carpet simply can't match. The primary suite is a genuine retreat, with a walk-in closet and a private 3-piece bathroom: a layout that's increasingly rare to find at this price point. Main floor laundry keeps daily life simple, while the finished basement adds meaningful bonus space, with cedar-look wood paneling and carpet creating a cozy, cabin-like feel that's ready for a media room, home gym, or workshop. Step outside to a deck overlooking the backyard, ideal for morning coffee or evening entertaining, with a 2-car detached garage providing storage and workspace beyond the home itself. The 100x409 lot, just under an acre, offers privacy and flexibility that's hard to come by in this market. Schedule your private showing today!...
Contact an agent
Home facts
- Year built:1954
- Subdivision & Development:NA
- Listing ID #:50221928
- Added:1 day(s) ago
- Updated:September 16, 2026 at 07:29 PM
Rooms and interior
- Bedrooms:3
- Total bathrooms:2
- Full bathrooms:2
- Dining Description:On Main Level
- Kitchen Description:On Main Level
- Bedroom Description:Bedroom 1 on Main Level, Bedroom 2 on Main Level, Bedroom 3 on Main Level
- Basement Description:Finished
- Living area:1,528 sq. ft.
Heating and cooling
- Cooling:Central A/C
- Heating:Forced Air, Natural Gas
Structure and exterior
- Year built:1954
- Building area:1,528 sq. ft.
- Lot area:0.94 Acres
- Architectural Style:Ranch
- Construction Materials:Vinyl Siding
- Exterior Features:Deck
- Foundation Description:Basement, Crawl
- Levels:1 Story
Utilities
- Water:Public Water
- Sewer:Public Sanitary
Finances and disclosures
- Price:$250,000
- Price per sq. ft.:$84.63
- Tax amount:$2,845
Parking
- Parking description:3 or More Spaces, Detached Garage, Garage
- Garage spaces:2
 Provided through IDX via MiRealSource. Courtesy of MiRealSource Shareholder. Copyright MiRealSource. The information published and disseminated by MiRealSource is communicated verbatim, without change by MiRealSource, as filed with MiRealSource by its members. The accuracy of all information, regardless of source, is not guaranteed or warranted. All information should be independently verified. Copyright 2026 MiRealSource. All rights reserved. The information provided hereby constitutes proprietary information of MiRealSource, Inc. and its shareholders, affiliates and licensees and may not be reproduced or transmitted in any form or by any means, electronic or mechanical, including photocopy, recording, scanning or any information storage and retrieval system, without written permission from MiRealSource, Inc. MI_REALSOURCE Member Broker: Andrew Hauck
New listings near 211 N Powell
- Open Sat, 1 to 3pmNew
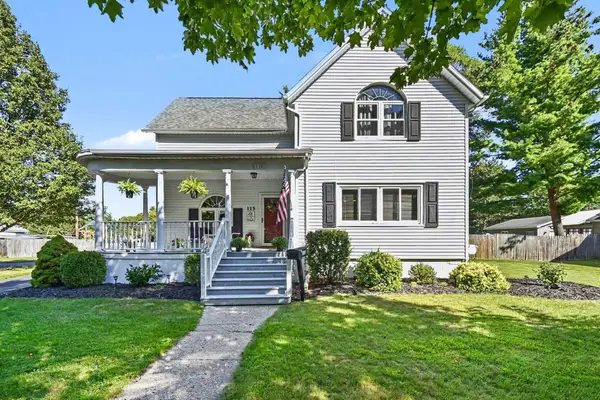 $249,900Active3 beds 2 baths2,417 sq. ft.
115 Marshall Street, Essexville, MI 48732
MLS# 50221890Listed by: ASCENT REAL ESTATE GROUP - New
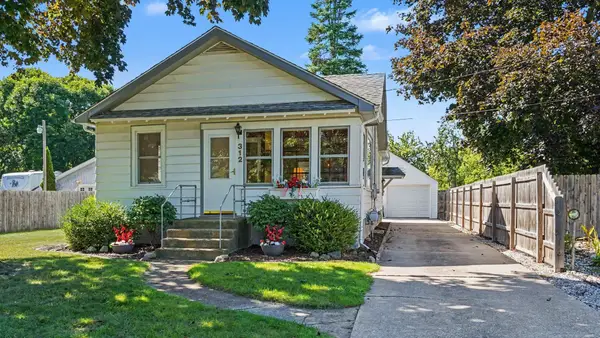 $142,900Active2 beds 1 baths987 sq. ft.
312 Plummer Street, Essexville, MI 48732
MLS# 50221814Listed by: AYRE/RHINEHART BAY REALTORS - Open Tue, 12 to 1pmNew
 $158,800Active3 beds 1 baths1,000 sq. ft.
2108 Tackle, Essexville, MI 48732
MLS# 50221083Listed by: RE/MAX RESULTS  $34,900Active1.72 Acres
197 N Cotter Road, Essexville, MI 48732
MLS# 20261069508Listed by: MOTIVATED REAL ESTATE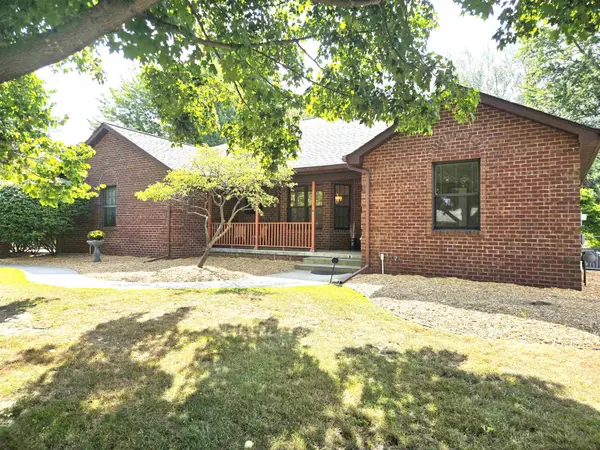 $324,900Active3 beds 4 baths1,866 sq. ft.
1008 Nebobish Street, Essexville, MI 48732
MLS# 50220232Listed by: CINDY SINICKI REALTY $509,900Active4 beds 3 baths2,600 sq. ft.
1372 Jaybe, Essexville, MI 48732
MLS# 50220185Listed by: RE/MAX RESULTS $324,900Pending3 beds 2 baths1,344 sq. ft.
808 W Nebobish, Essexville, MI 48732
MLS# 50220084Listed by: AYRE/RHINEHART BAY REALTORS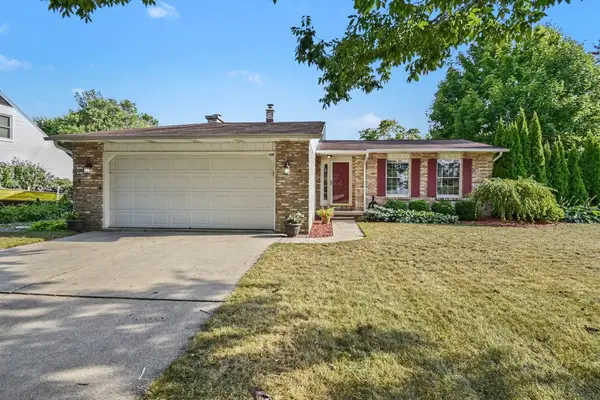 $264,900Active3 beds 3 baths1,758 sq. ft.
1499 Lesperance, Essexville, MI 48732
MLS# 50219951Listed by: BERKSHIRE HATHAWAY HOMESERVICES, BAY CITY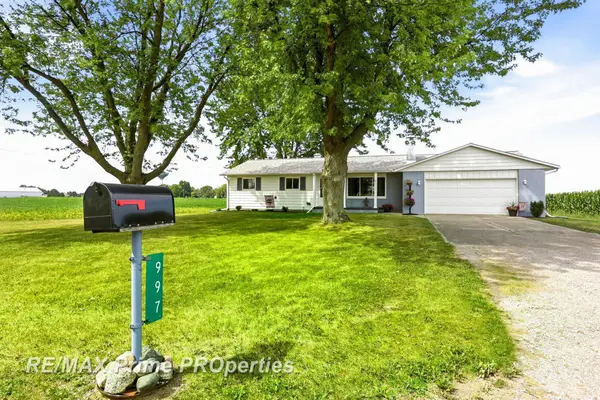 $259,900Pending3 beds 2 baths1,352 sq. ft.
997 E Warner, Essexville, MI 48732
MLS# 50219872Listed by: REMAX PRIME PROPERTIES


Protect your home and budget from life's surprises with an Assurant Home Warranty, backed by a partner that supports you through every step of homeownership. Explore Plans.
©2026 Century 21 Real Estate LLC. All rights reserved. CENTURY 21®, the CENTURY 21 Logo and C21® are service marks owned by Century 21 Real Estate LLC. Century 21 Real Estate LLC fully supports the principles of the Fair Housing Act and the Equal Opportunity Act. Each office is independently owned and operated. Listing information is deemed reliable but not guaranteed accurate.