9 Oaklawn CT, Essexville, MI 48732
Local realty services provided by:CENTURY 21 Dynamic Realty
9 Oaklawn CT,Essexville, MI 48732
$183,000
- 3 Beds
- 2 Baths
- 1,714 sq. ft.
- Single family
- Active
Listed by: jenifer l rifkin
Office: century 21 signature realty
MLS#:61050216772
Source:MI_REALCOMP
Price summary
- Price:$183,000
- Price per sq. ft.:$106.77
About this home
Charm and character are abundant in this move in ready 3 bedroom, 2 bathroom home. Large living spaces and bedrooms give you plenty of room to live, relax and entertain. Beautiful hardwood floors, fresh and neutral paint colors, and a beautiful eat in kitchen are just the beginning. The lower level has been nicely finished with another family room, built in desk and full bathroom, giving a flex space for those who work from home, a teen or hobby room. There is still plenty of storage in the space that is not finished. All this tucked in a private cul-de-sac! Schedule a tour today with your favorite Realtor.
Contact an agent
Home facts
- Year built:1955
- Subdivision & Development:OAK PARK
- Listing ID #:61050216772
- Added:1 day(s) ago
- Updated:July 31, 2026 at 04:16 AM
Rooms and interior
- Bedrooms:3
- Total bathrooms:2
- Full bathrooms:2
- Rooms Total:6
- Flooring:Hardwood
- Kitchen Description:Eat-in Kitchen, Pantry
- Basement Description:Full, Partially Finished, Sump Pump
- Living area:1,714 sq. ft.
Heating and cooling
- Cooling:Attic Fan, Central Air
- Heating:Forced Air, Natural Gas
Structure and exterior
- Year built:1955
- Building area:1,714 sq. ft.
- Lot area:0.14 Acres
- Lot Features:Cul-de-Sac
- Architectural Style:Bungalow
- Construction Materials:Vinyl Siding
- Exterior Features:Porch
- Foundation Description:Basement
- Levels:One
Utilities
- Water:Public
- Sewer:Public Sewer
Finances and disclosures
- Price:$183,000
- Price per sq. ft.:$106.77
- Tax amount:$3,060
Features and amenities
- Appliances:Dryer, Oven, Range, Refrigerator, Washer
- Amenities:Entrance Foyer, Pantry
Parking
- Parking description:Detached, Garage, One and Half Car Garage
- Garage spaces:1.5

New listings near 9 Oaklawn CT
- New

 $183,000Active3 beds 2 baths1,114 sq. ft.
9 Oakland, Essexville, MI 48732
MLS# 50216772Listed by: CENTURY 21 SIGNATURE REALTY - New
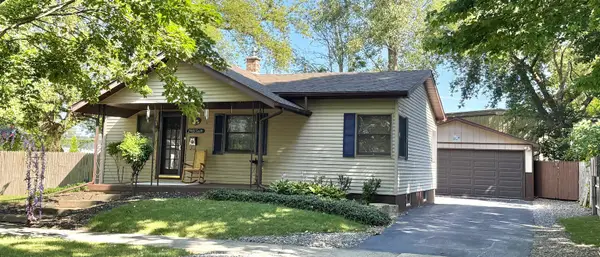 $158,000Active2 beds 1 baths964 sq. ft.
1401 Smith, Essexville, MI 48732
MLS# 50216685Listed by: RE/MAX RESULTS 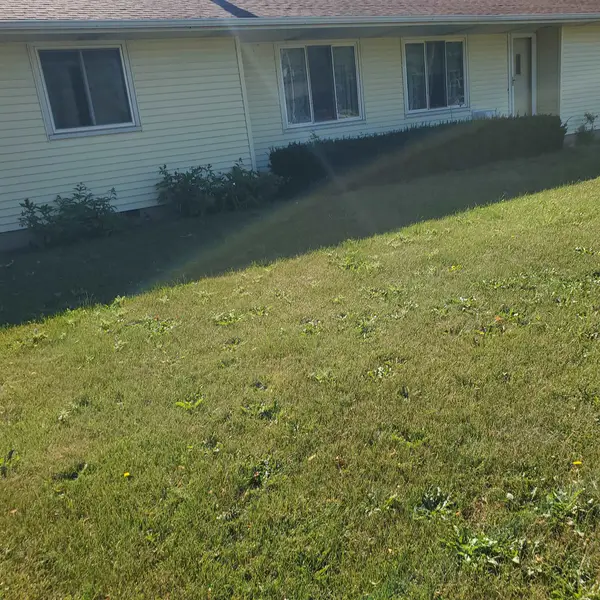 $168,500Pending2 beds 2 baths1,554 sq. ft.
802 N Se Boutell, Essexville, MI 48732
MLS# 50216578Listed by: CENTURY 21 SIGNATURE REALTY - BAY CITY- New
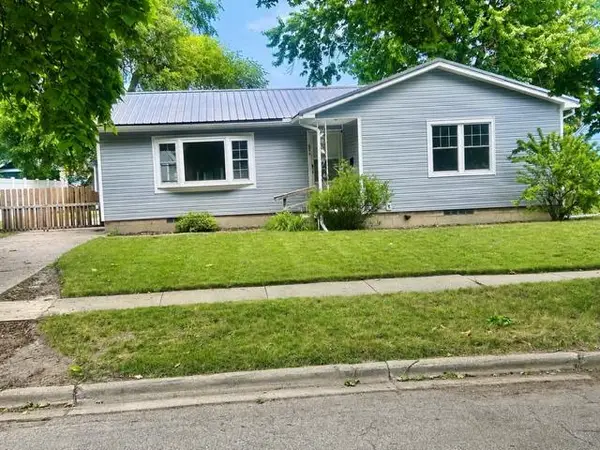 $159,900Active3 beds 1 baths1,200 sq. ft.
901 Cotter, Essexville, MI 48732
MLS# 50216342Listed by: RE/MAX RESULTS - New
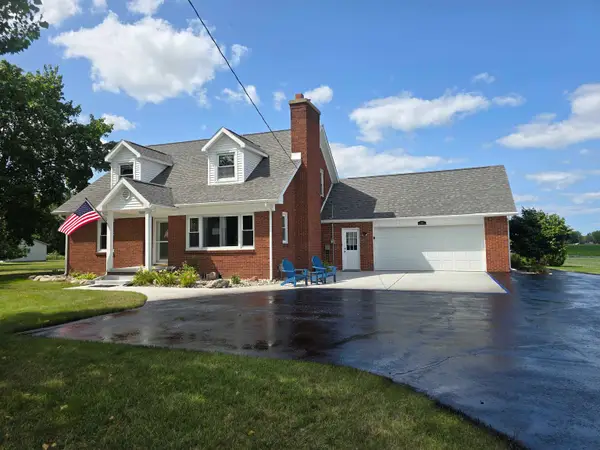 $319,900Active4 beds 2 baths2,270 sq. ft.
824 W Center Road, Essexville, MI 48732
MLS# 50216019Listed by: BAY AREA REAL ESTATE - Open Sun, 12 to 2pmNew
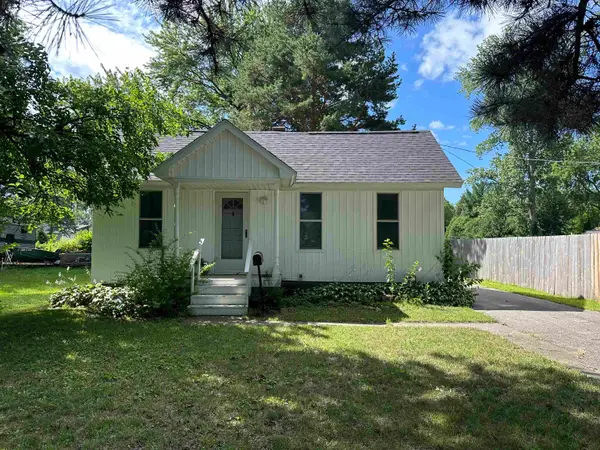 $115,000Active2 beds 1 baths765 sq. ft.
200 Nebobish Street, Essexville, MI 48732
MLS# 50215943Listed by: RE/MAX RESULTS - New
 $214,900Active4 beds 3 baths2,100 sq. ft.
615 Pine Street, Essexville, MI 48732
MLS# 50215937Listed by: RE/MAX OF MIDLAND - New
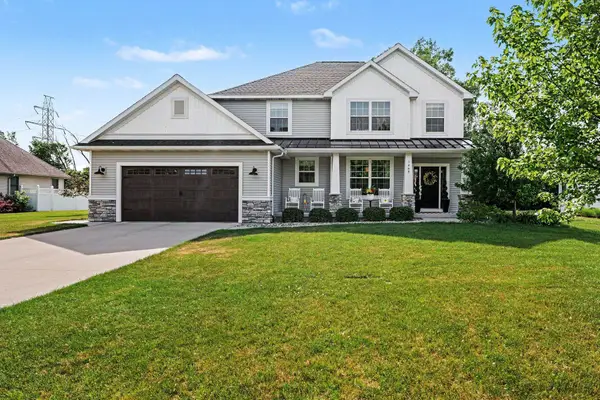 $445,000Active4 beds 3 baths2,200 sq. ft.
1445 Wallinda Street, Essexville, MI 48732
MLS# 50215799Listed by: BERKSHIRE HATHAWAY HOMESERVICES, BAY CITY - New
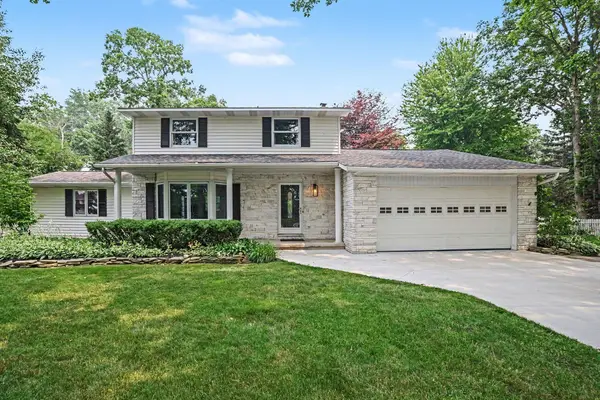 $419,000Active4 beds 3 baths2,684 sq. ft.
1586 St. Marys Court, Essexville, MI 48732
MLS# 50215766Listed by: AYRE/RHINEHART BAY REALTORS


Protect your home and budget from life's surprises with an Assurant Home Warranty, backed by a partner that supports you through every step of homeownership. Explore Plans.
©2026 Century 21 Real Estate LLC. All rights reserved. CENTURY 21®, the CENTURY 21 Logo and C21® are service marks owned by Century 21 Real Estate LLC. Century 21 Real Estate LLC fully supports the principles of the Fair Housing Act and the Equal Opportunity Act. Each office is independently owned and operated. Listing information is deemed reliable but not guaranteed accurate.