
10158 S River Road, Evart, MI 49631
Local realty services provided by:CENTURY 21 Riverpointe
10158 S River Road,Evart, MI 49631
$215,900
- 3 Beds
- 2 Baths
- - sq. ft.
- Single family
- Sold
Listed by: diana musk
Office: lakeshore connection real est.
MLS#:26023474
Source:MI_MICHRIC
Sorry, we are unable to map this address
Price summary
- Price:$215,900
About this home
Escape to rare waterfront living on the Muskegon River! This charming three-bedroom, two-bath home offers 1,612 square feet of comfortable living with 90 feet of prime river frontage. It features a brand new metal roof over both the home and the garage. Picture yourself relaxing on the huge screened porch overlooking the water, or enjoying peaceful evenings in these serene surroundings. Features include a walk-out basement with cement pad, side porch, two-stall garage, and a great shed for extra storage. Perfect for fishing, kayaking, or simply unwinding by the river--this is Michigan riverfront living at its best. Don't miss this one!
Contact an agent
Home facts
- Year built:1965
- Listing ID #:26023474
- Added:51 day(s) ago
- Updated:July 10, 2026 at 07:39 AM
Rooms and interior
- Bedrooms:3
- Total bathrooms:2
- Full bathrooms:2
- Rooms Total:8
- Kitchen Description:Oven, Range, Refrigerator
- Basement:Yes
- Basement Description:Daylight
Heating and cooling
- Heating:Forced Air
Structure and exterior
- Year built:1965
- Lot Features:Recreational, Wooded
- Construction Materials:Vinyl Siding
Utilities
- Water:Well
Finances and disclosures
- Price:$215,900
- Tax amount:$1,497 (2020)
Features and amenities
- Laundry features:Washer
Parking
- Garage:Yes
- Garage spaces:2
New listings near 10158 S River Road
- New
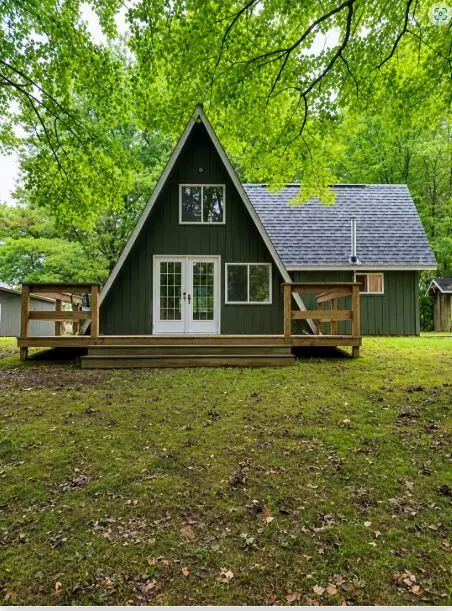 $174,990Active1 beds 1 baths925 sq. ft.
12581 Riverbend, Evart, MI 49631
MLS# 70543631Listed by: ADVANCED REALTY GLOBAL 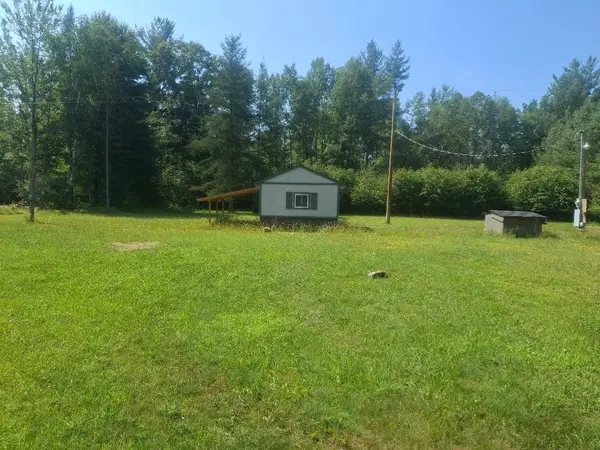 $30,000Pending1.18 Acres
9103 7 Mile Road, Evart, MI 49631
MLS# 26033984Listed by: BRITZ REALTY INC- New
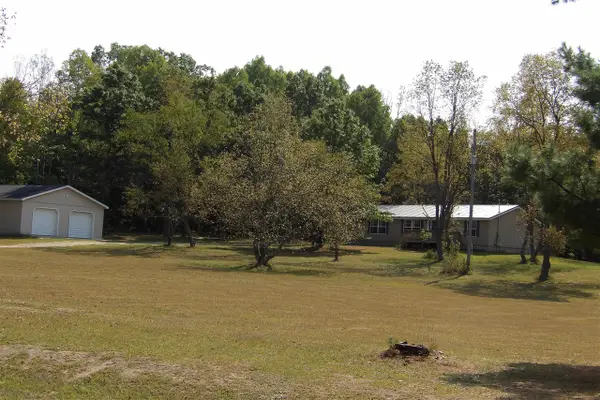 $235,000Active3 beds 2 baths1,680 sq. ft.
11067 S River, Evart, MI 49631
MLS# 70543533Listed by: REAL ESTATE ONE OF EVART - New
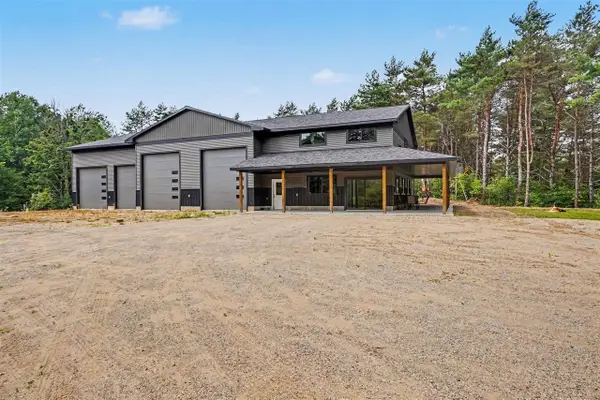 $549,900Active2 beds 2 baths5,200 sq. ft.
8341 Enid, Evart, MI 49631
MLS# 70542953Listed by: EPIQUE REALTY - New
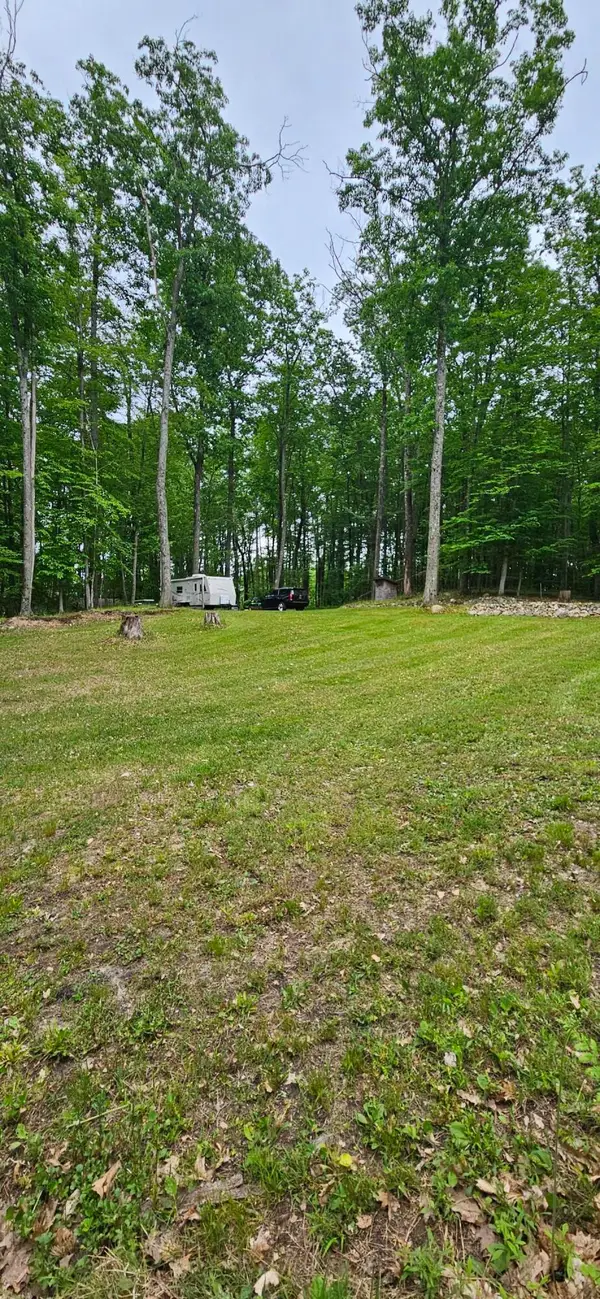 $30,000Active0.97 Acres
10527 Wampum Trail, Evart, MI 49631
MLS# 26032946Listed by: COLDWELL BANKER WOODLAND SCHMIDT ART OFFICE - New
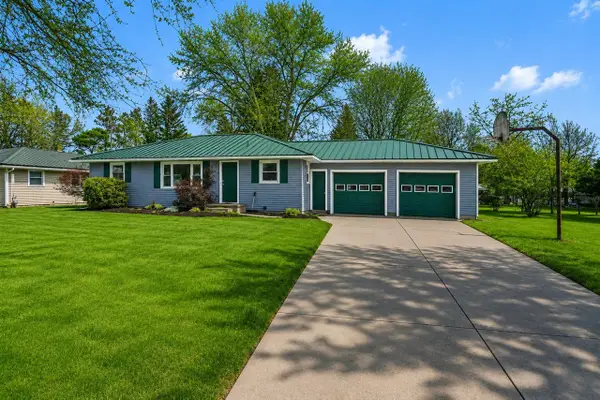 $174,000Active2 beds 1 baths1,218 sq. ft.
818 N Main, Evart, MI 49631
MLS# 70542325Listed by: KELLER WILLIAMS GR EAST 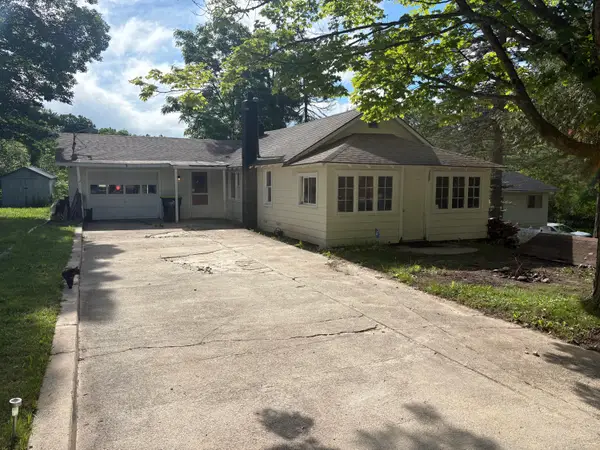 $105,000Active2 beds 1 baths1,072 sq. ft.
14110 Hicks Lake Drive, Evart, MI 49631
MLS# 65026032295Listed by: APEX REALTY GROUP
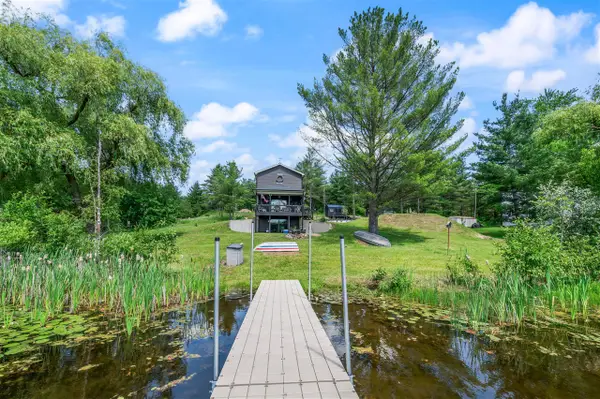 $374,000Active3 beds 2 baths1,268 sq. ft.
8391 Lake Lure Drive, Evart, MI 49631
MLS# 70541847Listed by: RE/MAX TOGETHER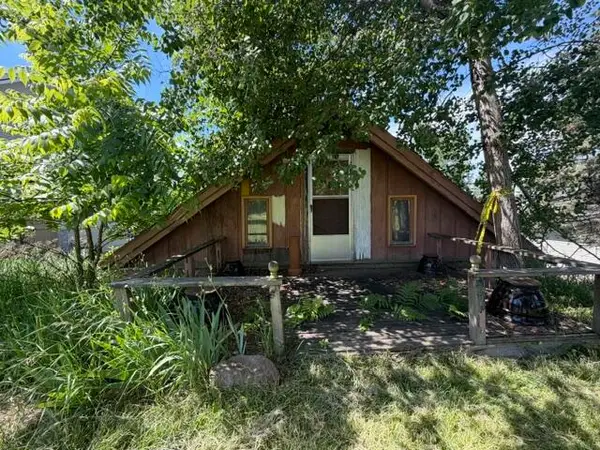 $175,000Active1 beds 1 baths900 sq. ft.
9374 Miramichi, Evart, MI 49631
MLS# 70541630Listed by: RIVERTOWN REAL ESTATE, LLC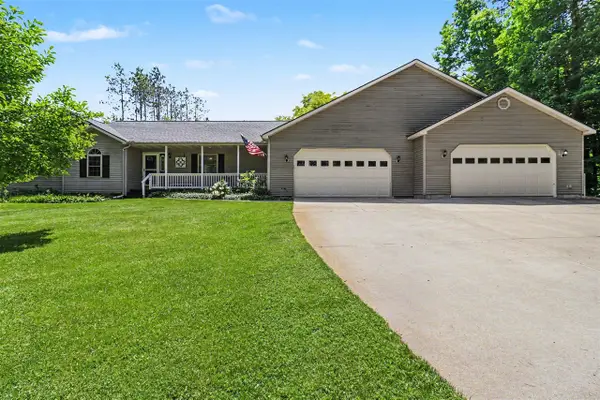 $489,900Active3 beds 4 baths1,680 sq. ft.
7245 River, Evart, MI 49631
MLS# 70541490Listed by: EPIQUE REALTY


Protect your home and budget from life's surprises with an Assurant Home Warranty, backed by a partner that supports you through every step of homeownership. Explore Plans.
©2026 Century 21 Real Estate LLC. All rights reserved. CENTURY 21®, the CENTURY 21 Logo and C21® are service marks owned by Century 21 Real Estate LLC. Century 21 Real Estate LLC fully supports the principles of the Fair Housing Act and the Equal Opportunity Act. Each office is independently owned and operated. Listing information is deemed reliable but not guaranteed accurate.