
20803 Randall Street, Farmington Hills, MI 48336
Local realty services provided by:CENTURY 21 Curran & Oberski
20803 Randall Street,Farmingtonhills, MI 48336
$320,000
- 4 Beds
- 2 Baths
- 2,159 sq. ft.
- Single family
- Active
Listed by: michael perna, doreen schifano
Office: exp realty the perna team
MLS#:20261075779
Source:MI_REALCOMP
Price summary
- Price:$320,000
- Price per sq. ft.:$148.22
About this home
Set on a generous lot in Farmington Hills, this 4-bedroom, 2-bath home offers thoughtfully defined living spaces, a versatile two-level layout and an expansive backyard designed to be enjoyed. Step inside to a bright main level where warm wood flooring carries through the living and dining spaces, creating an inviting setting for quiet evenings at home or a house full of guests. The adjoining kitchen offers abundant cabinetry and a deep sink, with an easy connection to the dining area that keeps the spaces open to one another while maintaining their own character.
Three bedrooms and a beautifully refreshed full bath complete the main level. Downstairs, the spacious family room creates an entirely separate retreat for movie nights, watching the game or entertaining friends while conversation continues upstairs. A fourth bedroom and second refreshed full bath add flexibility for guests, a private office or additional living space.
Outside, the nearly one-third-acre setting feels like a true extension of the home. The mostly level backyard leaves plenty of room to gather, play or create your own outdoor retreat, complemented by a paved patio, bonfire area and a natural backdrop where wildlife occasionally wanders into view. With no homeowners association, there are no association dues or added HOA restrictions governing how you enjoy the property.
Recent improvements add even more appeal, including a new concrete driveway in 2026, water heater and upper bath refresh in 2025, plus a lower bath refresh and new roof in 2024. Fiber internet and an attached 2-car garage complete a home that balances comfortable everyday living with the space and flexibility to make it your own....
Contact an agent
Home facts
- Year built:1996
- Subdivision & Development:SUPRVRS EIGHT MILE-GRAND RIVER ACRES 1
- Listing ID #:20261075779
- Added:3 day(s) ago
- Updated:October 05, 2026 at 10:03 AM
Rooms and interior
- Bedrooms:4
- Total bathrooms:2
- Full bathrooms:2
- Rooms Total:9
- Living area:2,159 sq. ft.
Heating and cooling
- Cooling:Ceiling Fans, Central Air
- Heating:Forced Air, Natural Gas
Structure and exterior
- Roof:Asphalt
- Year built:1996
- Building area:2,159 sq. ft.
- Lot area:0.29 Acres
- Lot Features:Level
- Architectural Style:Split Level
- Construction Materials:Brick, Wood Siding
- Exterior Features:Covered, Lighting, Patio
- Foundation Description:Crawl Space, Poured, Sump Pump
- Levels:Bi-Level
Utilities
- Water:Public
- Sewer:Public Sewer
Finances and disclosures
- Price:$320,000
- Price per sq. ft.:$148.22
- Tax amount:$3,263
Features and amenities
- Appliances:Dishwasher, Dryer, Free Standing Gas Range, Free Standing Refrigerator, Microwave, Range Hood, Washer
- Laundry features:Gas Dryer Hookup, Washer Hookup
- Amenities:High Speed Internet, Programmable Thermostat
Parking
- Parking description:Attached, Two Car Garage
- Garage spaces:2

New listings near 20803 Randall Street
- New
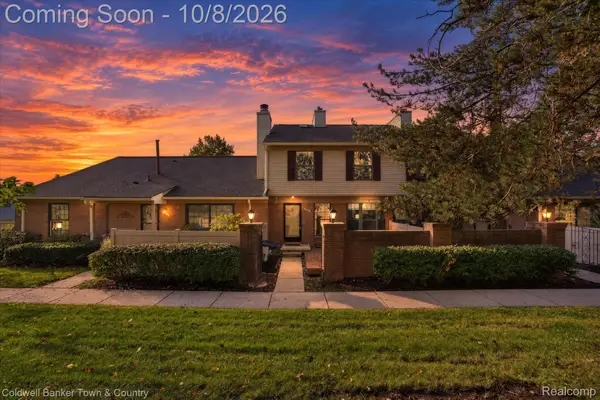 $209,900Active2 beds 2 baths1,234 sq. ft.
38804 Country Circle, FarmingtonHills, MI 48331
MLS# 20261080155Listed by: COLDWELL BANKER TOWN & COUNTRY - New
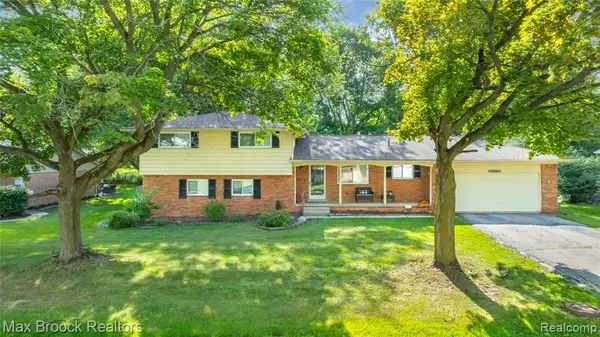 $390,000Active4 beds 2 baths2,223 sq. ft.
28839 Bannockburn, Farmington, MI 48334
MLS# 61035918Listed by: MAX BROOCK REALTORS - New
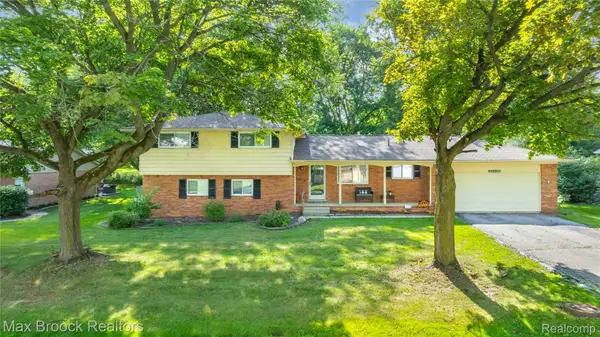 $390,000Active4 beds 2 baths2,223 sq. ft.
28839 Bannockburn Street, Farmington, MI 48334
MLS# 20261080137Listed by: MAX BROOCK REALTORS - New
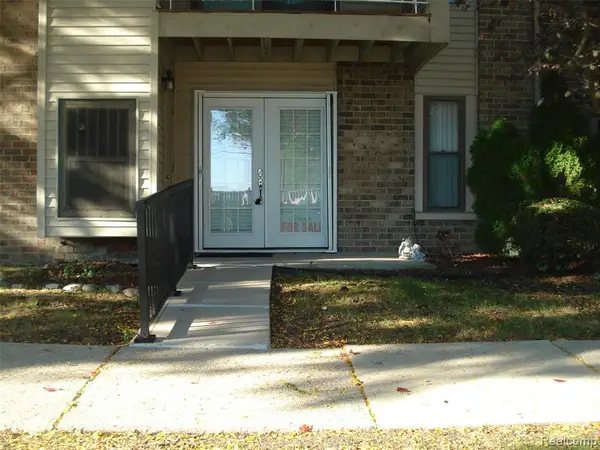 $98,000Active1 beds 1 baths784 sq. ft.
30445 W Fourteen Mile #55, Farmington Hills, MI 48334
MLS# 61035865Listed by: NORWOOD REALTY - New
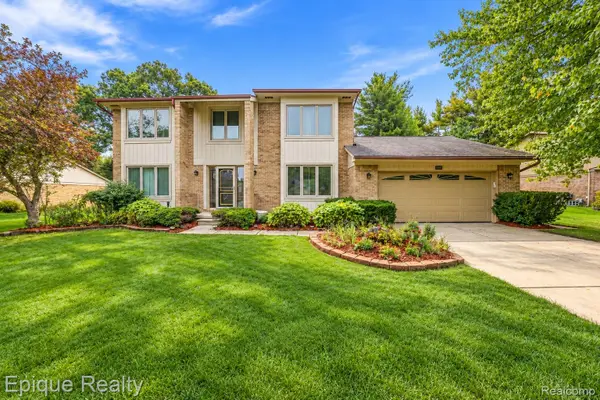 $559,000Active4 beds 3 baths2,782 sq. ft.
33033 Walnut Lane, FarmingtonHills, MI 48334
MLS# 20261079715Listed by: EPIQUE REALTY - Open Sun, 12 to 3pmNew
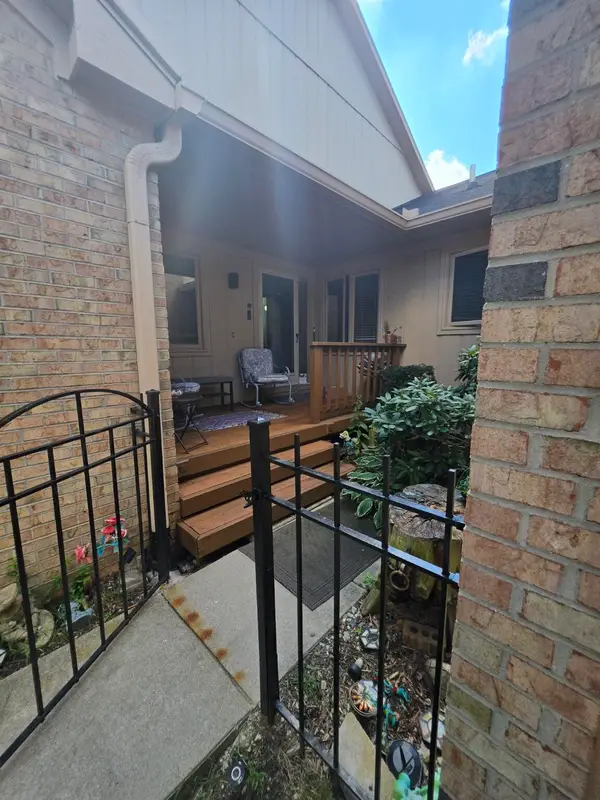 $375,000Active2 beds 3 baths2,647 sq. ft.
35355 Blue Spruce Drive, Farmington Hills, MI 48335
MLS# 26052719Listed by: FATHOM REALTY - New
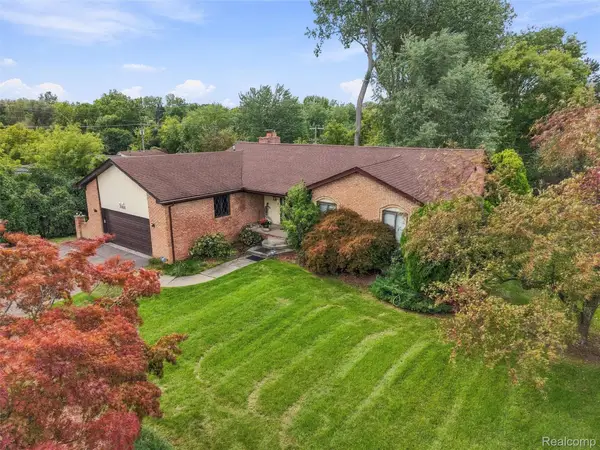 $440,000Active4 beds 4 baths3,380 sq. ft.
20805 Halsted Rd, Northville, MI 48167
MLS# 20261079884Listed by: REMAX CITY CENTRE - New
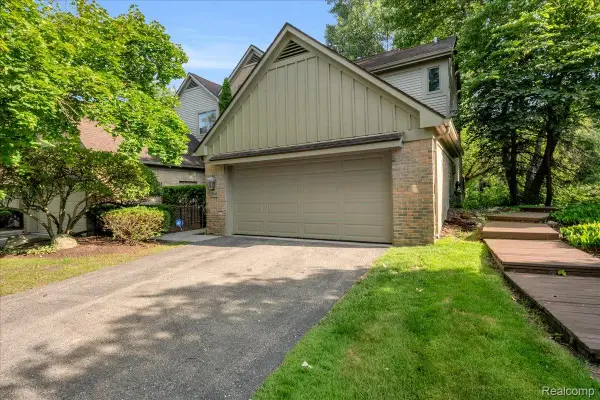 $399,900Active3 beds 4 baths3,552 sq. ft.
37418 Legends Trail Drive, Farmington, MI 48331
MLS# 20261079912Listed by: REAL BROKER, LLC DEARBORN - New
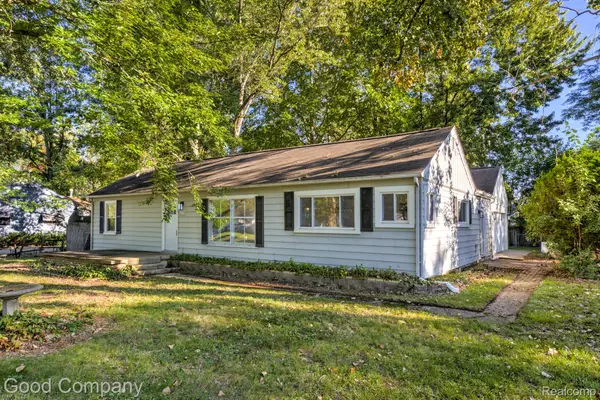 $239,900Active2 beds 1 baths1,288 sq. ft.
21174 Flanders Street, FarmingtonHills, MI 48335
MLS# 20261078661Listed by: GOOD COMPANY - New
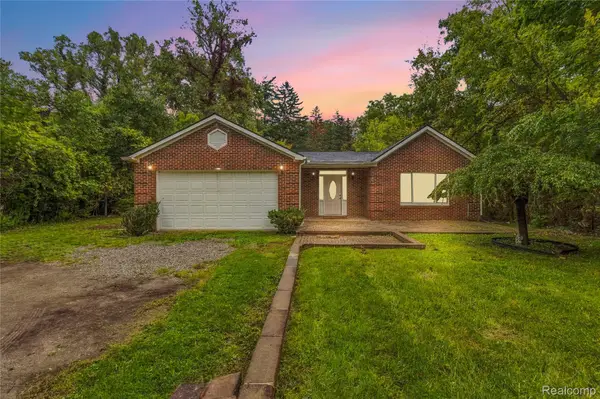 $329,999Active4 beds 2 baths1,610 sq. ft.
25348 Orchard Lake Road, FarmingtonHills, MI 48336
MLS# 20261079779Listed by: COMMUNITY CHOICE REALTY INC


Protect your home and budget from life's surprises with an Assurant Home Warranty, backed by a partner that supports you through every step of homeownership. Explore Plans.
©2026 Century 21 Real Estate LLC. All rights reserved. CENTURY 21®, the CENTURY 21 Logo and C21® are service marks owned by Century 21 Real Estate LLC. Century 21 Real Estate LLC fully supports the principles of the Fair Housing Act and the Equal Opportunity Act. Each office is independently owned and operated. Listing information is deemed reliable but not guaranteed accurate.