
21120 Halsted, Farmington Hills, MI 48167
Local realty services provided by:CENTURY 21 Northland
21120 Halsted,Farmington Hills, MI 48167
$1,395,000
- 4 Beds
- 4 Baths
- 5,418 sq. ft.
- Single family
- Active
Listed by: terry sever
Office: century 21 professionals livonia
MLS#:60919910
Source:MI_REALSOURCE
Price summary
- Price:$1,395,000
- Price per sq. ft.:$201.65
About this home
This 1.5-acre site offers incredible space, flexibility, and value - perfect for families seeking room to grow or multi-generational living. The property includes a house with 4,500 square feet of living space and an accessory building fully equipped for an in-laws, caretaker, servant, or guest house, a unique opportunity rarely found in this area. The main residence, a beautifully renovated former farmhouse, offers approximately 4,500 square feet of living space with 4 bedrooms and 3.5 baths. The open-concept kitchen and dining area lead to a Family room and on to a walkout porch on the east side, with upper bedrooms featuring balcony access. A fireplace, partially finished daylight basement complete the home's extensive list of features. It sits at the center of the property, surrounded by a horseshoe driveway with two entrances. The second home, approximately 1,300 square feet, is fully detached and self-sufficient - ideal for guests, in-laws or extended family. It includes a full kitchen, full bath, 15x15 living and family rooms, and two upper bedrooms (15x15 and 12x12). The property also includes a future buildable site measuring 110x182 - perfect for a third home or expansion opportunity (buyer to verify with city). Prime location near 8 Mile & Halsted, with quick access to I-275, I-96, and I-696. Close to golf courses, ice arena, parks, ball fields, and abundant shopping and dining options. Land contract terms available. A must-see estate with unmatched versatility and potential....
Contact an agent
Home facts
- Year built:1935
- Subdivision & Development:Suprvrs 8 - Farmington Hills
- Listing ID #:60919910
- Added:379 day(s) ago
- Updated:August 02, 2026 at 10:28 AM
Rooms and interior
- Bedrooms:4
- Total bathrooms:4
- Full bathrooms:3
- Half bathrooms:1
- Rooms Total:12
- Dining Description:On Entry Level
- Kitchen Description:Dishwasher, Disposal, Microwave, On Entry Level, Refrigerator
- Bedroom Description:Bedroom 1 on Second Level, Bedroom 2 on Second Level, Bedroom 3 on Second Level, Bedroom 4 on Second Level
- Basement Description:Partially Finished
- Living area:5,418 sq. ft.
Heating and cooling
- Cooling:Ceiling Fan(s), Central A/C
- Heating:Baseboard, Forced Air, Hot Water, Natural Gas
Structure and exterior
- Year built:1935
- Building area:5,418 sq. ft.
- Lot area:1.5 Acres
- Architectural Style:Colonial
- Construction Materials:Brick, Wood
- Exterior Features:BBQ/Grill Built-in, Deck, Exterior Balcony, Patio, Terrace
- Foundation Description:Basement
- Levels:2 Story
Utilities
- Water:Public Water
Finances and disclosures
- Price:$1,395,000
- Price per sq. ft.:$201.65
- Tax amount:$10,294
Features and amenities
- Appliances:Dishwasher, Disposal, Dryer, Microwave, Refrigerator, Washer
- Laundry features:Dryer, Washer
- Amenities:DSL Available, Gate House
 Provided through IDX via MiRealSource. Courtesy of MiRealSource Shareholder. Copyright MiRealSource. The information published and disseminated by MiRealSource is communicated verbatim, without change by MiRealSource, as filed with MiRealSource by its members. The accuracy of all information, regardless of source, is not guaranteed or warranted. All information should be independently verified. Copyright 2026 MiRealSource. All rights reserved. The information provided hereby constitutes proprietary information of MiRealSource, Inc. and its shareholders, affiliates and licensees and may not be reproduced or transmitted in any form or by any means, electronic or mechanical, including photocopy, recording, scanning or any information storage and retrieval system, without written permission from MiRealSource, Inc. MI_REALSOURCE Member Broker: Brad Platt
New listings near 21120 Halsted
- New
 $689,900Active4 beds 6 baths3,522 sq. ft.
21720 Heatheridge, Northville, MI 48167
MLS# 61017010Listed by: KW REALTY LIVINGSTON - New
 $439,900Active4 beds 3 baths2,370 sq. ft.
34149 Northwick, Farmington, MI 48331
MLS# 61016781Listed by: MAX BROOCK, REALTORS(R)-BIRMINGHAM - New
 $439,900Active4 beds 3 baths2,970 sq. ft.
34149 Northwick Street, Farmington, MI 48331
MLS# 20261059546Listed by: MAX BROOCK, REALTORS-BIRMINGHAM - New
 $535,000Active4 beds 2 baths2,387 sq. ft.
34281 W Thornbrook, Farmington, MI 48335
MLS# 61016692Listed by: NEW MICHIGAN REALTY, LLC - New
 $310,000Active3 beds 2 baths1,137 sq. ft.
22116 W Brandon, Farmington, MI 48336
MLS# 61016675Listed by: EXP REALTY PLYMOUTH - Open Sun, 12 to 2pmNew
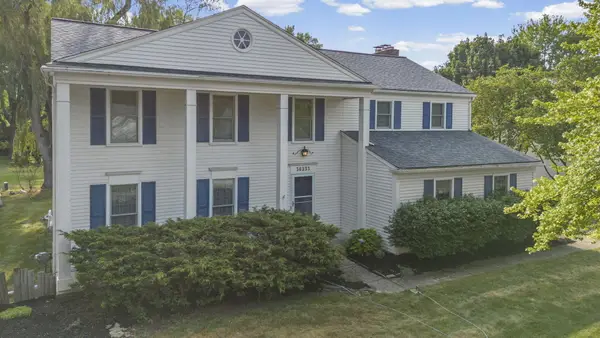 $475,000Active4 beds 3 baths2,692 sq. ft.
36233 Fredericksburg Road, Farmington, MI 48331
MLS# 26039226Listed by: REMERICA HOMETOWN ONE - New
 $559,000Active4 beds 4 baths2,861 sq. ft.
30521 Knighton, Farmington, MI 48331
MLS# 70549256Listed by: BRIKHO PROPERTIES - New
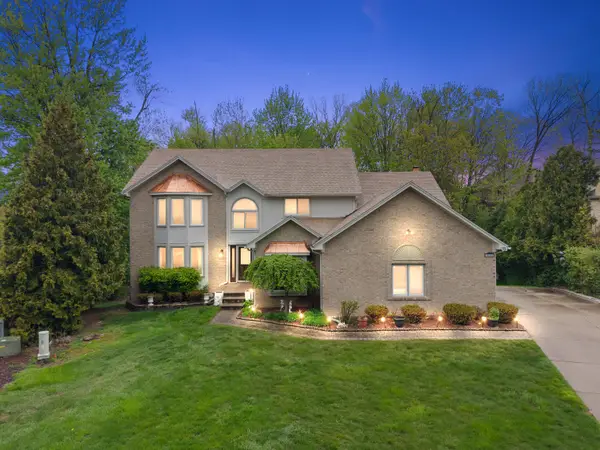 $559,000Active4 beds 4 baths2,861 sq. ft.
30521 Knighton Drive, Farmington, MI 48331
MLS# 26039592Listed by: BRIKHO PROPERTIES - New
 $463,000Active4 beds 3 baths2,704 sq. ft.
26541 Old Homestead Court, FarmingtonHills, MI 48331
MLS# 20261058790Listed by: CLYDE REALTY LLC - Open Sun, 2 to 4pmNew
 $299,000Active3 beds 2 baths954 sq. ft.
21966 Flanders, Farmington, MI 48335
MLS# 61016212Listed by: DOBI REAL ESTATE


Protect your home and budget from life's surprises with an Assurant Home Warranty, backed by a partner that supports you through every step of homeownership. Explore Plans.
©2026 Century 21 Real Estate LLC. All rights reserved. CENTURY 21®, the CENTURY 21 Logo and C21® are service marks owned by Century 21 Real Estate LLC. Century 21 Real Estate LLC fully supports the principles of the Fair Housing Act and the Equal Opportunity Act. Each office is independently owned and operated. Listing information is deemed reliable but not guaranteed accurate.