
22116 W Brandon, Farmington, MI 48336
Local realty services provided by:CENTURY 21 Realty North
22116 W Brandon,Farmington, MI 48336
$310,000
- 3 Beds
- 2 Baths
- 1,137 sq. ft.
- Single family
- Active
Listed by: justin ford, joy ford
Office: exp realty plymouth
MLS#:61016675
Source:MI_REALSOURCE
Price summary
- Price:$310,000
- Price per sq. ft.:$148.9
- Monthly HOA dues:$11.25
About this home
Completely renovated and truly move-in ready, this beautiful home in Farmington Hills is waiting for its next owner. Step inside and fall in love with a fresh, modern interior that provides the perfect blank canvas to make your own. Featuring fresh paint throughout, brand-new flooring, and beautifully updated kitchen and bathroom spaces, every detail has been thoughtfully completed for worry-free living. Designed with both comfort and style in mind, this home offers an inviting atmosphere and timeless appeal. Its prime location puts you just minutes from shopping, dining, parks, and everyday conveniences, making it easy to enjoy everything Farmington Hills has to offer. Step outside to the backyard, where you'll find a spacious patio that's perfect for entertaining family and friends or simply relaxing after a long day. The finished basement provides additional living space, giving you endless possibilities for a family room, home office, fitness area, or recreation space. Don't miss your opportunity to own this beautifully updated home. Schedule your private showing today!...
Contact an agent
Home facts
- Year built:1960
- Subdivision & Development:Villa-Capri
- Listing ID #:61016675
- Added:1 day(s) ago
- Updated:August 01, 2026 at 11:40 PM
Rooms and interior
- Bedrooms:3
- Total bathrooms:2
- Full bathrooms:2
- Rooms Total:7
- Kitchen Description:Dishwasher, Disposal, On Entry Level, Range/Oven, Refrigerator
- Bedroom Description:Bedroom 1 on Entry Level, Bedroom 2 on Entry Level, Bedroom 3 on Entry Level
- Basement Description:Finished
- Living area:1,137 sq. ft.
Heating and cooling
- Cooling:Ceiling Fan(s), Central A/C
- Heating:Forced Air, Natural Gas
Structure and exterior
- Year built:1960
- Building area:1,137 sq. ft.
- Lot area:0.2 Acres
- Architectural Style:Ranch
- Construction Materials:Brick
- Exterior Features:Fenced Yard
- Foundation Description:Basement
- Levels:1 Story
Utilities
- Water:Community
Finances and disclosures
- Price:$310,000
- Price per sq. ft.:$148.9
- Tax amount:$3,412
Features and amenities
- Appliances:Dishwasher, Disposal, Range/Oven, Refrigerator
Parking
- Parking description:Detached Garage
- Garage spaces:2
 Provided through IDX via MiRealSource. Courtesy of MiRealSource Shareholder. Copyright MiRealSource. The information published and disseminated by MiRealSource is communicated verbatim, without change by MiRealSource, as filed with MiRealSource by its members. The accuracy of all information, regardless of source, is not guaranteed or warranted. All information should be independently verified. Copyright 2026 MiRealSource. All rights reserved. The information provided hereby constitutes proprietary information of MiRealSource, Inc. and its shareholders, affiliates and licensees and may not be reproduced or transmitted in any form or by any means, electronic or mechanical, including photocopy, recording, scanning or any information storage and retrieval system, without written permission from MiRealSource, Inc.
New listings near 22116 W Brandon
- New
 $289,900Active3 beds 2 baths1,077 sq. ft.
22820 Power Road, Farmington, MI 48336
MLS# 20261060115Listed by: RE/MAX DREAM PROPERTIES - New
 $439,900Active4 beds 3 baths2,370 sq. ft.
34149 Northwick, Farmington, MI 48331
MLS# 61016781Listed by: MAX BROOCK, REALTORS(R)-BIRMINGHAM - New
 $439,900Active4 beds 3 baths2,970 sq. ft.
34149 Northwick Street, Farmington, MI 48331
MLS# 20261059546Listed by: MAX BROOCK, REALTORS-BIRMINGHAM - New
 $535,000Active4 beds 2 baths2,387 sq. ft.
34281 W Thornbrook, Farmington, MI 48335
MLS# 61016692Listed by: NEW MICHIGAN REALTY, LLC - Open Sun, 12 to 2pmNew
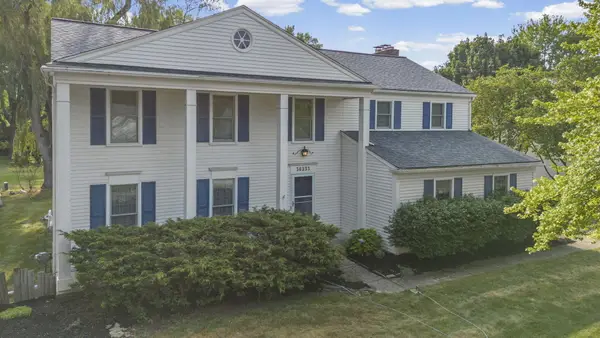 $475,000Active4 beds 3 baths2,692 sq. ft.
36233 Fredericksburg Road, Farmington, MI 48331
MLS# 26039226Listed by: REMERICA HOMETOWN ONE - Open Sun, 11am to 1pmNew
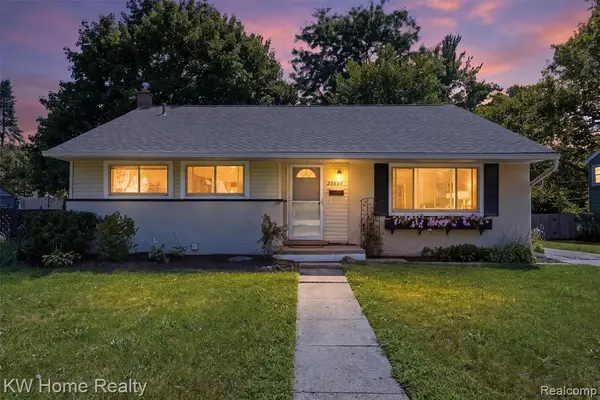 $299,900Active3 beds 2 baths1,562 sq. ft.
23664 Power, Farmington, MI 48336
MLS# 61016418Listed by: KELLER WILLIAMS HOME - New
 $559,000Active4 beds 4 baths2,861 sq. ft.
30521 Knighton, Farmington, MI 48331
MLS# 70549256Listed by: BRIKHO PROPERTIES - Open Sat, 12 to 3pmNew
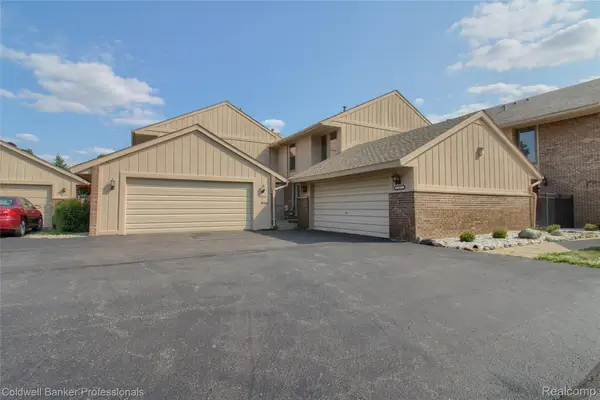 $325,000Active3 beds 3 baths2,147 sq. ft.
35468 Heritage Lane, Farmington, MI 48335
MLS# 20261057946Listed by: COLDWELL BANKER PROFESSIONALS-NORTHVILLE - New
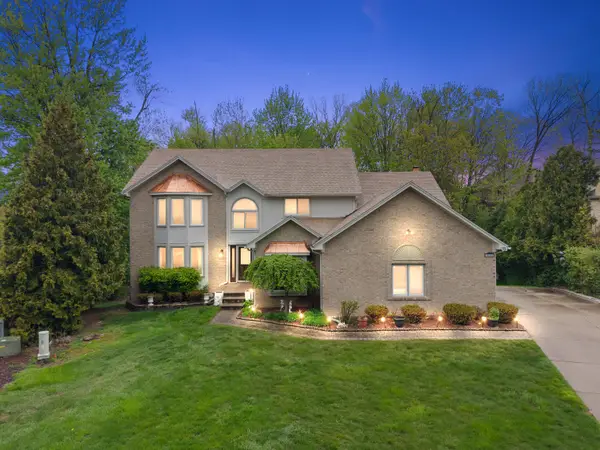 $559,000Active4 beds 4 baths2,861 sq. ft.
30521 Knighton Drive, Farmington, MI 48331
MLS# 26039592Listed by: BRIKHO PROPERTIES


Protect your home and budget from life's surprises with an Assurant Home Warranty, backed by a partner that supports you through every step of homeownership. Explore Plans.
©2026 Century 21 Real Estate LLC. All rights reserved. CENTURY 21®, the CENTURY 21 Logo and C21® are service marks owned by Century 21 Real Estate LLC. Century 21 Real Estate LLC fully supports the principles of the Fair Housing Act and the Equal Opportunity Act. Each office is independently owned and operated. Listing information is deemed reliable but not guaranteed accurate.