
34149 Northwick Street, Farmington, MI 48331
Local realty services provided by:CENTURY 21 Affiliated
34149 Northwick Street,Farmington, MI 48331
$439,900
- 4 Beds
- 3 Baths
- 2,970 sq. ft.
- Single family
- Active
Listed by: laurie koblin glass, dana cooper
Office: max broock, realtors-birmingham
MLS#:20261059546
Source:MI_REALCOMP
Price summary
- Price:$439,900
- Price per sq. ft.:$148.11
- Monthly HOA dues:$5.83
About this home
Great updates in this well-loved 2300 sqft home with 4 bedrooms and 2.1 baths in the desirable Rolling Oaks/Briar Hill Subdivision of Farmington Hills. This spacious home sits on an expansive 1/2 acre lot that provides a beautiful and private outdoor setting. The kitchen has been remodeled with granite countertops, cherry cabinetry, stainless steel appliances, and peninsula seating, and opens to a large breakfast room addition with wrap around windows and a door to the deck and yard. The large living room with a picture window, fireplace and hardwood floors is open to the dining room that has beautiful French doors that walk out to a large three season room and deck. The main floor also has a charming office with wood floors, and a newly remodeled half bath. The staircase to the second floor has new carpet and leads you to the large upstairs with 4 bedrooms and 2 remodeled baths, one of which is a primary en-suite. The partially finished basement adds flexible space for a home office, workout, or recreation, and has a natural fireplace. There is also a large laundry room/workshop with plenty of storage. The yard is expansive with mature trees creating a lovely private park like setting. The 2 car garage is attached, with access directly to the kitchen. This well cared for home is conveniently located within walking distance to Forest Elementary....
Contact an agent
Home facts
- Year built:1958
- Subdivision & Development:BRIAR HILL
- Listing ID #:20261059546
- Added:1 day(s) ago
- Updated:August 01, 2026 at 10:03 AM
Rooms and interior
- Bedrooms:4
- Total bathrooms:3
- Full bathrooms:2
- Half bathrooms:1
- Rooms Total:9
- Basement Description:Partially Finished
- Living area:2,970 sq. ft.
Heating and cooling
- Cooling:Ceiling Fans, Central Air
- Heating:Forced Air, Natural Gas
Structure and exterior
- Roof:Asphalt
- Year built:1958
- Building area:2,970 sq. ft.
- Lot area:0.5 Acres
- Lot Features:Sprinklers
- Architectural Style:Colonial
- Construction Materials:Aluminum Siding, Brick, Vinyl Siding
- Exterior Features:Covered, Deck, Porch
- Foundation Description:Basement, Block
- Levels:Two
Utilities
- Water:Public
- Sewer:Public Sewer
Finances and disclosures
- Price:$439,900
- Price per sq. ft.:$148.11
- Tax amount:$4,801
Features and amenities
- Appliances:Dishwasher, Dryer, Electric Cooktop, Free Standing Freezer, Free Standing Refrigerator, Microwave, Stainless Steel Appliances, Washer
- Amenities:Entrance Foyer
Parking
- Parking description:Attached, Electricity In Garage, Two Car Garage
- Garage spaces:2

New listings near 34149 Northwick Street
- New
 $439,900Active4 beds 3 baths2,370 sq. ft.
34149 Northwick, Farmington, MI 48331
MLS# 61016781Listed by: MAX BROOCK, REALTORS(R)-BIRMINGHAM - New
 $310,000Active3 beds 1 baths1,137 sq. ft.
22116 W Brandon, Farmington, MI 48336
MLS# 61016675Listed by: EXP REALTY PLYMOUTH - Open Sun, 12 to 2pmNew
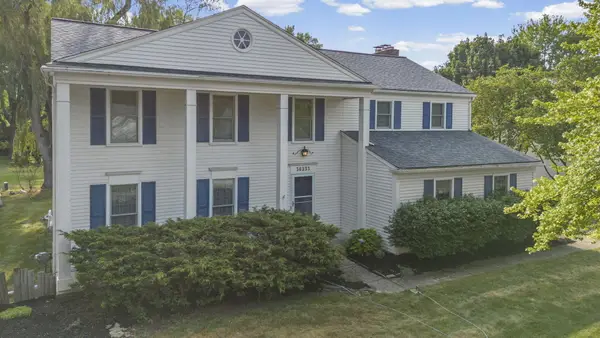 $475,000Active4 beds 3 baths2,692 sq. ft.
36233 Fredericksburg Road, Farmington, MI 48331
MLS# 26039226Listed by: REMERICA HOMETOWN ONE - Open Sun, 11am to 1pmNew
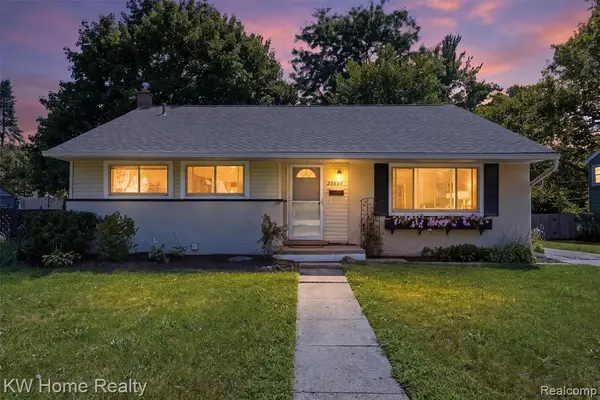 $299,900Active3 beds 2 baths1,562 sq. ft.
23664 Power, Farmington, MI 48336
MLS# 61016418Listed by: KELLER WILLIAMS HOME - New
 $559,000Active4 beds 4 baths2,861 sq. ft.
30521 Knighton, Farmington, MI 48331
MLS# 70549256Listed by: BRIKHO PROPERTIES - Open Sat, 12 to 3pmNew
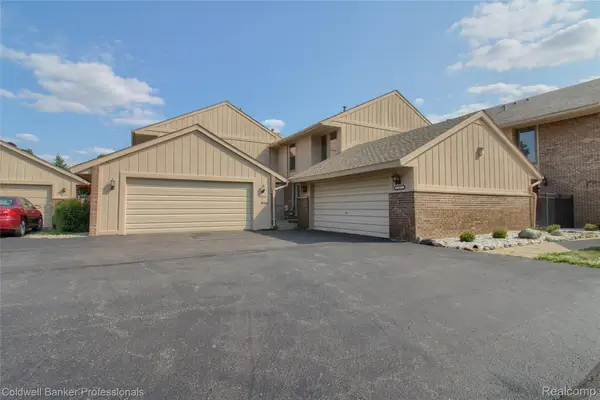 $325,000Active3 beds 3 baths2,147 sq. ft.
35468 Heritage Lane, Farmington, MI 48335
MLS# 20261057946Listed by: COLDWELL BANKER PROFESSIONALS-NORTHVILLE - New
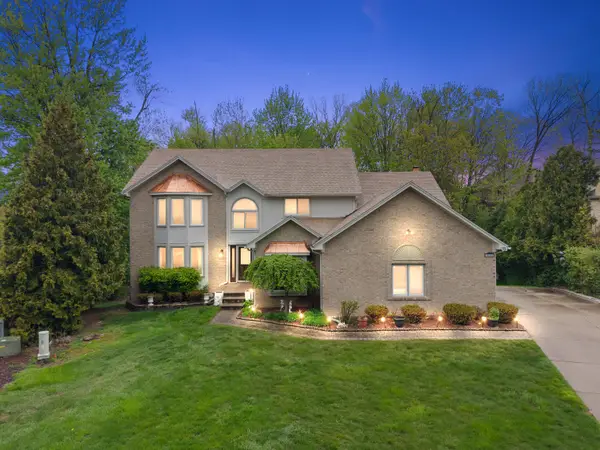 $559,000Active4 beds 4 baths2,861 sq. ft.
30521 Knighton Drive, Farmington, MI 48331
MLS# 26039592Listed by: BRIKHO PROPERTIES - Open Sat, 1 to 3pmNew
 $299,000Active3 beds 2 baths954 sq. ft.
21966 Flanders, Farmington, MI 48335
MLS# 61016212Listed by: DOBI REAL ESTATE - Open Sat, 12 to 2pmNew
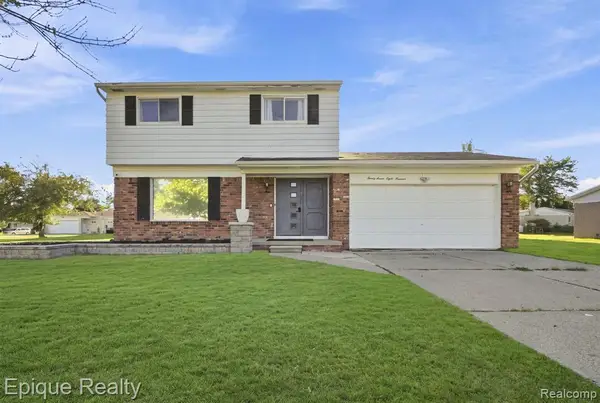 $365,000Active3 beds 3 baths1,564 sq. ft.
27819 Westcott Crescent, Farmington, MI 48334
MLS# 61016141Listed by: EPIQUE REALTY


Protect your home and budget from life's surprises with an Assurant Home Warranty, backed by a partner that supports you through every step of homeownership. Explore Plans.
©2026 Century 21 Real Estate LLC. All rights reserved. CENTURY 21®, the CENTURY 21 Logo and C21® are service marks owned by Century 21 Real Estate LLC. Century 21 Real Estate LLC fully supports the principles of the Fair Housing Act and the Equal Opportunity Act. Each office is independently owned and operated. Listing information is deemed reliable but not guaranteed accurate.