
21524 Roosevelt, Farmington Hills, MI 48336
Local realty services provided by:CENTURY 21 Northland
21524 Roosevelt,Farmington Hills, MI 48336
$225,000
- 2 Beds
- 1 Baths
- 880 sq. ft.
- Single family
- Pending
Listed by: thomas llewellyn
Office: gearhead homes realty inc
MLS#:61034284
Source:MI_REALSOURCE
Price summary
- Price:$225,000
- Price per sq. ft.:$255.68
About this home
WELCOME TO A GEARHEAD'S DREAM IN FARMINGTON HILLS! This property delivers the rare combination of a beautifully updated home, an incredible oversized detached garage, and a double fenced lot with room to enjoy it all. The showstopper is the 30' x 22' detached garage finished, insulated and heated with both baseboard and electric heat, 220V & 110V power, USB outlets throughout, its own circuit box, and attic storage. Whether you're into cars, motorcycles, projects, woodworking or simply need serious garage space, this one is ready for you! The home has been thoughtfully updated with newer laminate flooring throughout, updated bathroom flooring, new water heater 2025, new breaker box, electrical outlets, lighting, faucets and much more. Inside you'll also find a finished attic space and a seriously cool automated drop-down TV mount in the primary bedroom. Outside, enjoy the large deck with built-in benches, fenced yard with gated access for a vehicle or boat, powered shed and plenty of room to entertain. Even better the appliances stay, including the refrigerator, gas range/oven, microwave, dishwasher, washer and dryer, along with the security cameras with floodlights. Big garage, big lot, great updates and a Farmington Hills location this is not your average home. Schedule your showing and come see everything this home has to offer!...
Contact an agent
Home facts
- Year built:1922
- Subdivision & Development:Richland Gardens
- Listing ID #:61034284
- Added:5 day(s) ago
- Updated:October 04, 2026 at 04:34 AM
Rooms and interior
- Bedrooms:2
- Total bathrooms:1
- Full bathrooms:1
- Rooms Total:6
- Dining Description:On Entry Level
- Kitchen Description:Dishwasher, Microwave, On Entry Level, Range/Oven, Refrigerator
- Bedroom Description:Bedroom 1 on Entry Level, Bedroom 2 on Entry Level
- Living area:880 sq. ft.
Heating and cooling
- Cooling:Central A/C, Wall/Window A/C
- Heating:Forced Air, Natural Gas
Structure and exterior
- Year built:1922
- Building area:880 sq. ft.
- Lot area:0.25 Acres
- Architectural Style:Ranch
- Construction Materials:Vinyl Siding
- Exterior Features:Deck, Fenced Yard, Patio
- Foundation Description:Crawl
- Levels:1 Story
Utilities
- Water:Public Water
Finances and disclosures
- Price:$225,000
- Price per sq. ft.:$255.68
- Tax amount:$2,606
Features and amenities
- Appliances:Dishwasher, Dryer, Microwave, Range/Oven, Refrigerator, Washer
- Laundry features:Dryer, Washer
Parking
- Parking description:Detached Garage, Electric in Garage, Garage Door Opener, Heated Garage, Workshop
- Garage spaces:4
 Provided through IDX via MiRealSource. Courtesy of MiRealSource Shareholder. Copyright MiRealSource. The information published and disseminated by MiRealSource is communicated verbatim, without change by MiRealSource, as filed with MiRealSource by its members. The accuracy of all information, regardless of source, is not guaranteed or warranted. All information should be independently verified. Copyright 2026 MiRealSource. All rights reserved. The information provided hereby constitutes proprietary information of MiRealSource, Inc. and its shareholders, affiliates and licensees and may not be reproduced or transmitted in any form or by any means, electronic or mechanical, including photocopy, recording, scanning or any information storage and retrieval system, without written permission from MiRealSource, Inc. MI_REALSOURCE Member Broker: Brad Platt
New listings near 21524 Roosevelt
- New
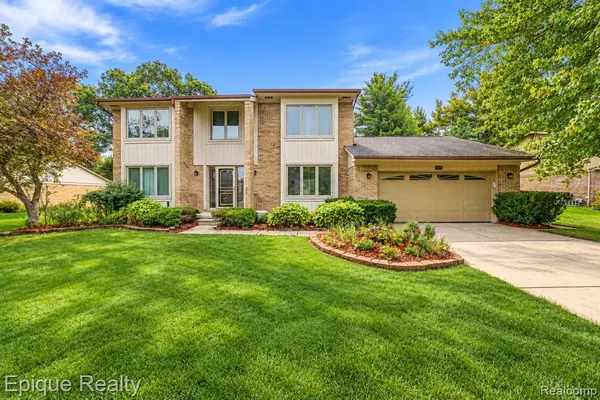 $559,000Active4 beds 3 baths2,562 sq. ft.
33033 Walnut, Farmington Hills, MI 48334
MLS# 61035770Listed by: EPIQUE REALTY - New
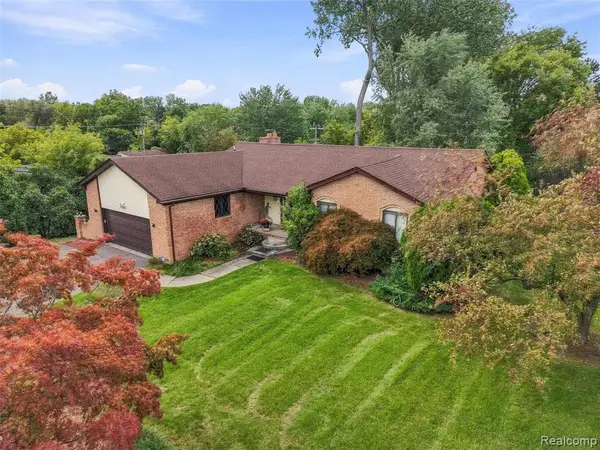 $440,000Active4 beds 4 baths1,690 sq. ft.
20805 Halsted Rd, Northville, MI 48167
MLS# 61035705Listed by: REMAX CITY CENTRE - New
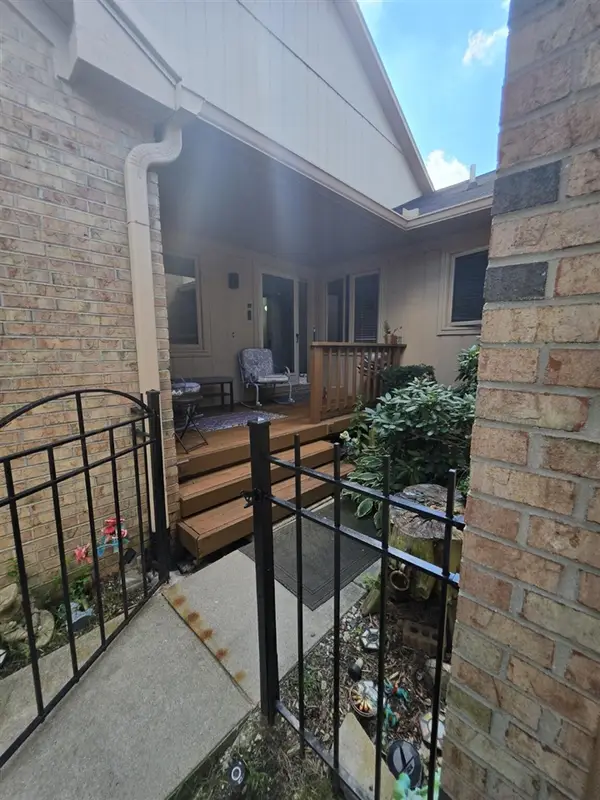 $375,000Active2 beds 3 baths1,432 sq. ft.
35355 Blue Spruce, Farmington Hills, MI 48335
MLS# 70562372Listed by: FATHOM REALTY - Open Sun, 1 to 3:30pmNew
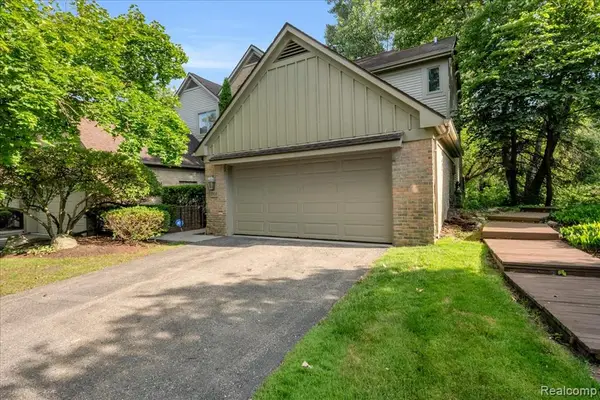 $399,900Active3 beds 4 baths2,352 sq. ft.
37418 Legends Trail, Farmington, MI 48331
MLS# 61035608Listed by: REAL BROKER, LLC DEARBORN - New
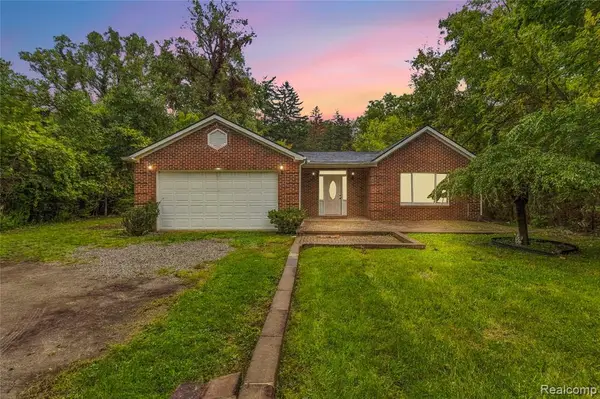 $329,999Active4 beds 1 baths1,610 sq. ft.
25348 Orchard Lake, Farmington Hills, MI 48336
MLS# 61035456Listed by: COMMUNITY CHOICE REALTY INC - New
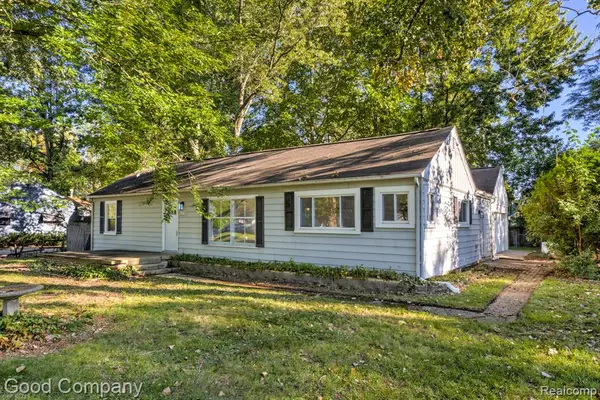 $239,900Active2 beds 1 baths1,288 sq. ft.
21174 Flanders, Farmington Hills, MI 48335
MLS# 61035506Listed by: GOOD COMPANY - New
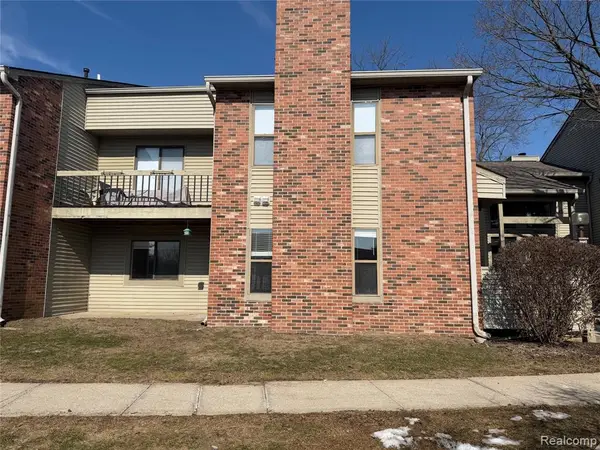 $159,000Active1 beds 1 baths767 sq. ft.
22140 Indian Creek, Farmington Hills, MI 48335
MLS# 61035391Listed by: NOVA REALTY GROUP - New
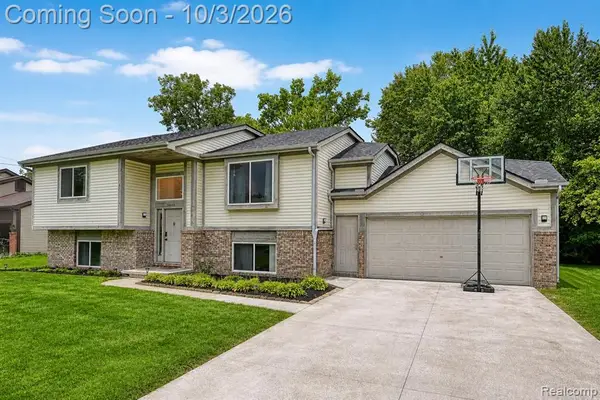 $320,000Active4 beds 2 baths2,159 sq. ft.
20803 Randall, Farmington Hills, MI 48336
MLS# 61035143Listed by: EXP REALTY THE PERNA TEAM - New
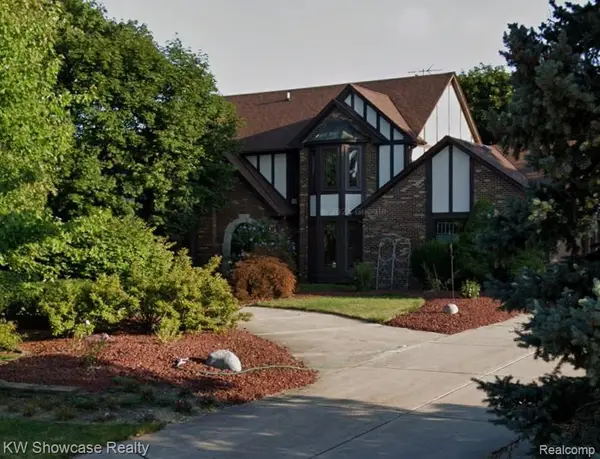 $389,900Active4 beds 3 baths3,341 sq. ft.
37840 Bradley, Farmington Hills, MI 48335
MLS# 61035175Listed by: KW SHOWCASE REALTY - New
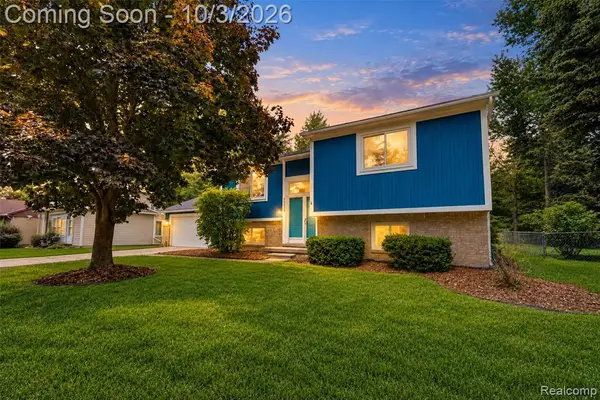 $415,000Active5 beds 3 baths2,110 sq. ft.
30530 Ambeth, Farmington Hills, MI 48336
MLS# 61035027Listed by: EXP REALTY THE PERNA TEAM


Protect your home and budget from life's surprises with an Assurant Home Warranty, backed by a partner that supports you through every step of homeownership. Explore Plans.
©2026 Century 21 Real Estate LLC. All rights reserved. CENTURY 21®, the CENTURY 21 Logo and C21® are service marks owned by Century 21 Real Estate LLC. Century 21 Real Estate LLC fully supports the principles of the Fair Housing Act and the Equal Opportunity Act. Each office is independently owned and operated. Listing information is deemed reliable but not guaranteed accurate.