
21749 Wheeler Street, Farmington Hills, MI 48336
Local realty services provided by:CENTURY 21 Curran & Oberski
21749 Wheeler Street,Farmingtonhills, MI 48336
$329,000
- 3 Beds
- 3 Baths
- 2,100 sq. ft.
- Single family
- Active
Listed by: sam amona
Office: new michigan realty, llc.
MLS#:20261075540
Source:MI_REALCOMP
Price summary
- Price:$329,000
- Price per sq. ft.:$156.67
About this home
This beautiful new construction home in year 2002 is on a dead-end-street, it is 2-story colonial with private and fenced backyard, it offers open floor plan on the main floor and has many recent updates including a bright kitchen with quartz countertops and stainless-steel appliance, a bar area for additional seating, new luxury water-proof floors and newer carpet, fresh paint throughout, and recently finished basement. The stylish stairs come with irons spindles. The master bedroom is spacious with walk-in closet and has its own private and updated bathroom with beautiful stone-looking ceramic tiles, and the 2nd bathroom is beautifully updated with tile floor and shower. The main floor is modern style with open layout with a bright living room with new recessed lights open to the dining/breakfast area and kitchen. leads floors, breakfast bar for additional seating. Basement is recently finished for extra living space. Ideally located at the end of dead-end street. Nice curb appeal with covered porch, attached 2-care garage with a new garage opener unit, and fenced-in yard. Farmington Schools, Close to shopping stores and resturants....
Contact an agent
Home facts
- Year built:2002
- Subdivision & Development:RICHLAND GARDENS
- Listing ID #:20261075540
- Added:1 day(s) ago
- Updated:September 19, 2026 at 01:20 AM
Rooms and interior
- Bedrooms:3
- Total bathrooms:3
- Full bathrooms:2
- Half bathrooms:1
- Rooms Total:6
- Basement Description:Finished
- Living area:2,100 sq. ft.
Heating and cooling
- Cooling:Central Air
- Heating:Forced Air, Natural Gas
Structure and exterior
- Year built:2002
- Building area:2,100 sq. ft.
- Lot area:0.12 Acres
- Lot Features:Dead End Street
- Architectural Style:Colonial, Contemporary
- Construction Materials:Brick, Vinyl Siding
- Exterior Features:Covered, Patio, Porch
- Foundation Description:Basement, Poured
- Levels:Two
Utilities
- Water:Public
- Sewer:Public Sewer
Finances and disclosures
- Price:$329,000
- Price per sq. ft.:$156.67
- Tax amount:$5,281
Features and amenities
- Appliances:Dishwasher, Disposal, Dryer, Free Standing Electric Range, Free Standing Refrigerator, Microwave, Washer
Parking
- Parking description:Attached, Electricity In Garage, Garage Door Opener, Two Car Garage
- Garage spaces:2

New listings near 21749 Wheeler Street
- New
 $549,900Active4 beds 3 baths3,131 sq. ft.
35181 Valley Forge Drive, FarmingtonHills, MI 48331
MLS# 20261075717Listed by: PARAMOUNT ONE REALTY LLC - New
 $319,999Active4.14 Acres
28700 W 12 Mile Road, FarmingtonHills, MI 48334
MLS# 20261075669Listed by: PLATLABS, LLC 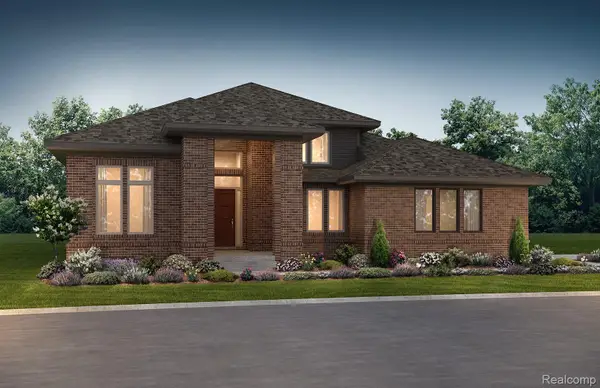 $1,976,091Pending4 beds 4 baths4,400 sq. ft.
30702 Franklin Hills Court #4, FarmingtonHills, MI 48334
MLS# 20261075601Listed by: ROBERTSON BROTHERS COMPANY- Open Sat, 12 to 3pmNew
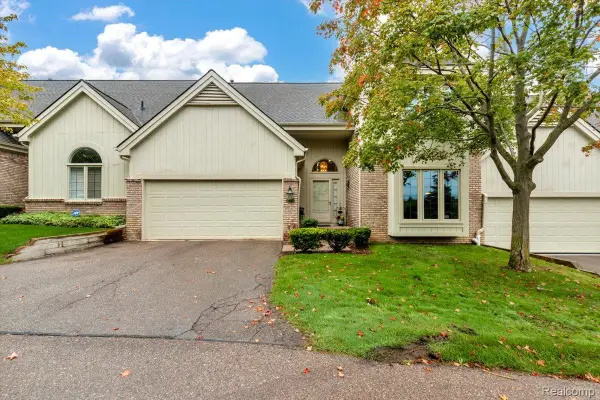 $389,999Active3 beds 3 baths2,088 sq. ft.
24547 Martel Drive, FarmingtonHills, MI 48335
MLS# 20261075320Listed by: GOLDEN KEY REALTY GROUP LLC - New
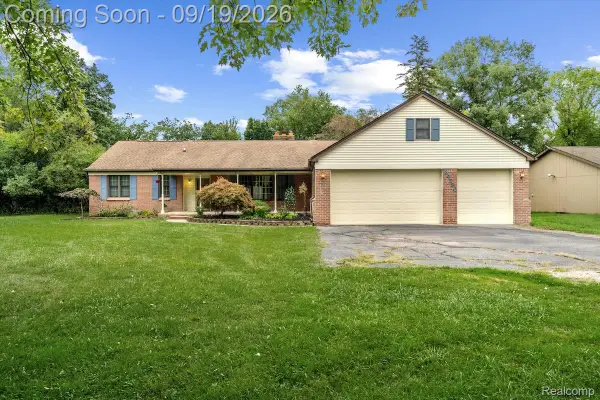 $399,900Active3 beds 2 baths2,097 sq. ft.
24780 Springbrook Drive, FarmingtonHills, MI 48336
MLS# 20261074013Listed by: EXP REALTY MAIN - New
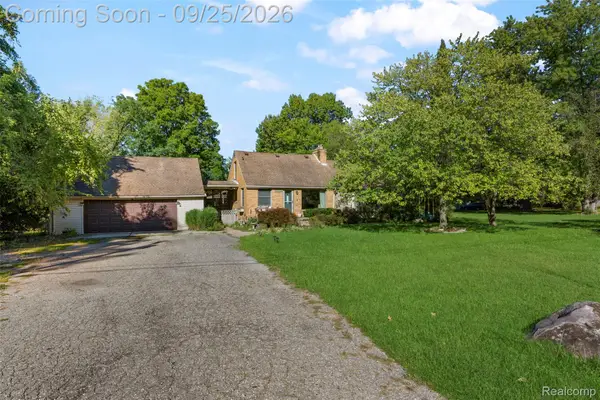 $380,000Active4 beds 3 baths2,206 sq. ft.
20855 Cass Street, FarmingtonHills, MI 48335
MLS# 20261072658Listed by: PLATINUM HOME REALTY - New
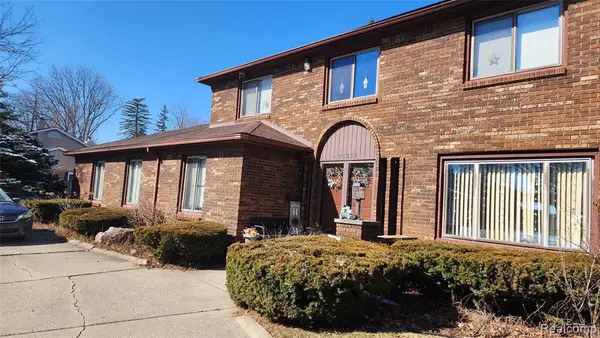 $406,000Active4 beds 3 baths2,458 sq. ft.
35312 Northmont, Farmington, MI 48331
MLS# 61031333Listed by: MAX REALTY LLC - New
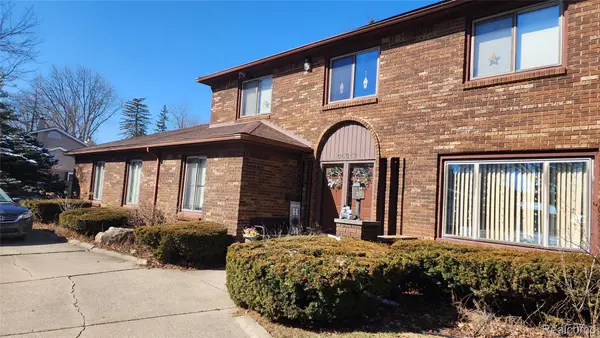 $406,000Active4 beds 3 baths3,578 sq. ft.
35312 Northmont Drive, Farmington, MI 48331
MLS# 20261075433Listed by: MAX REALTY LLC - Open Sat, 1:30 to 3pmNew
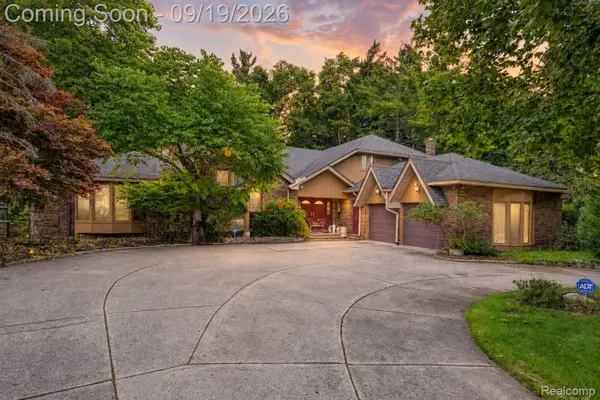 $850,000Active8 beds 7 baths8,399 sq. ft.
25428 Witherspoon Street, FarmingtonHills, MI 48335
MLS# 20261071920Listed by: EXP REALTY THE PERNA TEAM


Protect your home and budget from life's surprises with an Assurant Home Warranty, backed by a partner that supports you through every step of homeownership. Explore Plans.
©2026 Century 21 Real Estate LLC. All rights reserved. CENTURY 21®, the CENTURY 21 Logo and C21® are service marks owned by Century 21 Real Estate LLC. Century 21 Real Estate LLC fully supports the principles of the Fair Housing Act and the Equal Opportunity Act. Each office is independently owned and operated. Listing information is deemed reliable but not guaranteed accurate.