
37673 McKenzie CT S, Farmington Hills, MI 48331
Local realty services provided by:CENTURY 21 Curran & Oberski
37673 McKenzie CT S,Farmingtonhills, MI 48331
$4,000
- 4 Beds
- 4 Baths
- 4,516 sq. ft.
- Single family
- Active
Listed by: ylldes shemshedini
Office: coldwell banker professionals-northville
MLS#:20261087459
Source:MI_REALCOMP
Price summary
- Price:$4,000
- Price per sq. ft.:$0.89
- Monthly HOA dues:$39.58
About this home
Experience luxury living in this beautifully updated executive lease located on a quiet cul-de-sac in one of Farmington Hills' most desirable neighborhoods. Offering more than 4,500 square feet of finished living space across all levels, this impressive home combines elegance, comfort, and everyday convenience.
A dramatic two-story foyer welcomes you inside, where hardwood floors, extensive custom woodwork, and spacious living areas create a warm yet refined atmosphere. The updated island kitchen features quartz countertops, abundant cabinetry, stainless steel appliances, and a bright breakfast nook overlooking the backyard. The expansive family room with fireplace provides the perfect gathering space, while the formal dining room and private library/home office offer flexibility for both entertaining and remote work.
Upstairs, the luxurious primary suite serves as a private retreat with a spa-inspired bath and oversized walk-in closet. The professionally finished daylight basement expands the home's living space significantly and features a second full kitchen, large recreation area, fireplace, additional gathering space, and exceptional flexibility for entertaining, extended stays, or multi-generational living.
Outside, enjoy beautifully landscaped grounds and a spacious two-tier patio designed for relaxing and entertaining. Conveniently located near shopping, dining, parks, and major expressways, this exceptional lease offers the ideal combination of luxury, space, and lifestyle....
Contact an agent
Home facts
- Year built:1998
- Subdivision & Development:HALSTEAD COMMONS CONDO
- Listing ID #:20261087459
- Added:1 day(s) ago
- Updated:November 01, 2026 at 05:02 PM
Rooms and interior
- Bedrooms:4
- Total bathrooms:4
- Full bathrooms:2
- Half bathrooms:2
- Rooms Total:11
- Bathrooms Description:Jetted Tub
- Basement Description:Daylight, Finished, Full
- Living area:4,516 sq. ft.
Heating and cooling
- Cooling:Central Air
- Heating:ENERGY STAR Qualified Furnace Equipment, Forced Air, Natural Gas, Wall Furnace
Structure and exterior
- Roof:Asphalt
- Year built:1998
- Building area:4,516 sq. ft.
- Lot area:0.21 Acres
- Architectural Style:Colonial
- Construction Materials:Brick, Wood Siding
- Exterior Features:Patio
- Foundation Description:Basement, Poured, Sump Pump
- Levels:Two
Utilities
- Water:Public, Water at Street
- Sewer:Sewer at Street
Finances and disclosures
- Price:$4,000
- Price per sq. ft.:$0.89
- Tax amount:$10,700
Features and amenities
- Appliances:Built-In Electric Range, Dishwasher, Disposal, Double Oven, Dryer, Electric Cooktop, Exhaust Fan, Free Standing Gas Oven, Free Standing Refrigerator, Gas Cooktop, Microwave, Stainless Steel Appliances, Washer
- Laundry features:Laundry Room
- Amenities:Entrance Foyer
Parking
- Parking description:Attached, Driveway, Two Car Garage
- Garage spaces:2

New listings near 37673 McKenzie CT S
- New
 $429,000Active5 beds 2 baths2,850 sq. ft.
28912 Green Castle RD, FarmingtonHills, MI 48334
MLS# 20261088563Listed by: EXP REALTY MAIN - New
 $319,900Active2 beds 3 baths1,418 sq. ft.
38293 Saratoga CIR, FarmingtonHills, MI 48331
MLS# 20261087310Listed by: @PROPERTIES CHRISTIE'S INT'L R.E. ROYAL OAK - New
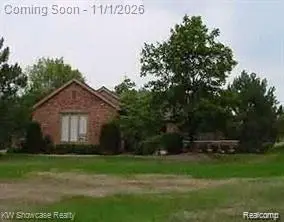 $475,000Active2 beds 2 baths2,123 sq. ft.
36400 Valley Ridge, Farmington Hills, MI 48331
MLS# 61043369Listed by: KW SHOWCASE REALTY - New
 $195,000Active2 beds 2 baths1,398 sq. ft.
21109 Flanders, Farmington Hills, MI 48335
MLS# 61043339Listed by: BROOKSTONE, REALTORS LLC - New
 $489,000Active3 beds 3 baths2,067 sq. ft.
28977 Lake Park, Farmington Hills, MI 48331
MLS# 61043113Listed by: MAX BROOCK REALTORS - New
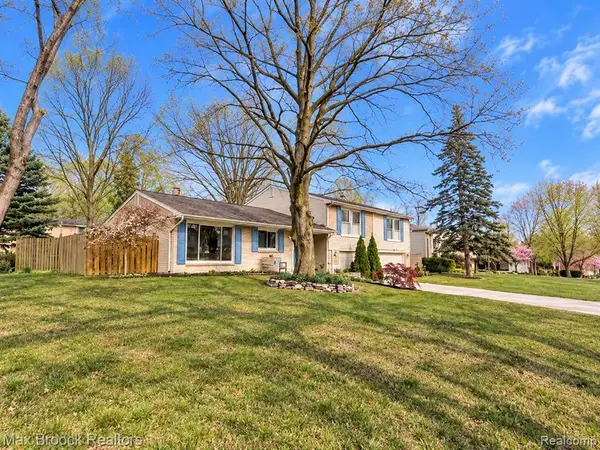 $389,000Active4 beds 3 baths2,307 sq. ft.
26126 Westmeath, Farmington Hills, MI 48334
MLS# 61042815Listed by: MAX BROOCK REALTORS - New
 $599,900Active3 beds 2 baths1,942 sq. ft.
30449 Ramblewood Club, Farmington Hills, MI 48331
MLS# 61042925Listed by: EXP REALTY MAIN - New
 $129,900Active1 beds 1 baths701 sq. ft.
32013 W W 12 Mile Rd RD # 306, FarmingtonHills, MI 48334
MLS# 20261087543Listed by: REAL ESTATE ONE-TROY - New
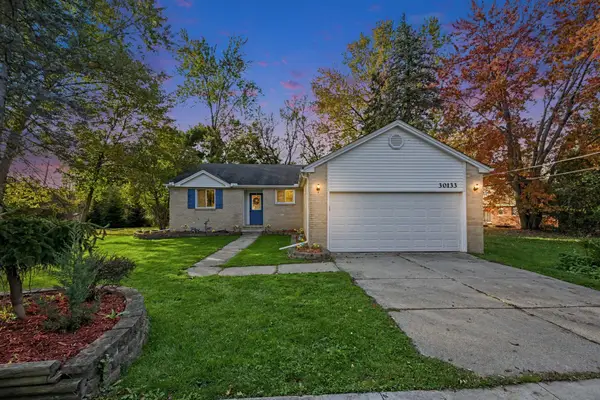 $329,900Active3 beds 2 baths1,481 sq. ft.
30133 W 10 Mile Road, Farmington Hills, MI 48336
MLS# 26057408Listed by: REMERICA UNITED REALTY


Protect your home and budget from life's surprises with an Assurant Home Warranty, backed by a partner that supports you through every step of homeownership. Explore Plans.
©2026 Century 21 Real Estate LLC. All rights reserved. CENTURY 21®, the CENTURY 21 Logo and C21® are service marks owned by Century 21 Real Estate LLC. Century 21 Real Estate LLC fully supports the principles of the Fair Housing Act and the Equal Opportunity Act. Each office is independently owned and operated. Listing information is deemed reliable but not guaranteed accurate.