
22100 River Ridge #29, Farmington Hills, MI 48335
Local realty services provided by:CENTURY 21 Northland
Listed by: nancy kloiber
Office: kw professionals
MLS#:61021089
Source:MI_REALSOURCE
Price summary
- Price:$350,000
- Price per sq. ft.:$139.11
- Monthly HOA dues:$460
About this home
Highly desirable River Pines condo: End Unit 2 Beds/3 Baths/Den/attached 2 car garage and lower level walkout to woods/creek. Tons of light and bright inside this beautiful open concept ranch style home. Vaulted ceilings in kitchen and great room bring in so much light. Window seats in 3 rooms seem to extend room size. So many modern light fixtures including a swarovski globe in the Great Room. A total of 5 doorwalls throughout leading to private decks (all refinished). Entry deck aka front porch is being stained in near future. Updated kitchen with contemporary granite counters, backsplash and many designer touches. Gas fireplace in Great Room, First floor laundry. Finished basement provides expansive entertainment that can extend out back to the large deck facing the woods. So much nature and wildlife awaits. New roof, HVAC/AC and HWH. Extended driveway, very rare in condo complex. Condo complex features ponds, nature trails, common areas, and waterfall at entrance. Active neighborhood with easy access to stores, restaurants and all freeways. Come see it, it won't last long!...
Contact an agent
Home facts
- Year built:1989
- Subdivision & Development:River Pines Of Farmington Occpn 508
- Listing ID #:61021089
- Added:51 day(s) ago
- Updated:October 04, 2026 at 08:13 AM
Rooms and interior
- Bedrooms:2
- Total bathrooms:3
- Full bathrooms:3
- Rooms Total:12
- Dining Description:On Entry Level
- Kitchen Description:Dishwasher, Disposal, Microwave, On Entry Level, Range/Oven, Refrigerator
- Bedroom Description:Bedroom 1 on Entry Level, Bedroom 2 on Entry Level
- Basement Description:Finished, Walk Out
- Living area:1,516 sq. ft.
Heating and cooling
- Cooling:Ceiling Fan(s), Central A/C
- Heating:Forced Air, Natural Gas
Structure and exterior
- Year built:1989
- Building area:1,516 sq. ft.
- Architectural Style:Condo/Apartment, Ranch
- Construction Materials:Brick, Wood
- Exterior Features:Deck
- Foundation Description:Basement
Utilities
- Water:Public Water
Finances and disclosures
- Price:$350,000
- Price per sq. ft.:$139.11
- Tax amount:$3,838
Features and amenities
- Appliances:Dishwasher, Disposal, Dryer, Microwave, Range/Oven, Refrigerator, Washer
- Laundry features:Dryer, On Entry Level, Washer
- Amenities:Private Entry
Parking
- Parking description:Attached Garage
- Garage spaces:2
 Provided through IDX via MiRealSource. Courtesy of MiRealSource Shareholder. Copyright MiRealSource. The information published and disseminated by MiRealSource is communicated verbatim, without change by MiRealSource, as filed with MiRealSource by its members. The accuracy of all information, regardless of source, is not guaranteed or warranted. All information should be independently verified. Copyright 2026 MiRealSource. All rights reserved. The information provided hereby constitutes proprietary information of MiRealSource, Inc. and its shareholders, affiliates and licensees and may not be reproduced or transmitted in any form or by any means, electronic or mechanical, including photocopy, recording, scanning or any information storage and retrieval system, without written permission from MiRealSource, Inc. MI_REALSOURCE Member Broker: Brad Platt
New listings near 22100 River Ridge #29
- New
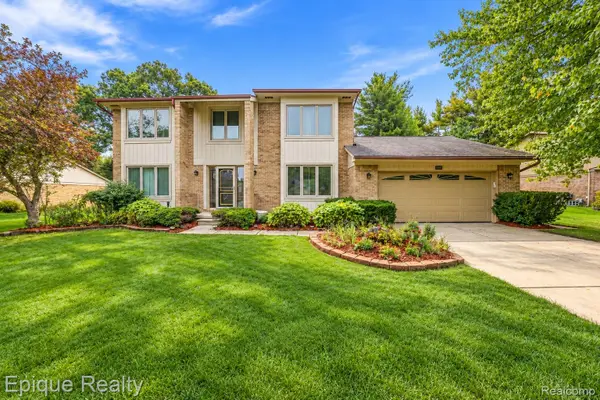 $559,000Active4 beds 3 baths2,782 sq. ft.
33033 Walnut Lane, FarmingtonHills, MI 48334
MLS# 20261079715Listed by: EPIQUE REALTY - Open Sun, 12 to 3pmNew
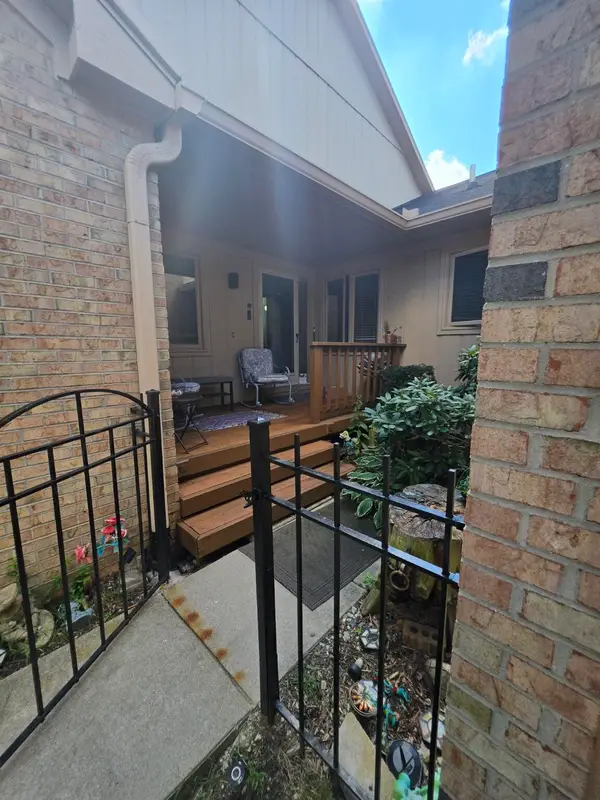 $375,000Active2 beds 3 baths2,647 sq. ft.
35355 Blue Spruce Drive, Farmington Hills, MI 48335
MLS# 26052719Listed by: FATHOM REALTY - New
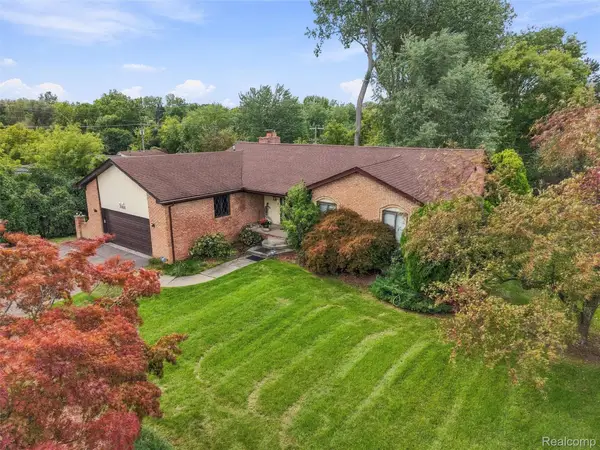 $440,000Active4 beds 4 baths3,380 sq. ft.
20805 Halsted Rd, Northville, MI 48167
MLS# 20261079884Listed by: REMAX CITY CENTRE - Open Sun, 1 to 3:30pmNew
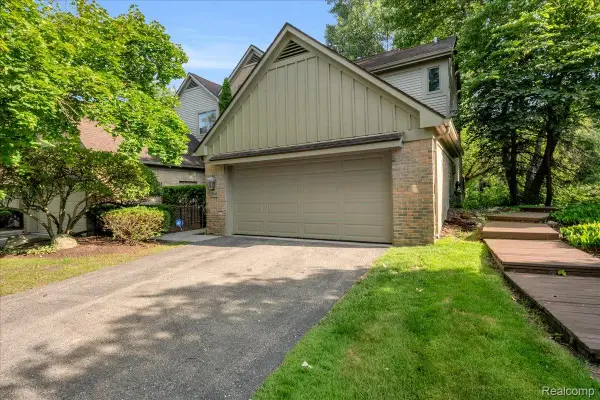 $399,900Active3 beds 4 baths3,552 sq. ft.
37418 Legends Trail Drive, Farmington, MI 48331
MLS# 20261079912Listed by: REAL BROKER, LLC DEARBORN - New
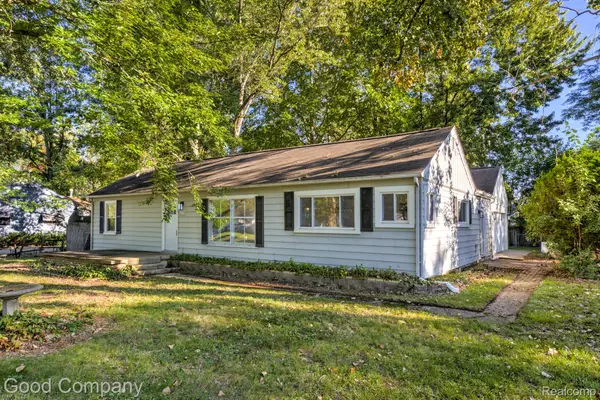 $239,900Active2 beds 1 baths1,288 sq. ft.
21174 Flanders Street, FarmingtonHills, MI 48335
MLS# 20261078661Listed by: GOOD COMPANY - New
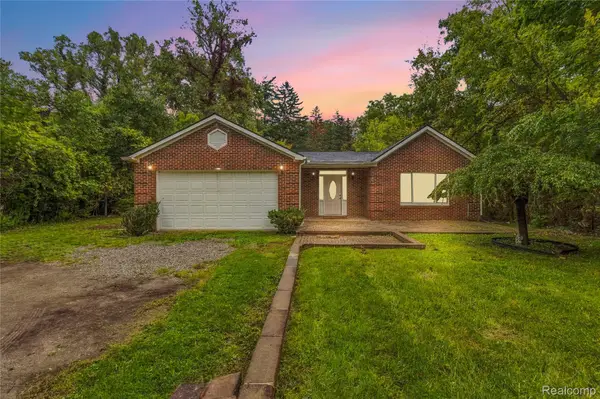 $329,999Active4 beds 1 baths1,610 sq. ft.
25348 Orchard Lake Road, FarmingtonHills, MI 48336
MLS# 20261079779Listed by: COMMUNITY CHOICE REALTY INC - New
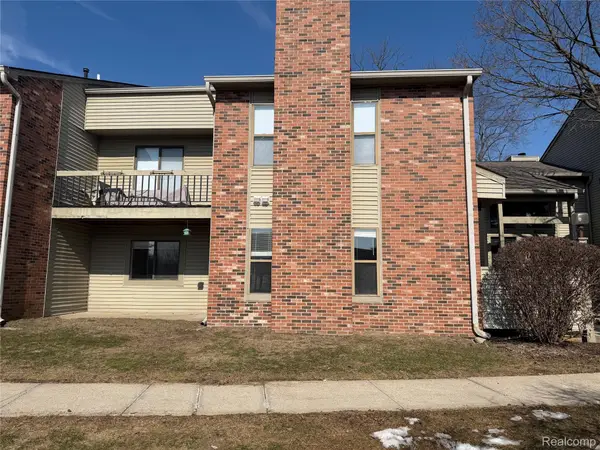 $159,000Active1 beds 1 baths767 sq. ft.
22140 Indian Creek Drive, FarmingtonHills, MI 48335
MLS# 20261079731Listed by: NOVA REALTY GROUP - New
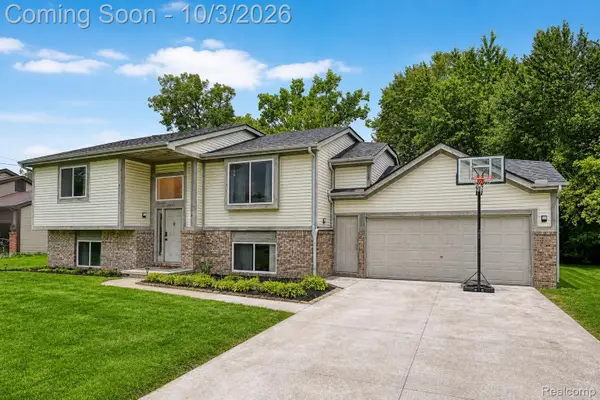 $320,000Active4 beds 2 baths2,159 sq. ft.
20803 Randall Street, FarmingtonHills, MI 48336
MLS# 20261075779Listed by: EXP REALTY THE PERNA TEAM - New
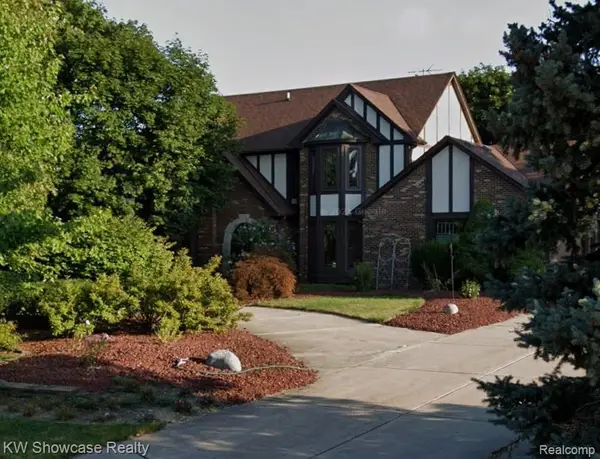 $389,900Active4 beds 3 baths5,446 sq. ft.
37840 Bradley Drive, FarmingtonHills, MI 48335
MLS# 20261079502Listed by: KW SHOWCASE REALTY - New
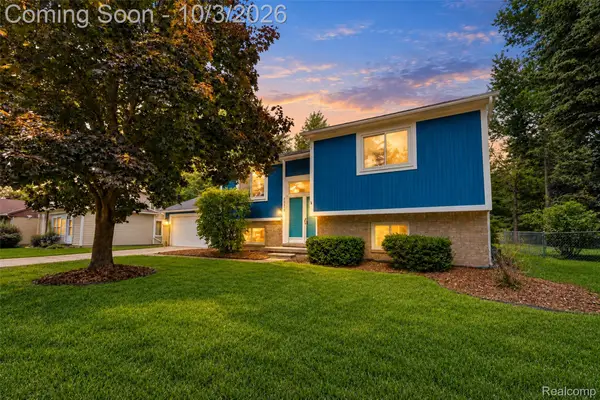 $415,000Active5 beds 3 baths2,110 sq. ft.
30530 Ambeth Street, FarmingtonHills, MI 48336
MLS# 20261075766Listed by: EXP REALTY THE PERNA TEAM


Protect your home and budget from life's surprises with an Assurant Home Warranty, backed by a partner that supports you through every step of homeownership. Explore Plans.
©2026 Century 21 Real Estate LLC. All rights reserved. CENTURY 21®, the CENTURY 21 Logo and C21® are service marks owned by Century 21 Real Estate LLC. Century 21 Real Estate LLC fully supports the principles of the Fair Housing Act and the Equal Opportunity Act. Each office is independently owned and operated. Listing information is deemed reliable but not guaranteed accurate.