
24547 Martel Drive, Farmington Hills, MI 48335
Local realty services provided by:CENTURY 21 Dynamic Realty
24547 Martel Drive,Farmingtonhills, MI 48335
$389,999
- 3 Beds
- 3 Baths
- 2,088 sq. ft.
- Single family
- Active
Upcoming open houses
- Sat, Sep 1912:00 pm - 03:00 pm
Listed by: austin lee
Office: golden key realty group llc.
MLS#:20261075320
Source:MI_REALCOMP
Price summary
- Price:$389,999
- Price per sq. ft.:$186.78
- Monthly HOA dues:$400
About this home
Welcome to 24547 Martel Drive, where sophisticated design, modern luxury, and thoughtful upgrades come together in this beautifully renovated home.
This stunning 3-bedroom, 3-bath condominium showcases elevated finishes throughout, beginning with rich bamboo hardwood flooring spanning the first and second levels. The beautifully appointed bathrooms feature elegant Carrara marble flooring, while the designer kitchen serves as the heart of the home with granite countertops and backsplash, stainless steel appliances, custom cabinetry, and a built-in wine refrigerator—perfect for both everyday living and entertaining.
The light-filled dining nook features automated window shades, offering privacy and ambiance at the touch of a button. Just beyond, the expansive great room makes an impressive statement with soaring vaulted ceilings and a gas fireplace, creating a warm yet sophisticated gathering space.
The main-level primary suite offers added convenience with first-floor laundry nearby and direct access to the home's private deck. Upstairs, a striking tempered-glass railing and loft overlook the great room, adding a sleek architectural element that complements the home's contemporary aesthetic.
Enjoy seamless indoor-outdoor living with deck access from both the great room and primary suite—an ideal setting for morning coffee, evening relaxation, or entertaining guests.
With its refined materials, contemporary details, and thoughtfully designed living spaces, 24547 Martel Drive offers an exceptional combination of luxury, comfort, and modern style.
This amazing condo will not last long! Please schedule your showings today! This is a home you do not want to miss !...
Contact an agent
Home facts
- Year built:1989
- Subdivision & Development:DRAKES CROSSING CONDO OCCPN 568
- Listing ID #:20261075320
- Added:1 day(s) ago
- Updated:September 19, 2026 at 12:06 AM
Rooms and interior
- Bedrooms:3
- Total bathrooms:3
- Full bathrooms:3
- Rooms Total:5
- Basement Description:Bath Stubbed, Full, Private, Unfinished
- Living area:2,088 sq. ft.
Heating and cooling
- Heating:Forced Air, Natural Gas
Structure and exterior
- Year built:1989
- Building area:2,088 sq. ft.
- Architectural Style:Contemporary, Townhouse
- Construction Materials:Aluminum Siding
- Exterior Features:Deck
- Foundation Description:Basement, Poured
- Levels:Two
Utilities
- Water:Water at Street
- Sewer:Public Sewer
Finances and disclosures
- Price:$389,999
- Price per sq. ft.:$186.78
- Tax amount:$3,766
Features and amenities
- Appliances:Dishwasher, Dryer, Gas Cooktop, Microwave, Stainless Steel Appliances, Washer, Wine Refrigerator
- Amenities:Entrance Foyer, Wet Bar
Parking
- Parking description:Attached, Two Car Garage
- Garage spaces:2

New listings near 24547 Martel Drive
- New
 $319,999Active4.14 Acres
28700 W 12 Mile Road, FarmingtonHills, MI 48334
MLS# 20261075669Listed by: PLATLABS, LLC - New
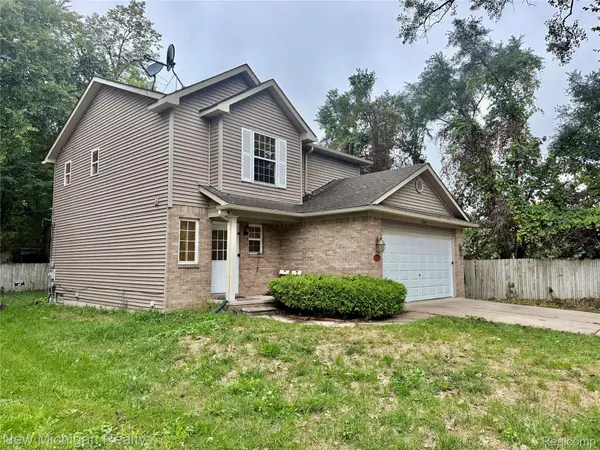 $329,000Active3 beds 3 baths2,100 sq. ft.
21749 Wheeler Street, FarmingtonHills, MI 48336
MLS# 20261075540Listed by: NEW MICHIGAN REALTY, LLC 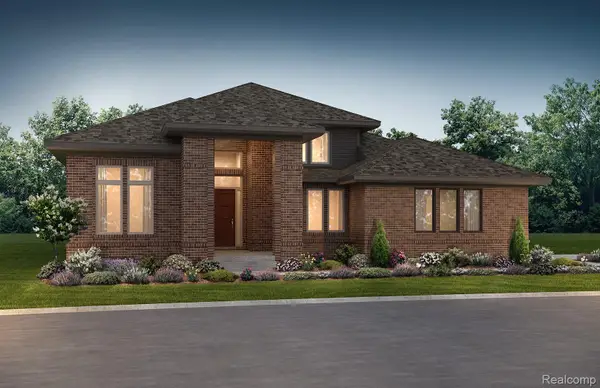 $1,976,091Pending4 beds 4 baths4,400 sq. ft.
30702 Franklin Hills Court #4, FarmingtonHills, MI 48334
MLS# 20261075601Listed by: ROBERTSON BROTHERS COMPANY- New
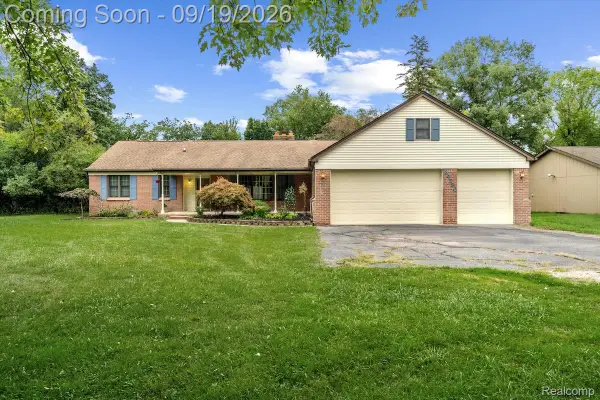 $399,900Active3 beds 2 baths2,097 sq. ft.
24780 Springbrook Drive, FarmingtonHills, MI 48336
MLS# 20261074013Listed by: EXP REALTY MAIN - New
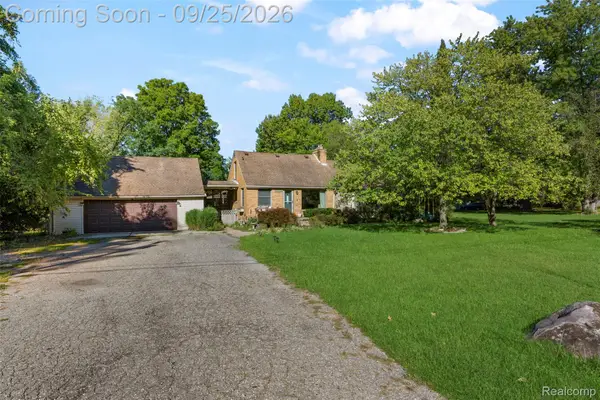 $380,000Active4 beds 3 baths2,206 sq. ft.
20855 Cass Street, FarmingtonHills, MI 48335
MLS# 20261072658Listed by: PLATINUM HOME REALTY - New
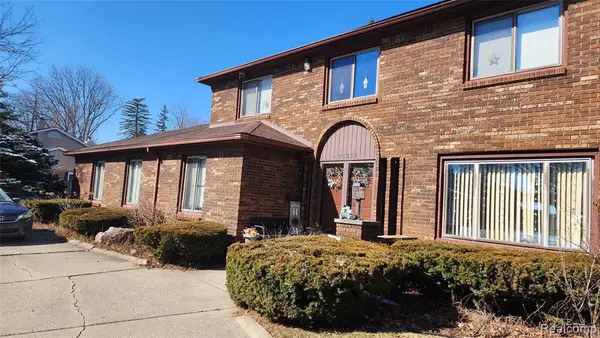 $406,000Active4 beds 3 baths2,458 sq. ft.
35312 Northmont, Farmington, MI 48331
MLS# 61031333Listed by: MAX REALTY LLC - New
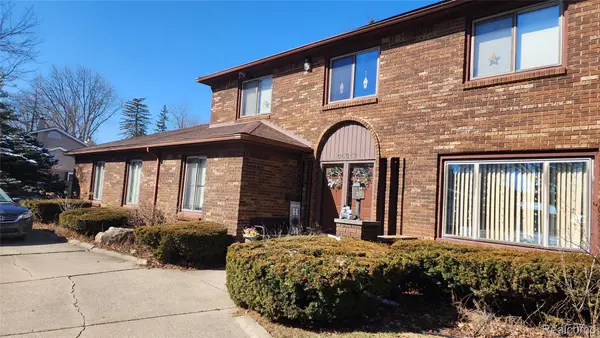 $406,000Active4 beds 3 baths3,578 sq. ft.
35312 Northmont Drive, Farmington, MI 48331
MLS# 20261075433Listed by: MAX REALTY LLC - Open Sat, 1:30 to 3pmNew
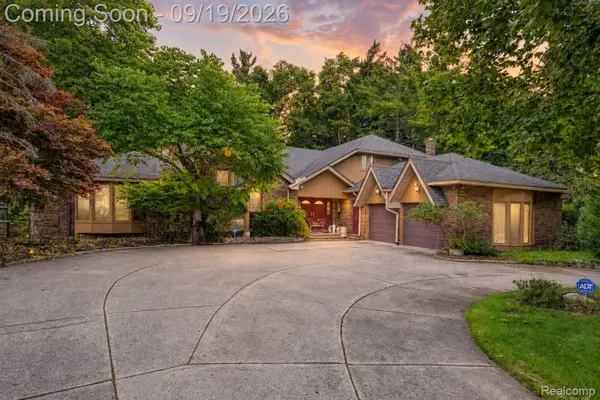 $850,000Active8 beds 7 baths8,399 sq. ft.
25428 Witherspoon Street, FarmingtonHills, MI 48335
MLS# 20261071920Listed by: EXP REALTY THE PERNA TEAM - Open Sun, 11am to 1pmNew
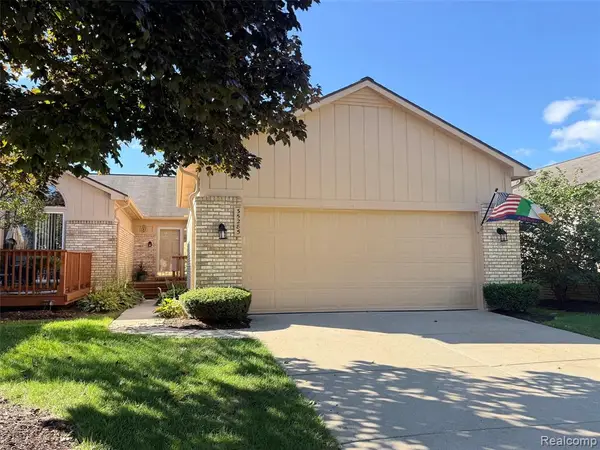 $349,990Active2 beds 3 baths1,477 sq. ft.
35285 Lone Pine, Farmington Hills, MI 48335
MLS# 61031163Listed by: THE AGENCY HALL & HUNTER


Protect your home and budget from life's surprises with an Assurant Home Warranty, backed by a partner that supports you through every step of homeownership. Explore Plans.
©2026 Century 21 Real Estate LLC. All rights reserved. CENTURY 21®, the CENTURY 21 Logo and C21® are service marks owned by Century 21 Real Estate LLC. Century 21 Real Estate LLC fully supports the principles of the Fair Housing Act and the Equal Opportunity Act. Each office is independently owned and operated. Listing information is deemed reliable but not guaranteed accurate.