
25362 Lyncastle, Farmington Hills, MI 48336
Local realty services provided by:CENTURY 21 Realty North
25362 Lyncastle,Farmington Hills, MI 48336
$375,000
- 4 Beds
- 3 Baths
- 2,404 sq. ft.
- Single family
- Pending
Listed by: jeff glover, frank frederick
Office: kw professionals
MLS#:61026989
Source:MI_REALSOURCE
Price summary
- Price:$375,000
- Price per sq. ft.:$155.99
- Monthly HOA dues:$4.17
About this home
***MULTIPLE OFFERS RECEIVED - Sellers are requesting Highest & Best offers by Thursday, 9/10/26 at 8:00 PM***. Welcome to this spacious 4-bedroom, 2.5-bath Colonial in Farmington Hills' desirable Lincolnshire Estates, situated on one of the larger lots in the subdivision and within walking distance to East Middle School and Mercy High School. Offering over 2,400 sq. ft., this home is also conveniently located near shopping, restaurants and major freeways, making everyday errands and commuting easy. The main level features new laminate flooring throughout the living room, dining room, kitchen, dinette and laundry room, with crown molding adding character to both the living and dining rooms. The kitchen offers oak cabinetry, granite countertops and newer white appliances, while the adjoining dinette features a replacement door wall leading to the oversized rear deck and spacious backyard. The family room offers a natural fireplace with gas logs, creating a comfortable gathering space. A convenient first-floor laundry includes a newer washer and dryer. Upstairs you'll find four bedrooms, including a primary suite with private bath, along with an updated main bath featuring ceramic tile, double sinks and a granite countertop. Additional highlights include a new in 2020 hot water heater, newer roof, two-car garage with an additional 18 x 8 workroom, and provisions for connecting a portable generator during power outages. With its 2,404 sq. ft. of living space, larger lot, oversized deck and convenient Farmington Hills location, this home offers an excellent opportunity for buyers to make their own cosmetic updates while enjoying the space and features already in place. *Please note some photos have been virtually staged*...
Contact an agent
Home facts
- Year built:1966
- Subdivision & Development:Lincolnshire Estates 2
- Listing ID #:61026989
- Added:31 day(s) ago
- Updated:October 04, 2026 at 08:13 AM
Rooms and interior
- Bedrooms:4
- Total bathrooms:3
- Full bathrooms:2
- Half bathrooms:1
- Rooms Total:13
- Dining Description:On Entry Level
- Kitchen Description:Dishwasher, Disposal, On Entry Level, Range/Oven, Refrigerator
- Bedroom Description:Bedroom 1 on Second Level, Bedroom 2 on Second Level, Bedroom 3 on Second Level, Bedroom 4 on Second Level
- Basement Description:Unfinished
- Living area:2,404 sq. ft.
Heating and cooling
- Cooling:Attic Fan, Central A/C
- Heating:Forced Air, Natural Gas
Structure and exterior
- Year built:1966
- Building area:2,404 sq. ft.
- Lot area:0.28 Acres
- Architectural Style:Colonial
- Construction Materials:Aluminum, Brick
- Exterior Features:Deck, Porch
- Foundation Description:Basement
- Levels:2 Story
Utilities
- Water:Public Water
Finances and disclosures
- Price:$375,000
- Price per sq. ft.:$155.99
- Tax amount:$5,721
Features and amenities
- Appliances:Dishwasher, Disposal, Dryer, Range/Oven, Refrigerator, Washer
- Laundry features:Dryer, On Entry Level, Washer
Parking
- Parking description:Attached Garage, Direct Access Garage, Electric in Garage, Workshop
- Garage spaces:2
 Provided through IDX via MiRealSource. Courtesy of MiRealSource Shareholder. Copyright MiRealSource. The information published and disseminated by MiRealSource is communicated verbatim, without change by MiRealSource, as filed with MiRealSource by its members. The accuracy of all information, regardless of source, is not guaranteed or warranted. All information should be independently verified. Copyright 2026 MiRealSource. All rights reserved. The information provided hereby constitutes proprietary information of MiRealSource, Inc. and its shareholders, affiliates and licensees and may not be reproduced or transmitted in any form or by any means, electronic or mechanical, including photocopy, recording, scanning or any information storage and retrieval system, without written permission from MiRealSource, Inc.
New listings near 25362 Lyncastle
- New
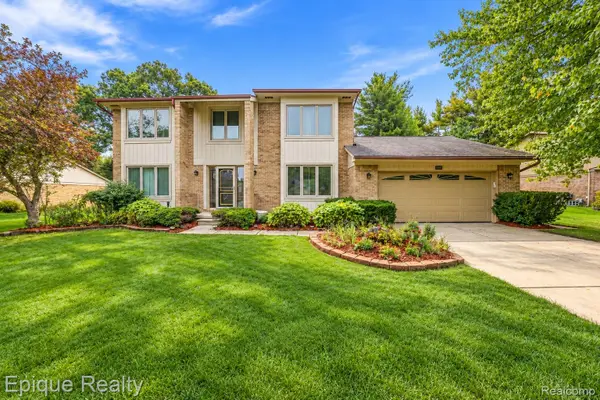 $559,000Active4 beds 3 baths2,782 sq. ft.
33033 Walnut Lane, FarmingtonHills, MI 48334
MLS# 20261079715Listed by: EPIQUE REALTY - Open Sun, 12 to 3pmNew
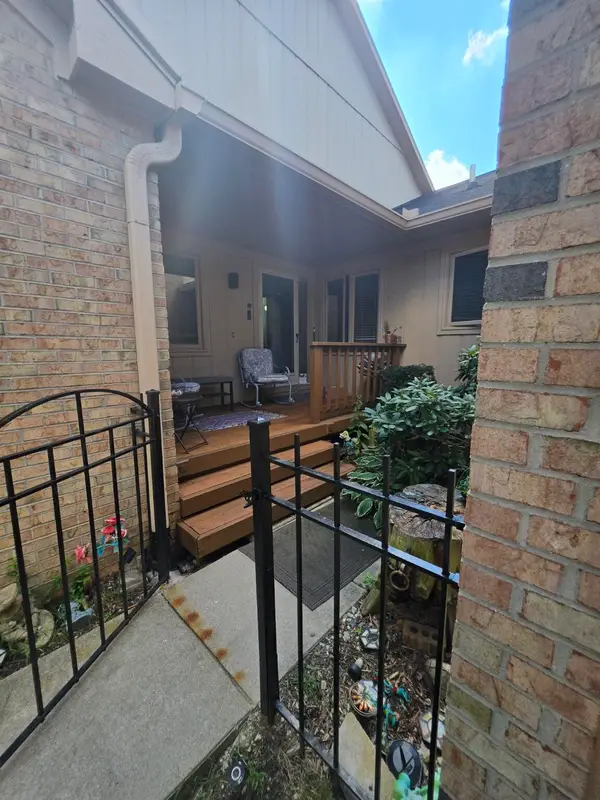 $375,000Active2 beds 3 baths2,647 sq. ft.
35355 Blue Spruce Drive, Farmington Hills, MI 48335
MLS# 26052719Listed by: FATHOM REALTY - New
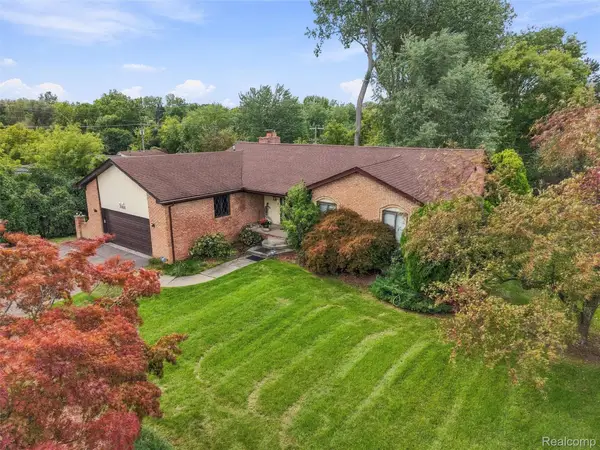 $440,000Active4 beds 4 baths3,380 sq. ft.
20805 Halsted Rd, Northville, MI 48167
MLS# 20261079884Listed by: REMAX CITY CENTRE - Open Sun, 1 to 3:30pmNew
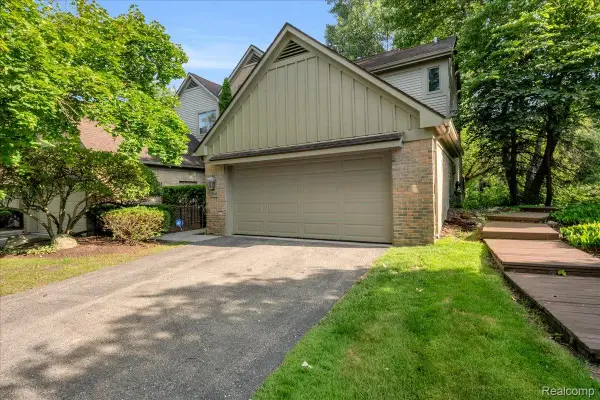 $399,900Active3 beds 4 baths3,552 sq. ft.
37418 Legends Trail Drive, Farmington, MI 48331
MLS# 20261079912Listed by: REAL BROKER, LLC DEARBORN - New
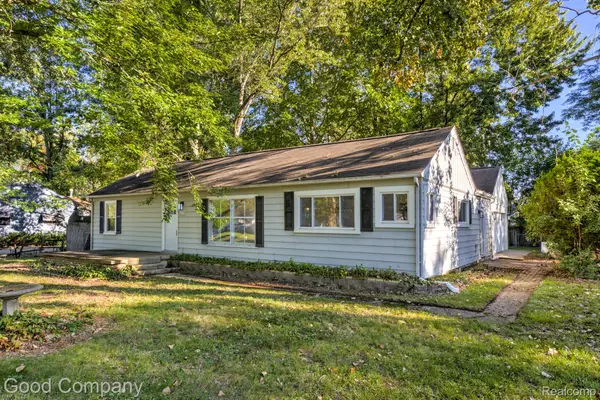 $239,900Active2 beds 1 baths1,288 sq. ft.
21174 Flanders Street, FarmingtonHills, MI 48335
MLS# 20261078661Listed by: GOOD COMPANY - New
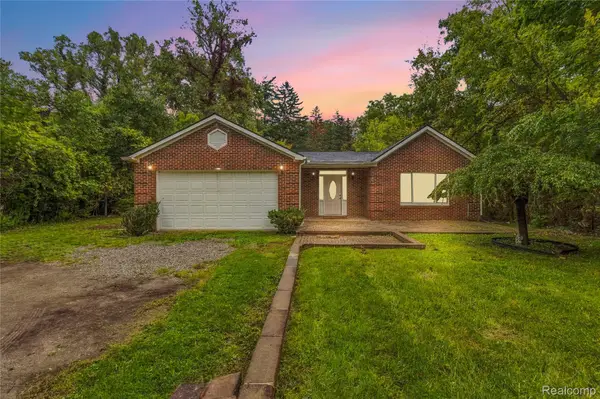 $329,999Active4 beds 1 baths1,610 sq. ft.
25348 Orchard Lake Road, FarmingtonHills, MI 48336
MLS# 20261079779Listed by: COMMUNITY CHOICE REALTY INC - New
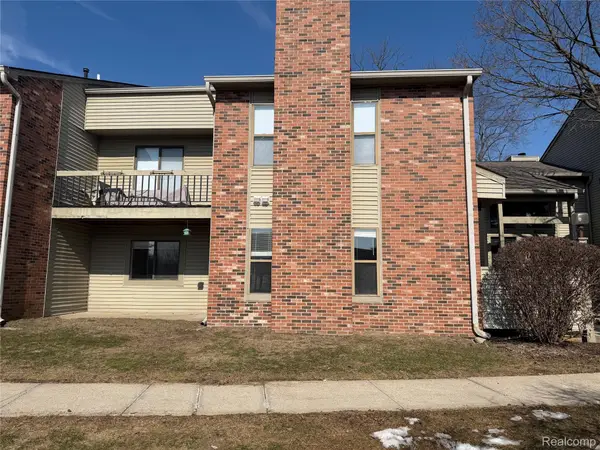 $159,000Active1 beds 1 baths767 sq. ft.
22140 Indian Creek Drive, FarmingtonHills, MI 48335
MLS# 20261079731Listed by: NOVA REALTY GROUP - New
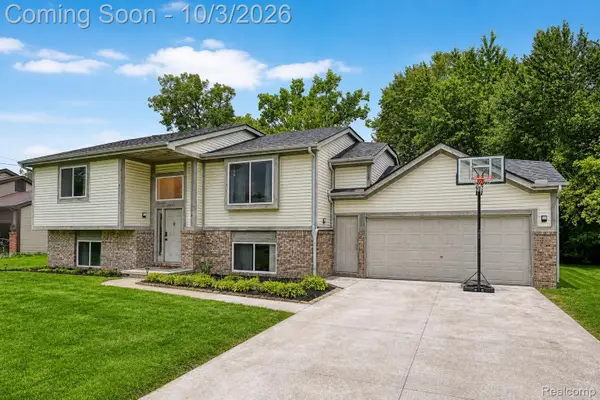 $320,000Active4 beds 2 baths2,159 sq. ft.
20803 Randall Street, FarmingtonHills, MI 48336
MLS# 20261075779Listed by: EXP REALTY THE PERNA TEAM - New
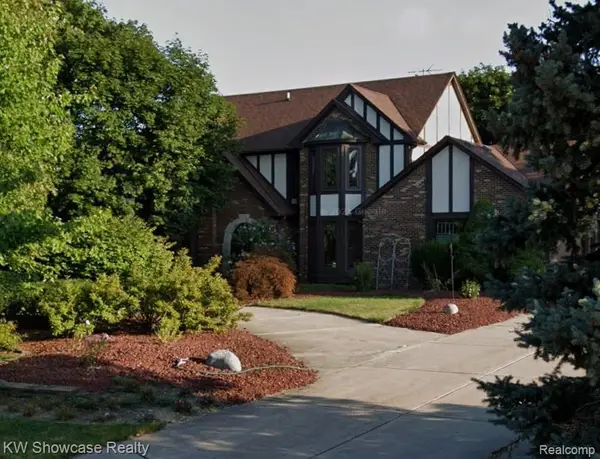 $389,900Active4 beds 3 baths5,446 sq. ft.
37840 Bradley Drive, FarmingtonHills, MI 48335
MLS# 20261079502Listed by: KW SHOWCASE REALTY - New
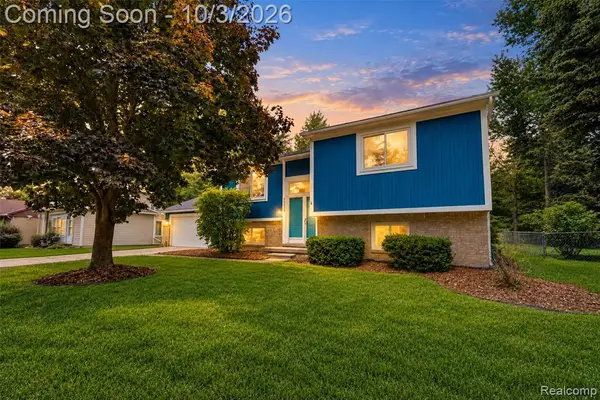 $415,000Active5 beds 3 baths2,110 sq. ft.
30530 Ambeth, Farmington Hills, MI 48336
MLS# 61035027Listed by: EXP REALTY THE PERNA TEAM


Protect your home and budget from life's surprises with an Assurant Home Warranty, backed by a partner that supports you through every step of homeownership. Explore Plans.
©2026 Century 21 Real Estate LLC. All rights reserved. CENTURY 21®, the CENTURY 21 Logo and C21® are service marks owned by Century 21 Real Estate LLC. Century 21 Real Estate LLC fully supports the principles of the Fair Housing Act and the Equal Opportunity Act. Each office is independently owned and operated. Listing information is deemed reliable but not guaranteed accurate.