
34690 Thornbrook, Farmington Hills, MI 48335
Local realty services provided by:CENTURY 21 Dynamic Realty
34690 Thornbrook,Farmingtonhills, MI 48335
$350,000
- 4 Beds
- 3 Baths
- 4,314 sq. ft.
- Single family
- Active
Listed by: mark s brummitt
Office: remax city centre
MLS#:20261089286
Source:MI_REALCOMP
Price summary
- Price:$350,000
- Price per sq. ft.:$81.13
- Monthly HOA dues:$50
About this home
If you love the up north feel with the convenience of being minutes from the city this house offers that.
Located on almost an acre of treed land it has plenty of privacy.
The kitchen has ample counter space and there is even an area designed for eating breakfast or checking the news while you sip your coffee.
Imagine yourself sitting in front of your beautiful fireplace (on the main floor or the lower level) and viewing the scenery out of the floor to ceiling windows.
When guest come over there will be plenty of room in the oversized dining area which leads you right into the spacious family room with a brick fireplace.
With three bedrooms and two baths on the main level one would think that is all a house needs but there's more.
The lower lever has a spacious laundry room, a full bathroom and another bedroom.
Additionally, the family room has virtually the same floor plan as the one upstairs, fireplace included.
There is also a room that could be used for a game room.
Ever had to change a furnace filter in a tiny furnace room? Not here. A pretty open floor plan for the furnace and water softener.
And last but not least, a good size room one could use for woodworking or just tinkering with projects.
This house needs a little TLC and for buyers looking to add their own personal touches look no further.
Central air and a whole house generator ensures power when the weather gets unpredictable.
All appliances stay. Personal items such as books and pictures are still being removed.
All measurements are estimated or from public sources. Agent and buyer should do their due diligence.
Cover photo is AI enhanced....
Contact an agent
Home facts
- Year built:1956
- Subdivision & Development:NORMANDY HILLS 1
- Listing ID #:20261089286
- Added:1 day(s) ago
- Updated:November 06, 2026 at 11:40 AM
Rooms and interior
- Bedrooms:4
- Total bathrooms:3
- Full bathrooms:3
- Rooms Total:14
- Basement Description:Partially Finished, Walk-Out Access, Walk-Up Access
- Living area:4,314 sq. ft.
Heating and cooling
- Cooling:Central Air
- Heating:Forced Air, Natural Gas
Structure and exterior
- Roof:Asphalt
- Year built:1956
- Building area:4,314 sq. ft.
- Lot area:0.89 Acres
- Architectural Style:Ranch
- Construction Materials:Brick
- Exterior Features:Deck, Patio
- Foundation Description:Basement, Block
- Levels:Two
Utilities
- Water:Well
Finances and disclosures
- Price:$350,000
- Price per sq. ft.:$81.13
- Tax amount:$5,978
Features and amenities
- Appliances:Dishwasher, Dryer, Free Standing Electric Range, Free Standing Refrigerator, Microwave, Washer
- Laundry features:Laundry Room
Parking
- Parking description:Attached, Two Car Garage
- Garage spaces:2

New listings near 34690 Thornbrook
- New
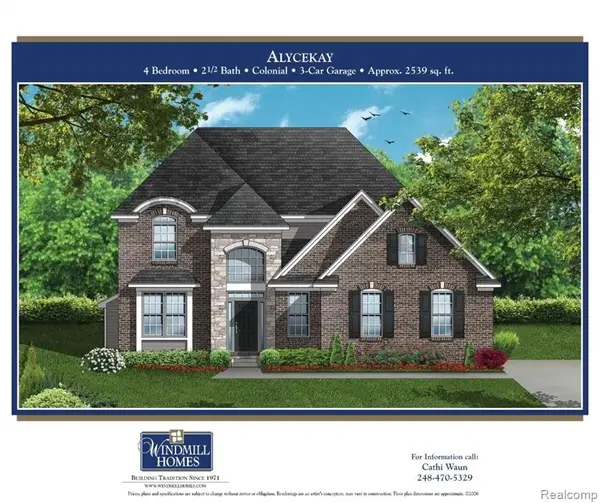 $779,900Active4 beds 3 baths2,535 sq. ft.
28341 Alycekay, Farmington, MI 48334
MLS# 61044884Listed by: DOBI REAL ESTATE - New
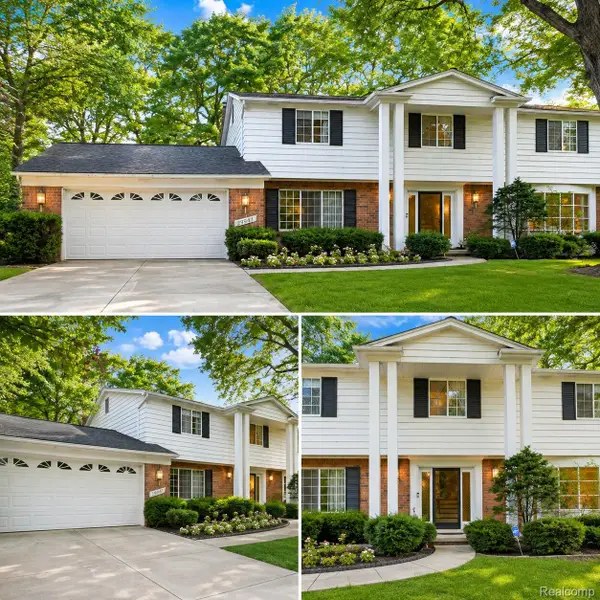 $459,000Active4 beds 3 baths4,308 sq. ft.
29947 Fernhill DR, FarmingtonHills, MI 48334
MLS# 20261089461Listed by: PRIME TIME REALTY - New
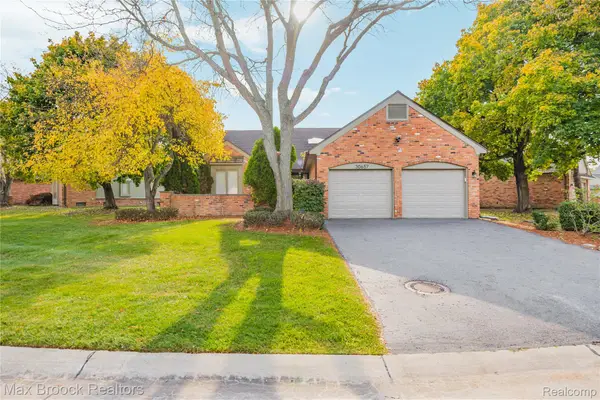 $525,000Active2 beds 2 baths2,522 sq. ft.
30657 Ramblewood Club DR, FarmingtonHills, MI 48331
MLS# 20261089693Listed by: MAX BROOCK REALTORS - New
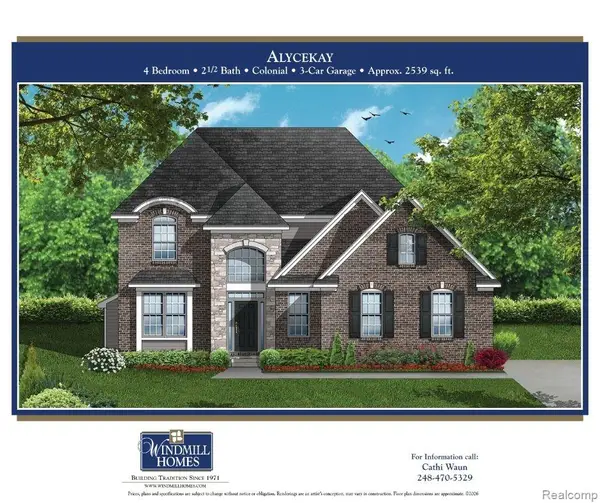 $779,900Active4 beds 3 baths2,535 sq. ft.
28341 Alycekay ST, Farmington, MI 48334
MLS# 20261089886Listed by: DOBI REAL ESTATE - Open Sat, 1 to 3pmNew
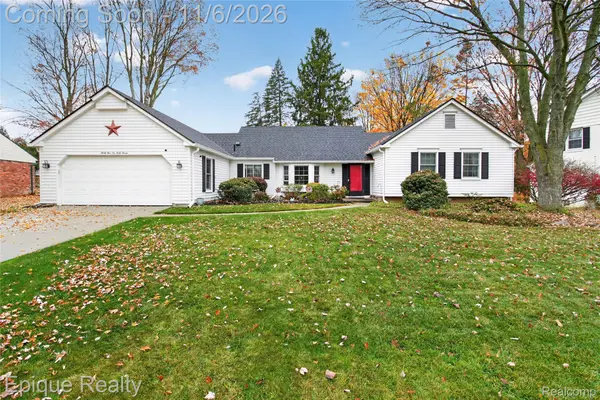 $435,000Active3 beds 3 baths2,213 sq. ft.
35647 Congress RD, FarmingtonHills, MI 48335
MLS# 20261088264Listed by: EPIQUE REALTY - Open Sat, 12 to 2pmNew
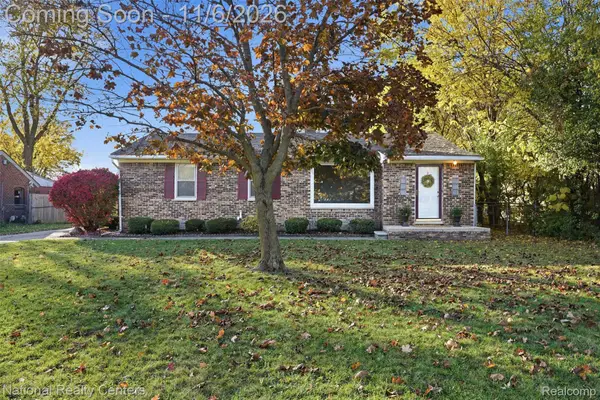 $285,000Active3 beds 2 baths2,662 sq. ft.
22119 Tuck Road, FarmingtonHills, MI 48336
MLS# 20261081220Listed by: NATIONAL REALTY CENTERS, INC - Open Sat, 12 to 2pmNew
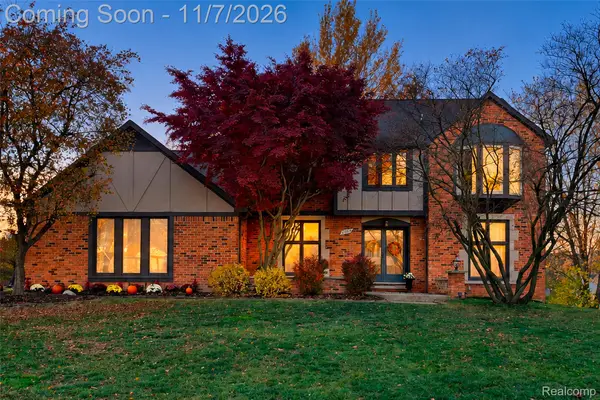 $559,000Active4 beds 3 baths3,633 sq. ft.
25383 Carollton DR, FarmingtonHills, MI 48335
MLS# 20261088979Listed by: KW PROFESSIONALS - New
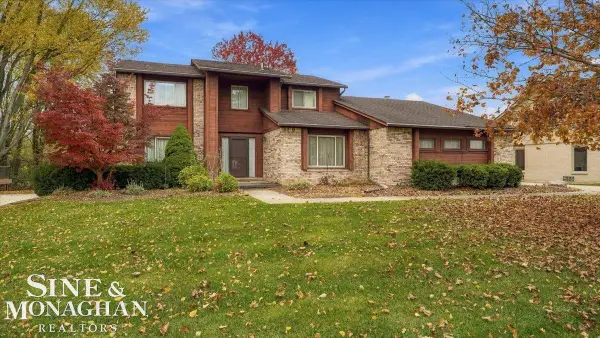 $525,000Active4 beds 4 baths2,650 sq. ft.
28723 Appleblossom, Farmington Hills, MI 48331
MLS# 50226761Listed by: SINE & MONAGHAN REALTORS LLC ST CLAIR - Open Sat, 2 to 4pmNew
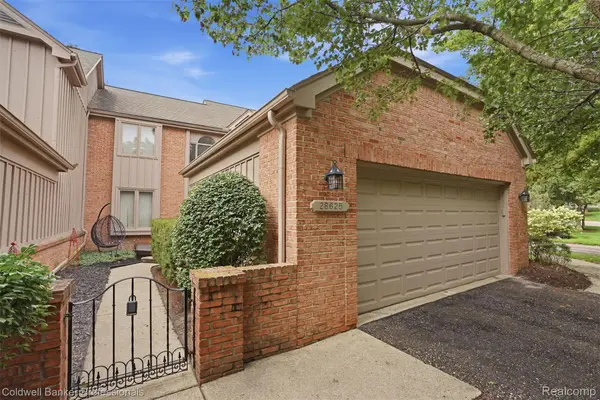 $329,900Active2 beds 3 baths1,819 sq. ft.
28625 Auburn CT, FarmingtonHills, MI 48331
MLS# 20261089173Listed by: COLDWELL BANKER PROFESSIONALS-BIRM


Protect your home and budget from life's surprises with an Assurant Home Warranty, backed by a partner that supports you through every step of homeownership. Explore Plans.
©2026 Century 21 Real Estate LLC. All rights reserved. CENTURY 21®, the CENTURY 21 Logo and C21® are service marks owned by Century 21 Real Estate LLC. Century 21 Real Estate LLC fully supports the principles of the Fair Housing Act and the Equal Opportunity Act. Each office is independently owned and operated. Listing information is deemed reliable but not guaranteed accurate.