
25569 Kilreigh Drive, Farmington Hills, MI 48336
Local realty services provided by:CENTURY 21 Bayshore Real Estate
25569 Kilreigh Drive,Farmington Hills, MI 48336
$435,000
- 4 Beds
- 4 Baths
- 2,646 sq. ft.
- Single family
- Active
Listed by: thomas gilliam
Office: re/max classic
MLS#:26043583
Source:MI_MICHRIC
Price summary
- Price:$435,000
- Price per sq. ft.:$164.4
About this home
Beautifully maintained 4-bed, 4-bath colonial on nearly half an acre in Lincolnshire Estates. Elegant double-door leaded-glass entry opens to a foyer with rich hardwood flooring. Spacious living room (22x13) with electric fireplace; family room (27x15) features vaulted beamed ceiling and brick wood-burning fireplace. Main-floor office (13x13) ideal for work-from-home. Kitchen boasts granite counters, stainless appliances, and a cozy breakfast nook. Formal dining room perfect for gatherings. Upstairs: primary suite (17x14) with walk-in closet and ensuite bath, plus 3 additional bedrooms sharing a full hall bath. Newly partially finished basement adds a rec room, wet bar, and half bath — perfect for entertaining. Fully fenced backyard with automatic sunshade, new concrete, and storage shed. Large 2-car garage. Near Four Seasons Park and Farmington Public Schools. Move-in ready — schedule your showing today! BATVAM Additional features: fully fenced backyard, automatic sun shade, new concrete, newer storage shed, 2 fireplaces (living room electric, family room wood-burning brick). Room sizes approximate per floor plan; buyer to verify....
Contact an agent
Home facts
- Year built:1968
- Subdivision & Development:East Lincolnshire no 2
- Listing ID #:26043583
- Added:1 day(s) ago
- Updated:August 20, 2026 at 03:30 PM
Rooms and interior
- Bedrooms:4
- Total bathrooms:4
- Full bathrooms:2
- Half bathrooms:2
- Rooms Total:13
- Kitchen Description:Dishwasher, Disposal, Microwave, Range, Refrigerator
- Basement:Yes
- Living area:2,646 sq. ft.
Heating and cooling
- Heating:Forced Air
- Central air:Yes
Structure and exterior
- Year built:1968
- Building area:2,646 sq. ft.
- Lot area:0.4 Acres
- Construction Materials:Aluminum Siding, Brick, Vinyl Siding
Utilities
- Water:Public
Finances and disclosures
- Price:$435,000
- Price per sq. ft.:$164.4
- Tax amount:$4,579 (2025)
Features and amenities
- Laundry features:Washer
Parking
- Garage:Yes
- Garage spaces:2
New listings near 25569 Kilreigh Drive
- New
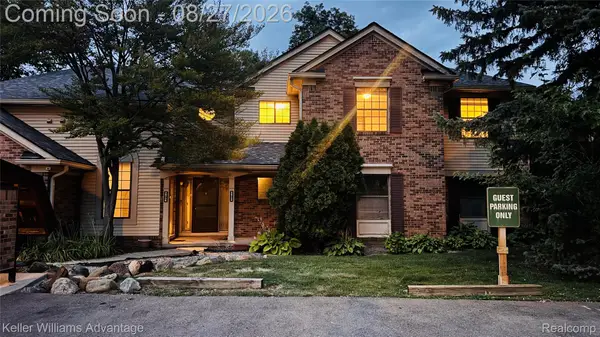 $229,900Active2 beds 2 baths1,674 sq. ft.
29726 Pine Ridge Circle, FarmingtonHills, MI 48331
MLS# 20261064371Listed by: KELLER WILLIAMS ADVANTAGE
- Open Sat, 1 to 3pmNew
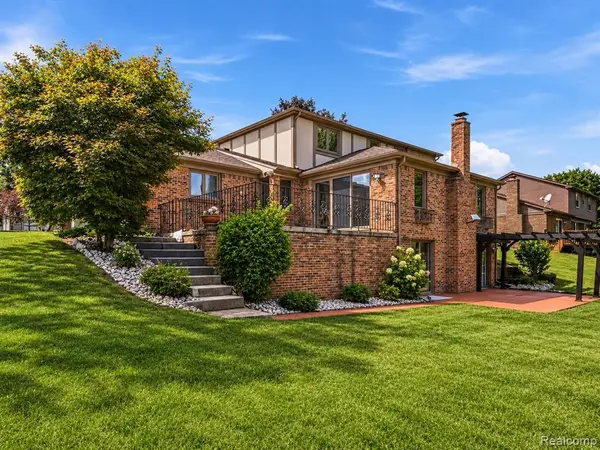 $639,000Active4 beds 4 baths3,000 sq. ft.
22520 Vacri, Farmington Hills, MI 48335
MLS# 61022923Listed by: KW DOMAIN - Open Sat, 12 to 2pmNew
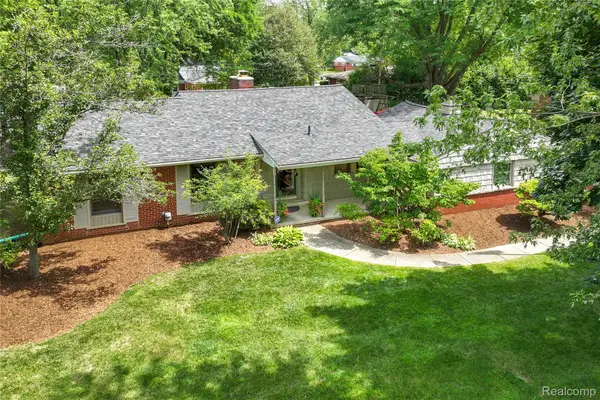 $379,900Active3 beds 3 baths2,290 sq. ft.
28432 Westerleigh Road, FarmingtonHills, MI 48334
MLS# 20261065399Listed by: RE/MAX DREAM PROPERTIES - New
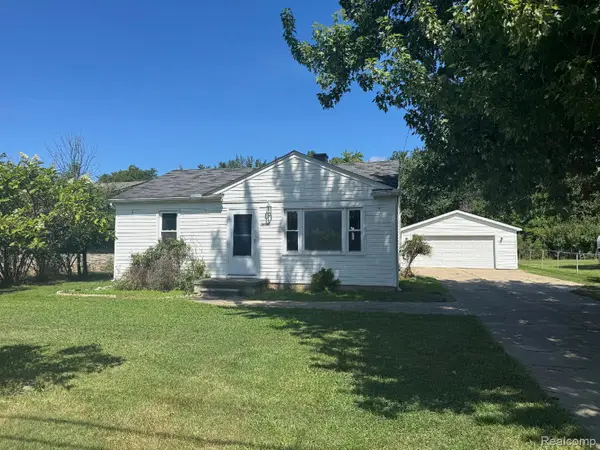 $159,900Active2 beds 1 baths750 sq. ft.
28860 Grayfield Drive, FarmingtonHills, MI 48336
MLS# 20261066494Listed by: GSA ELITE REALTY - Open Sat, 12 to 2pmNew
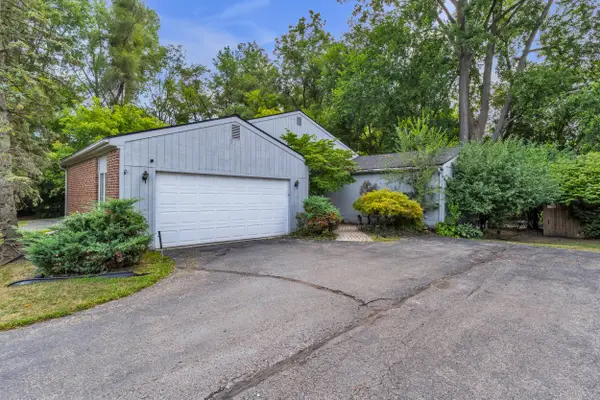 $244,900Active2 beds 2 baths1,061 sq. ft.
20829 Orchard Lake Road, Farmington Hills, MI 48336
MLS# 26043738Listed by: PREFERRED, REALTORS LTD - Open Sat, 12 to 2pmNew
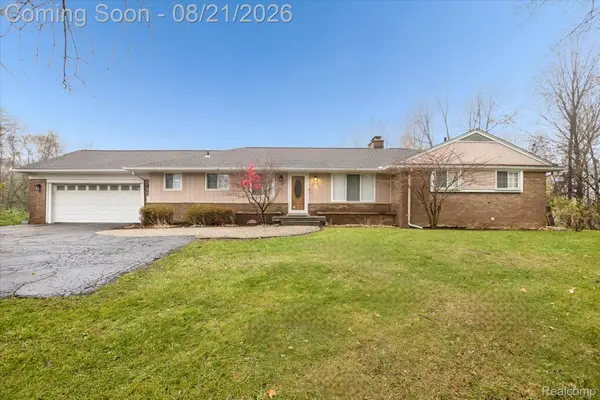 $615,000Active3 beds 3 baths3,007 sq. ft.
30609 Inkster Road, Franklin, MI 48025
MLS# 20261066336Listed by: BASE REAL ESTATE - New
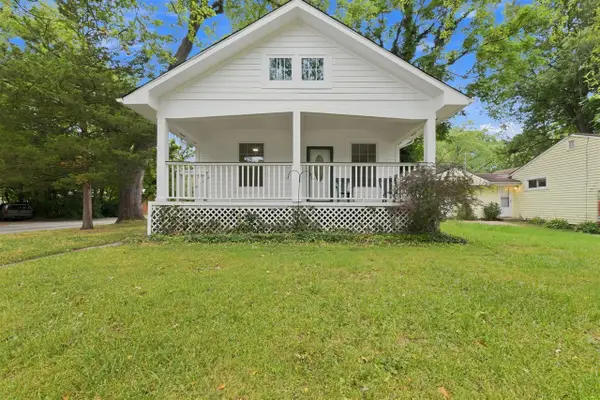 $250,000Active2 beds 1 baths902 sq. ft.
21505 Rockwell, Farmington Hills, MI 48336
MLS# 70553248Listed by: REMERICA HOMETOWN ONE - New
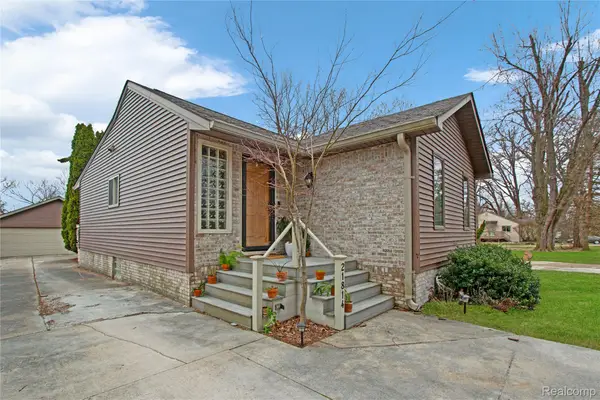 $367,000Active3 beds 2 baths2,228 sq. ft.
21814 Parker Street, FarmingtonHills, MI 48336
MLS# 20261066191Listed by: TREO REALTY LLC - New
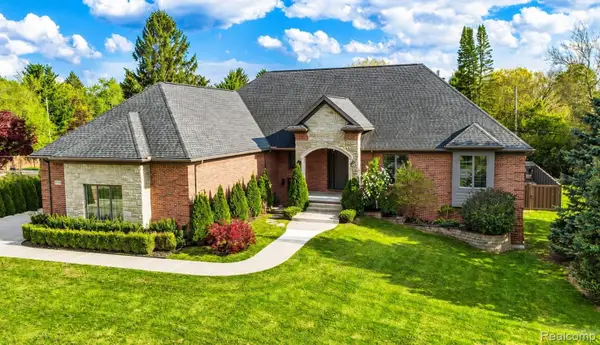 $924,900Active3 beds 3 baths2,774 sq. ft.
35339 W 13 Mile Road, FarmingtonHills, MI 48331
MLS# 20261066202Listed by: BERKSHIRE HATHAWAY HOMESERVICES MICHIGAN REAL EST - New
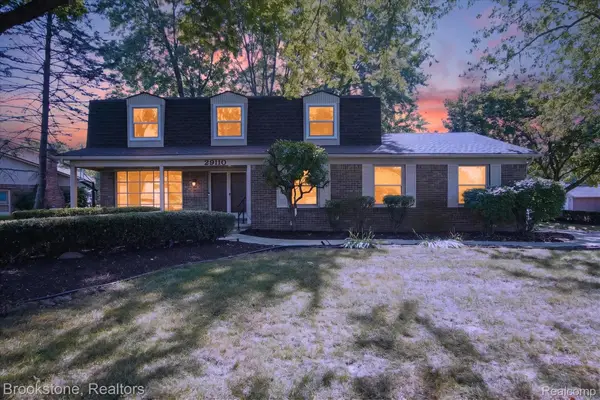 $455,000Active4 beds 3 baths3,396 sq. ft.
29110 Lake Park Drive, FarmingtonHills, MI 48331
MLS# 20261066096Listed by: BROOKSTONE, REALTORS LLC


Protect your home and budget from life's surprises with an Assurant Home Warranty, backed by a partner that supports you through every step of homeownership. Explore Plans.
©2026 Century 21 Real Estate LLC. All rights reserved. CENTURY 21®, the CENTURY 21 Logo and C21® are service marks owned by Century 21 Real Estate LLC. Century 21 Real Estate LLC fully supports the principles of the Fair Housing Act and the Equal Opportunity Act. Each office is independently owned and operated. Listing information is deemed reliable but not guaranteed accurate.