
25576 Wessex, Farmington Hills, MI 48336
Local realty services provided by:CENTURY 21 Realty North
25576 Wessex,Farmington Hills, MI 48336
$399,000
- 4 Beds
- 3 Baths
- 2,552 sq. ft.
- Single family
- Pending
Listed by: justin bercheny
Office: max broock, realtors-royal oak
MLS#:61033247
Source:MI_REALSOURCE
Price summary
- Price:$399,000
- Price per sq. ft.:$156.35
- Monthly HOA dues:$4.17
About this home
***Seller would like to make a decision on offers received by 2pm 09/29/2026 - Please let me know if your clients intend to submit an offer.*** Welcome Home to Lincolnshire Estates. A beautiful neighborhood in Farmington Hills just minutes from some of the areas best schools, restaurants, and shops. This incredible neighborhood even features its own park with covered meeting area, playscape, and walking paths, and more! Situated on a large corner lot, this stately colonial home features 4 bedrooms, two full and one half bath, formal dining room and tons of space for you and yours to stretch out. The covered front porch opens into the foyer with a huge closet ready for all of the coats, boots, and gear. Turn right and head into the huge living room or turn left and find yourself in the cozy family room with a brick fireplace and sliding glass doors out to the patio. Just in from the two and a half car garage is a fantastic mudroom/laundry room and the half bath tucked neatly away for guests privacy. The large kitchen has plenty of cabinet and pantry space, updated appliances and elbow room. Step through into the formal dining room ready for massive table and then find yourself right back in the living room for movies and games! Upstairs you will find all four bedrooms, the main bathroom with dual vanities and tons of counter space, and what can ONLY be described as a MASSIVE primary suite with walk-in closet and ensuite bathroom. This rooms is just screaming for an upgrade! Expand the bathroom and the walk-in closet without sacrificing any bedroom space and you very well may never leave! The unfinished basement is another great spot where you could invest and create added value in the years to come. With a new roof, updated windows, clear sewer line and a one year home warranty provided by the Seller, there is little else needed except to pick out some paint colors, unpack those boxes, and become a neighbor of the Lincolnshire Estates....
Contact an agent
Home facts
- Year built:1966
- Subdivision & Development:Lincolnshire Estates 2
- Listing ID #:61033247
- Added:10 day(s) ago
- Updated:October 05, 2026 at 11:29 AM
Rooms and interior
- Bedrooms:4
- Total bathrooms:3
- Full bathrooms:2
- Half bathrooms:1
- Rooms Total:12
- Dining Description:On Entry Level
- Kitchen Description:Dishwasher, Microwave, On Entry Level, Range/Oven, Refrigerator
- Bedroom Description:Bedroom 1 on Second Level, Bedroom 2 on Second Level, Bedroom 3 on Second Level, Bedroom 4 on Second Level
- Basement Description:Unfinished
- Living area:2,552 sq. ft.
Heating and cooling
- Cooling:Central A/C
- Heating:Forced Air, Natural Gas
Structure and exterior
- Year built:1966
- Building area:2,552 sq. ft.
- Lot area:0.33 Acres
- Architectural Style:Colonial
- Construction Materials:Aluminum, Brick
- Exterior Features:Patio, Porch
- Foundation Description:Basement
- Levels:2 Story
Utilities
- Water:Public Water
Finances and disclosures
- Price:$399,000
- Price per sq. ft.:$156.35
- Tax amount:$5,005
Features and amenities
- Appliances:Dishwasher, Dryer, Microwave, Range/Oven, Refrigerator, Washer
- Laundry features:Dryer, On Entry Level, Washer
Parking
- Parking description:Attached Garage
- Garage spaces:2
 Provided through IDX via MiRealSource. Courtesy of MiRealSource Shareholder. Copyright MiRealSource. The information published and disseminated by MiRealSource is communicated verbatim, without change by MiRealSource, as filed with MiRealSource by its members. The accuracy of all information, regardless of source, is not guaranteed or warranted. All information should be independently verified. Copyright 2026 MiRealSource. All rights reserved. The information provided hereby constitutes proprietary information of MiRealSource, Inc. and its shareholders, affiliates and licensees and may not be reproduced or transmitted in any form or by any means, electronic or mechanical, including photocopy, recording, scanning or any information storage and retrieval system, without written permission from MiRealSource, Inc.
New listings near 25576 Wessex
- New
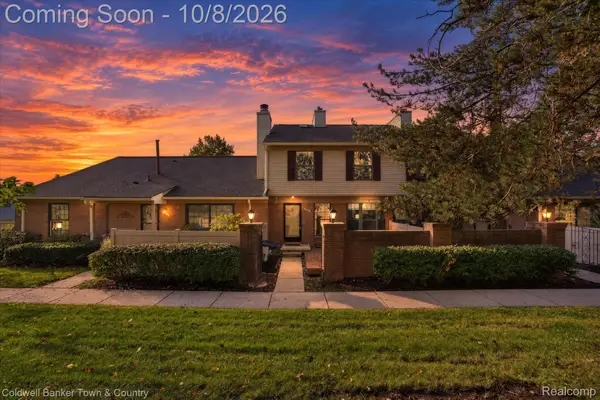 $209,900Active2 beds 2 baths1,234 sq. ft.
38804 Country Circle, FarmingtonHills, MI 48331
MLS# 20261080155Listed by: COLDWELL BANKER TOWN & COUNTRY - New
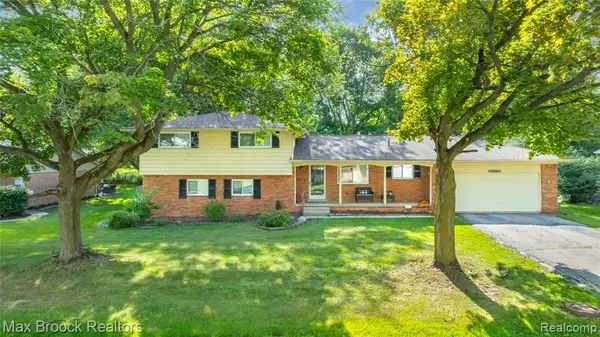 $390,000Active4 beds 2 baths2,223 sq. ft.
28839 Bannockburn, Farmington, MI 48334
MLS# 61035918Listed by: MAX BROOCK REALTORS - New
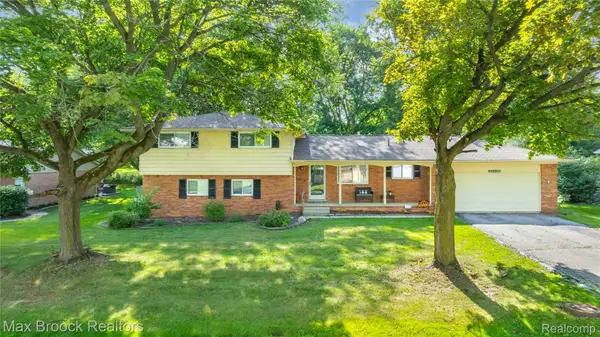 $390,000Active4 beds 2 baths2,223 sq. ft.
28839 Bannockburn Street, Farmington, MI 48334
MLS# 20261080137Listed by: MAX BROOCK REALTORS - New
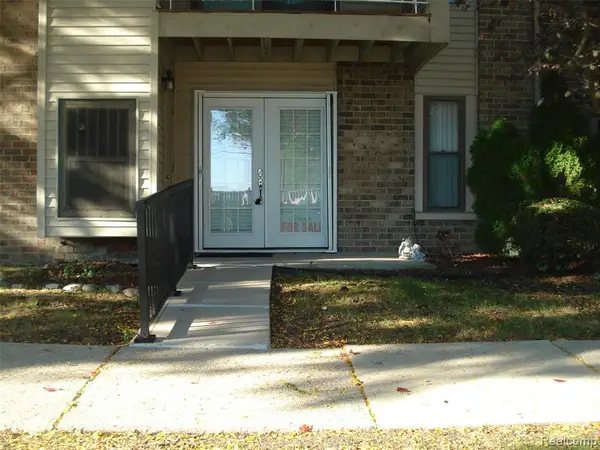 $98,000Active1 beds 1 baths784 sq. ft.
30445 W Fourteen Mile #55, Farmington Hills, MI 48334
MLS# 61035865Listed by: NORWOOD REALTY - New
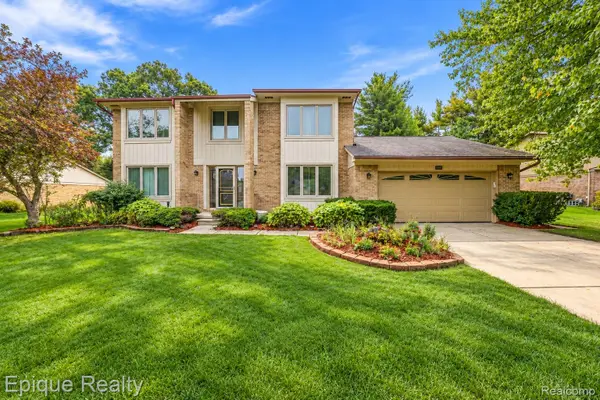 $559,000Active4 beds 3 baths2,782 sq. ft.
33033 Walnut Lane, FarmingtonHills, MI 48334
MLS# 20261079715Listed by: EPIQUE REALTY - Open Sun, 12 to 3pmNew
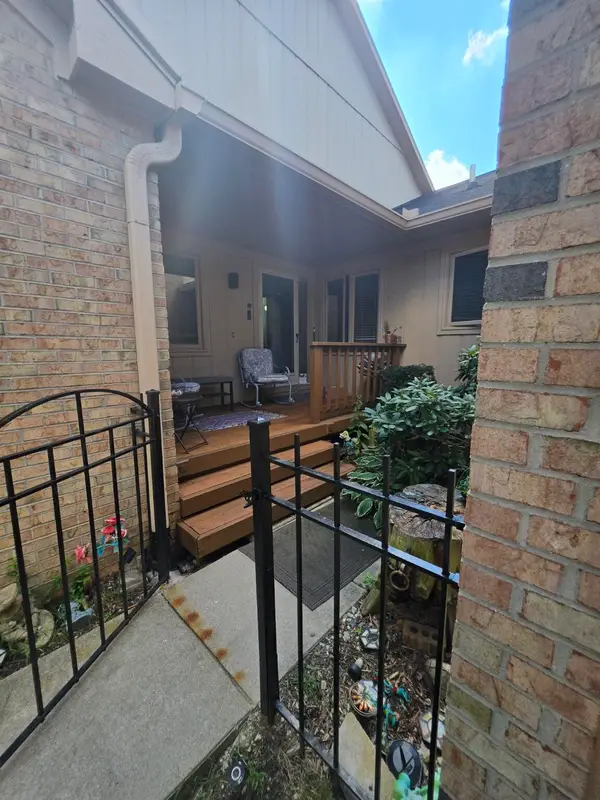 $375,000Active2 beds 3 baths2,647 sq. ft.
35355 Blue Spruce Drive, Farmington Hills, MI 48335
MLS# 26052719Listed by: FATHOM REALTY - New
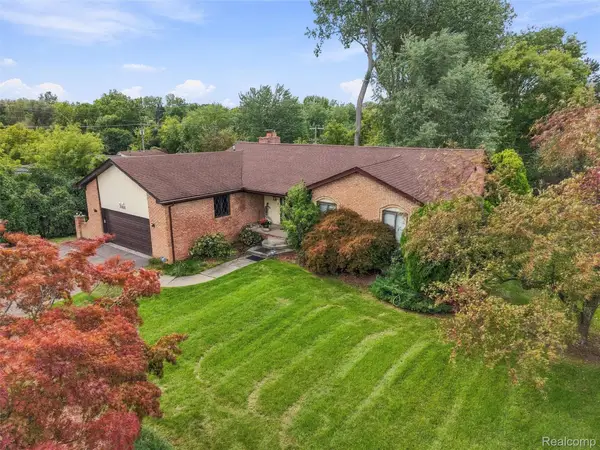 $440,000Active4 beds 4 baths3,380 sq. ft.
20805 Halsted Rd, Northville, MI 48167
MLS# 20261079884Listed by: REMAX CITY CENTRE - New
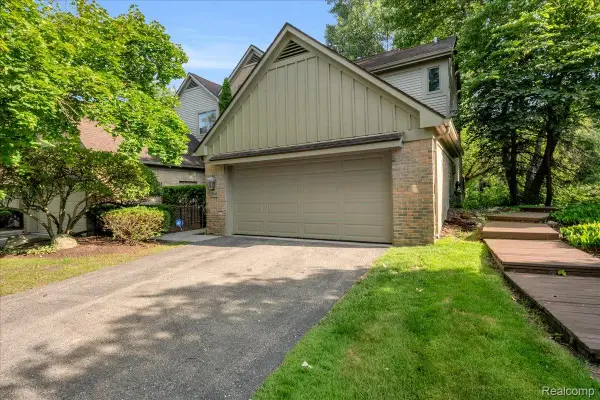 $399,900Active3 beds 4 baths3,552 sq. ft.
37418 Legends Trail Drive, Farmington, MI 48331
MLS# 20261079912Listed by: REAL BROKER, LLC DEARBORN - New
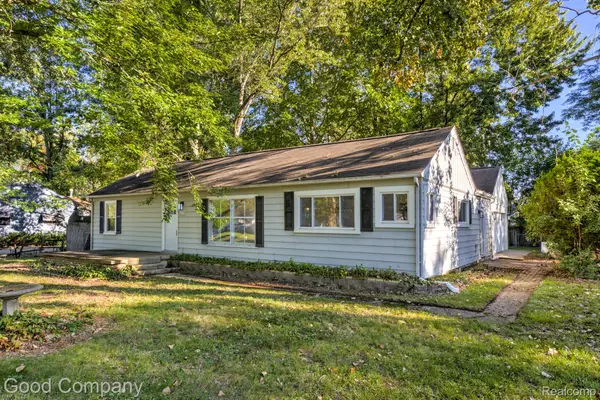 $239,900Active2 beds 1 baths1,288 sq. ft.
21174 Flanders Street, FarmingtonHills, MI 48335
MLS# 20261078661Listed by: GOOD COMPANY - New
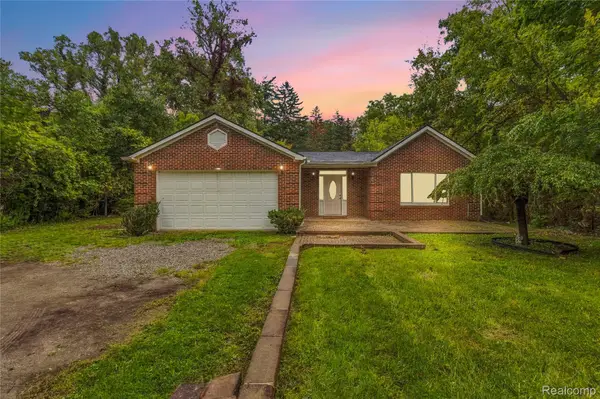 $329,999Active4 beds 2 baths1,610 sq. ft.
25348 Orchard Lake Road, FarmingtonHills, MI 48336
MLS# 20261079779Listed by: COMMUNITY CHOICE REALTY INC


Protect your home and budget from life's surprises with an Assurant Home Warranty, backed by a partner that supports you through every step of homeownership. Explore Plans.
©2026 Century 21 Real Estate LLC. All rights reserved. CENTURY 21®, the CENTURY 21 Logo and C21® are service marks owned by Century 21 Real Estate LLC. Century 21 Real Estate LLC fully supports the principles of the Fair Housing Act and the Equal Opportunity Act. Each office is independently owned and operated. Listing information is deemed reliable but not guaranteed accurate.